Great opportunity for your next home, with so many hard-to-find features. This well-designed house sits on a oversized yard, offering both an attached and detached garage, 3 bedrooms on the main level, plus a great family room and additional bedroom in the basement. Detached garage is finished and heated, with a new roof. Land between 26th Street and your future home is owned by the city of Owatonna, having a path connecting to the North Straight River Parkway and Cashman Park. Don't miss your opportunity to live in this conveniently located neighborhood.
Pending
Price cut: $10K (5/30)
$309,900
330 Arglen Dr, Owatonna, MN 55060
4beds
1,858sqft
Single Family
Built in 1991
0.44 Acres Lot
$308,000 Zestimate®
$167/sqft
$-- HOA
What's special
Detached garageOversized yardGreat family roomNew roof
- 103 days |
- 310 |
- 4 |
Likely to sell faster than
Zillow last checked:
Listing updated:
Listed by:
Gregory Klevos 612-590-0108,
Cardinal Realty of SE MN, Inc.
Source: NorthstarMLS as distributed by MLS GRID,MLS#: 7066952
Facts & features
Interior
Bedrooms & bathrooms
- Bedrooms: 4
- Bathrooms: 2
- Full bathrooms: 2
Bedroom
- Level: Main
- Area: 132 Square Feet
- Dimensions: 11x12
Bedroom 2
- Level: Main
- Area: 99 Square Feet
- Dimensions: 11x9
Bedroom 3
- Level: Main
- Area: 95 Square Feet
- Dimensions: 10x9.5
Bedroom 4
- Level: Basement
- Area: 112.5 Square Feet
- Dimensions: 9x12.5
Dining room
- Level: Main
- Area: 102 Square Feet
- Dimensions: 8.5x12
Family room
- Level: Basement
- Area: 195 Square Feet
- Dimensions: 15x13
Kitchen
- Level: Main
Living room
- Level: Main
- Area: 156 Square Feet
- Dimensions: 12x13
Heating
- Forced Air
Cooling
- Central Air
Appliances
- Included: Dishwasher, Range, Refrigerator
- Laundry: In Basement
Features
- Basement: Daylight,Egress Window(s),Finished,Full,Partially Finished
- Number of fireplaces: 1
- Fireplace features: Gas
Interior area
- Total structure area: 2,006
- Total interior livable area: 1,858 sqft
- Finished area above ground: 1,003
- Finished area below ground: 855
Property
Parking
- Total spaces: 4
- Parking features: Attached, Detached Garage, Garage, Garage Door Opener, Heated Garage, Insulated Garage, Multiple Garages
- Attached garage spaces: 4
- Has uncovered spaces: Yes
Accessibility
- Accessibility features: None
Features
- Levels: One
- Stories: 1
- Patio & porch: Deck
- Pool features: None
Lot
- Size: 0.44 Acres
- Dimensions: 74 x 136 x 186 x 215
- Features: Irregular Lot, Property Adjoins Public Land, Tree Coverage - Medium
Details
- Foundation area: 1003
- Parcel number: 173070111
- Zoning description: Residential-Single Family
Construction
Type & style
- Home type: SingleFamily
- Property subtype: Single Family
Materials
- Frame
- Roof: Asphalt
Condition
- New construction: No
- Year built: 1991
Utilities & green energy
- Electric: Circuit Breakers
- Gas: Natural Gas
- Sewer: City Sewer/Connected
- Water: City Water/Connected
Community & HOA
Community
- Subdivision: Lismore # 2
HOA
- Has HOA: No
Location
- Region: Owatonna
Financial & listing details
- Price per square foot: $167/sqft
- Tax assessed value: $293,300
- Annual tax amount: $4,170
- Date on market: 5/4/2026
- Cumulative days on market: 183 days
- Road surface type: Paved
Estimated market value
$308,000
$293,000 - $323,000
$1,881/mo
Price history
| Date | Event | Price |
|---|---|---|
| 7/22/2026 | Pending sale | $309,900$167/sqft |
Source:  NorthstarMLS as distributed by MLS GRID #7066952 Report a problem NorthstarMLS as distributed by MLS GRID #7066952 Report a problem | ||
| 5/30/2026 | Price change | $309,900-3.1%$167/sqft |
Source: NorthstarMLS as distributed by MLS GRID #7066952 Report a problem | ||
| 5/4/2026 | Listed for sale | $319,900+3.2%$172/sqft |
Source: NorthstarMLS as distributed by MLS GRID #7066952 Report a problem | ||
| 11/10/2025 | Listing removed | $309,900$167/sqft |
Source: NorthstarMLS as distributed by MLS GRID #6776066 Report a problem | ||
| 9/25/2025 | Price change | $309,900-3.2%$167/sqft |
Source: NorthstarMLS as distributed by MLS GRID #6776066 Report a problem | ||
| 9/15/2025 | Price change | $320,000-3%$172/sqft |
Source: NorthstarMLS as distributed by MLS GRID #6776066 Report a problem | ||
| 8/22/2025 | Listed for sale | $330,000+24.5%$178/sqft |
Source: NorthstarMLS as distributed by MLS GRID #6776066 Report a problem | ||
| 5/21/2021 | Sold | $265,000+1.9%$143/sqft |
Source: NorthstarMLS as distributed by MLS GRID #5735123 Report a problem | ||
| 4/5/2021 | Pending sale | $260,000$140/sqft |
Source: NorthstarMLS as distributed by MLS GRID #5735123 Report a problem | ||
| 4/5/2021 | Listed for sale | $260,000+74.1%$140/sqft |
Source: NorthstarMLS as distributed by MLS GRID #5735123 Report a problem | ||
| 4/29/2008 | Sold | $149,381$80/sqft |
Source: Public Record Report a problem | ||
Public tax history
| Year | Property taxes | Tax assessment |
|---|---|---|
| 2025 | $4,054 +2.2% | $293,300 +1.9% |
| 2024 | $3,966 -4.4% | $287,700 +5.4% |
| 2023 | $4,150 +40.8% | $272,900 +0.6% |
| 2022 | $2,948 +2.1% | $271,400 +46.5% |
| 2021 | $2,886 +3.5% | $185,200 +3.1% |
| 2020 | $2,788 +13.2% | $179,700 +9.1% |
| 2019 | $2,462 +3.4% | $164,640 +5.5% |
| 2018 | $2,382 +6.1% | $156,114 +3.1% |
| 2017 | $2,244 | $151,410 +4.5% |
| 2016 | -- | $144,844 |
| 2015 | -- | -- |
| 2014 | -- | -- |
| 2013 | -- | -- |
| 2012 | -- | -- |
| 2011 | -- | -- |
| 2010 | -- | -- |
Find assessor info on the county website
Monthly payment
Est. payment
Payment breakdown
Explore the cost of this home by adjusting the details. Changes won't be saved.Climate risks
Neighborhood: 55060
Nearby schools
GreatSchools rating
- 4/10Wilson Elementary SchoolGrades: K-5Distance: 2 mi
- 6/10Owatonna Junior High SchoolGrades: 6-8Distance: 1 mi
- 8/10Owatonna Senior High SchoolGrades: 9-12Distance: 3.6 mi
- $257,1004 bd2 ba1.8k sqft337 Arglen Dr, Owatonna, MN 55060Off Market

- $266,3004 bd2 ba940 sqft326 Arglen Dr, Owatonna, MN 55060Off Market
- $271,9002 bd1 ba1k sqft320 Arglen Dr, Owatonna, MN 55060Off Market
- $206,1003 bd1 ba1.5k sqft345 Arglen Dr, Owatonna, MN 55060Off Market
- $253,5003 bd2 ba864 sqft350 Arglen Dr, Owatonna, MN 55060Off Market
- $264,6002 bd2 ba1.4k sqft244 Cedar Cove Ln NW, Owatonna, MN 55060Off Market
- $275,4002 bd2 ba1.4k sqft250 Cedar Cove Ln NW, Owatonna, MN 55060Off Market
- $207,7002 bd2 ba1.4k sqft250 Cedar Cove Ln, Owatonna, MN 55060Off Market
A local agent can set up tours, give advice and negotiate with sellers.
A local lender can help you make sure your offer is ready when you are.
Similar homes
- $319,9004 bd2 ba1.8k sqft1950 Greenwood Dr NE, Owatonna, MN 55060For Sale
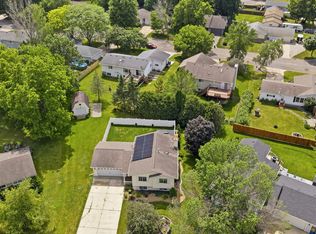
 MLS ID #7090435, Ben Gillard, RE/MAX Venture. NorthstarMLS as distributed by MLS GRID
 - $309,9003 bd2 ba1.8k sqft1825 3rd Ave NE, Owatonna, MN 55060For Sale
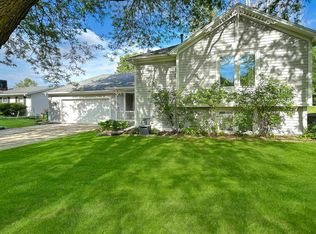 MLS ID #7060842, Melinda Seykora, RE/MAX Venture. NorthstarMLS as distributed by MLS GRID
 - $308,8004 bd2 ba2.2k sqft848 15th St SE, Owatonna, MN 55060For Sale
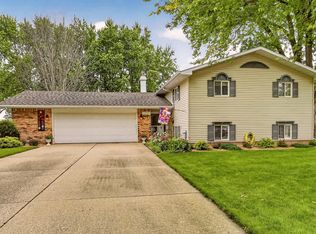 MLS ID #7124578, Dave Anderson, Tracy Sells LLC. NorthstarMLS as distributed by MLS GRID
 - $325,0004 bd2 ba2.3k sqft545 Crestview Ln NE, Owatonna, MN 55060For Sale
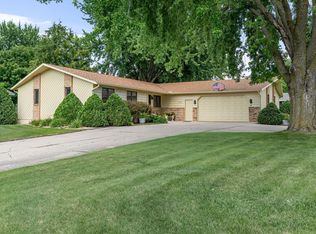 MLS ID #7113293, Diane Holland, RE/MAX Venture. NorthstarMLS as distributed by MLS GRID
 - $309,9003 bd3 ba2k sqft320 Jenny Ln, Owatonna, MN 55060For SaleMLS ID #7110431, Matthew Kern, RE/MAX Venture. NorthstarMLS as distributed by MLS GRID
- $334,9004 bd2 ba2.2k sqft1314 Leif Ave NW, Owatonna, MN 55060For SaleMLS ID #7044772, Daniel Reese, Dan Reese Realty. NorthstarMLS as distributed by MLS GRID
- $285,0004 bd2 ba1.8k sqft470 16th St NE, Owatonna, MN 55060For SaleMLS ID #7114115, Erin R. Gillespie, ERA Gillespie Real Estate. NorthstarMLS as distributed by MLS GRID
- $315,0004 bd3 ba2k sqft349 13th St SW, Owatonna, MN 55060For SaleMLS ID #7064334, Rebecca M. Hermanson-Hill, Berkshire Hathaway HomeServices Advantage Real Estate. NorthstarMLS as distributed by MLS GRID
- $299,9004 bd3 ba2.7k sqft2105 Linn Dr, Owatonna, MN 55060For SaleMLS ID #7080719, Debra L. Schmidt, Help-U-Sell Heritage Real Est.. NorthstarMLS as distributed by MLS GRID
- $280,0003 bd3 ba1.5k sqft50 18th Pl NE, Owatonna, MN 55060For SaleMLS ID #7122672, Jennifer Fielding, eXp Realty. NorthstarMLS as distributed by MLS GRID
- $292,9004 bd2 ba2.5k sqft116 E School St, Owatonna, MN 55060For SaleMLS ID #7067279, Debra L. Schmidt, Help-U-Sell Heritage Real Est.. NorthstarMLS as distributed by MLS GRID
- $299,9003 bd2 ba1.5k sqft360 Allan Ave, Owatonna, MN 55060For SaleMLS ID #7091295, Matt Gillard, RE/MAX Venture. NorthstarMLS as distributed by MLS GRID
- $339,9004 bd2 ba2.2k sqft2055 Edgewood Dr, Owatonna, MN 55060For SaleMLS ID #7043275, Wyatt Lemon, Real Broker, LLC. NorthstarMLS as distributed by MLS GRID
- $324,9004 bd2 ba1.7k sqft1840 Field Stone Ave SE, Owatonna, MN 55060For SaleMLS ID #7059876, Tracy Steinberg, ERA Gillespie Real Estate. NorthstarMLS as distributed by MLS GRID
- $299,9004 bd1 ba1.6k sqft1751 NW 92nd Ave, Owatonna, MN 55060For SaleMLS ID #7123629, Matthew Kern, RE/MAX Venture. NorthstarMLS as distributed by MLS GRID
- $332,5003 bd3 ba2.4k sqft520 Young Dr, Owatonna, MN 55060For SaleMLS ID #7115462, Rebecca M. Hermanson-Hill, Berkshire Hathaway HomeServices Advantage Real Estate. NorthstarMLS as distributed by MLS GRID
- $310,0003 bd2 ba1.8k sqft1415 Linn Ave, Owatonna, MN 55060For SaleMLS ID #7117933, Abbie Thiemann, Coldwell Banker River Valley,. NorthstarMLS as distributed by MLS GRID
- $354,0004 bd2 ba2k sqft630 Morning Dr, Owatonna, MN 55060For SaleMLS ID #7115422, Elise Marie Ferguson, Berkshire Hathaway HomeServices Advantage Real Estate. NorthstarMLS as distributed by MLS GRID
- $359,0004 bd2 ba2k sqft310 Autumn Hills Pl NE, Owatonna, MN 55060For SaleMLS ID #7100762, Nancy Sletten, Berkshire Hathaway HomeServices Advantage Real Estate. NorthstarMLS as distributed by MLS GRID
- $265,0003 bd2 ba1.1k sqft504 Havana Rd, Owatonna, MN 55060For SaleMLS ID #7116885, Brittany Krueger, Edina Realty, Inc.. NorthstarMLS as distributed by MLS GRID
