Exceptional two-story home offering a perfect balance of comfort, functionality, and recent updates. This residence features Five bedrooms, three full bathrooms, and one half bath, along with a finished basement complete with a wet bar, ideal for entertaining! The main level showcases an inviting eat-in kitchen that flows seamlessly into the living area, highlighted by a fireplace, creating a warm and welcoming atmosphere. The private primary suite offers a luxurious retreat with its own fireplace, deluxe finishes, and spacious walk-in closet. Exterior and additional features include a large deck and patio, two private balconies, and an oversized extra-tall three-car garage. The home also offers a dedicated laundry room with built-in shelving for added storage and convenience! Spacious walk-out basement offering great potential for a private in-law suite. Recent improvements include newer roof, siding, gutters, fascia, a tankless water heater, and a whole-house water filtration system, providing efficiency, comfort, and long-term value.
Contingent
Price cut: $25K (5/13)
$560,000
330 Oak Hill Ct, Antioch, IL 60002
5beds
3,998sqft
:
Get pre-qualified$4,040/mo
Single Family Residence
Built in 1989
0.34 Acres Lot
$547,400 Zestimate®
$140/sqft
$24/mo HOA
What's special
One half bathTwo private balconiesSpacious walk-out basementOversized extra-tall three-car garageInviting eat-in kitchenNewer roofFive bedrooms
- 98 days |
- 314 |
- 1 |
Zillow last checked:
Listing updated:
Listed by:
Katelyn Garcell (630)999-0958,
Real Broker, LLC
Source: MRED as distributed by MLS GRID,MLS#: 12621431
Facts & features
Interior
Bedrooms & bathrooms
- Bedrooms: 5
- Bathrooms: 4
- Full bathrooms: 3
- 1/2 bathrooms: 1
Rooms
- Room types: Bedroom 5, Recreation Room
Primary bedroom
- Features: Flooring (Hardwood), Bathroom (Full)
- Level: Second
- Area: 540 Square Feet
- Dimensions: 18X30
Bedroom 2
- Features: Flooring (Hardwood)
- Level: Second
- Area: 196 Square Feet
- Dimensions: 14X14
Bedroom 3
- Features: Flooring (Hardwood)
- Level: Second
- Area: 144 Square Feet
- Dimensions: 12X12
Bedroom 4
- Features: Flooring (Hardwood)
- Level: Second
- Area: 120 Square Feet
- Dimensions: 12X10
Bedroom 5
- Features: Flooring (Laminate)
- Level: Basement
- Area: 270 Square Feet
- Dimensions: 18X15
Dining room
- Features: Flooring (Carpet)
- Level: Main
- Area: 225 Square Feet
- Dimensions: 15X15
Family room
- Features: Flooring (Carpet)
- Level: Main
- Area: 450 Square Feet
- Dimensions: 15X30
Kitchen
- Features: Kitchen (Eating Area-Table Space, Pantry-Closet), Flooring (Hardwood)
- Level: Main
- Area: 416 Square Feet
- Dimensions: 26X16
Living room
- Features: Flooring (Carpet)
- Level: Main
- Area: 225 Square Feet
- Dimensions: 15X15
Recreation room
- Features: Flooring (Laminate)
- Level: Basement
- Area: 340 Square Feet
- Dimensions: 20X17
Heating
- Natural Gas, Forced Air
Cooling
- Central Air
Features
- Windows: Skylight(s)
- Basement: Finished,Full,Walk-Out Access
- Attic: Unfinished
- Number of fireplaces: 2
- Fireplace features: Family Room, Master Bedroom
Interior area
- Total structure area: 3,998
- Total interior livable area: 3,998 sqft
Property
Parking
- Total spaces: 3
- Parking features: Concrete, Yes, Attached, Garage
- Attached garage spaces: 3
Accessibility
- Accessibility features: No Disability Access
Features
- Stories: 2
Lot
- Size: 0.34 Acres
- Dimensions: 75X130X100X130
- Features: Cul-De-Sac
Details
- Parcel number: 02094030120000
- Special conditions: None
- Other equipment: Ceiling Fan(s)
Construction
Type & style
- Home type: SingleFamily
- Architectural style: Colonial
- Property subtype: Single Family Residence
Materials
- Cedar
- Foundation: Concrete Perimeter
- Roof: Asphalt
Condition
- New construction: No
- Year built: 1989
- Major remodel year: 2025
Details
- Builder model: CUSTOM
Utilities & green energy
- Electric: Circuit Breakers
- Sewer: Public Sewer
- Water: Public
Community & HOA
Community
- Features: Park, Curbs, Street Lights, Street Paved
- Subdivision: Pine Hill Lakes
HOA
- Has HOA: Yes
- Services included: Other
- HOA fee: $290 annually
Location
- Region: Antioch
Financial & listing details
- Price per square foot: $140/sqft
- Tax assessed value: $436,595
- Annual tax amount: $14,045
- Date on market: 4/22/2026
- Ownership: Fee Simple w/ HO Assn.
Estimated market value
$547,400
$520,000 - $575,000
$5,632/mo
Price history
| Date | Event | Price |
|---|---|---|
| 6/12/2026 | Contingent | $560,000$140/sqft |
Source:  MRED as distributed by MLS GRID #12621431 Report a problem MRED as distributed by MLS GRID #12621431 Report a problem | ||
| 5/13/2026 | Price change | $560,000-4.3%$140/sqft |
Source: MRED as distributed by MLS GRID #12621431 Report a problem | ||
| 4/22/2026 | Listed for sale | $585,000+177.3%$146/sqft |
Source: MRED as distributed by MLS GRID #12621431 Report a problem | ||
| 7/10/2018 | Sold | $211,000-4%$53/sqft |
Source: Public Record Report a problem | ||
| 6/17/2018 | Pending sale | $219,900$55/sqft |
Source: RE/MAX Advantage Realty #09988094 Report a problem | ||
| 6/16/2018 | Listed for sale | $219,900$55/sqft |
Source: RE/MAX Advantage Realty #09988094 Report a problem | ||
| 6/16/2018 | Pending sale | $219,900$55/sqft |
Source: RE/MAX Advantage Realty #09988094 Report a problem | ||
| 1/27/2018 | Listed for sale | $219,900$55/sqft |
Source: RE/MAX Advantage Realty #09689150 Report a problem | ||
| 1/23/2018 | Pending sale | $219,900$55/sqft |
Source: RE/MAX Advantage Realty #09689150 Report a problem | ||
| 10/24/2017 | Price change | $219,900-2.3%$55/sqft |
Source: RE/MAX Advantage Realty #09689150 Report a problem | ||
| 10/9/2017 | Listed for sale | $225,000$56/sqft |
Source: RE/MAX Advantage Realty #09689150 Report a problem | ||
| 10/5/2017 | Pending sale | $225,000$56/sqft |
Source: RE/MAX Advantage Realty #09689150 Report a problem | ||
| 9/29/2017 | Price change | $225,000-2%$56/sqft |
Source: RE/MAX Advantage Realty #09689150 Report a problem | ||
| 9/5/2017 | Pending sale | $229,500$57/sqft |
Source: RE/MAX Advantage Realty #09689150 Report a problem | ||
| 8/22/2017 | Price change | $229,500-2.1%$57/sqft |
Source: RE/MAX Advantage Realty #09689150 Report a problem | ||
| 8/1/2017 | Price change | $234,500-2.3%$59/sqft |
Source: RE/MAX Advantage Realty #09689150 Report a problem | ||
| 7/13/2017 | Listed for sale | $240,000+23.1%$60/sqft |
Source: RE/MAX Advantage Realty #09689150 Report a problem | ||
| 6/10/2010 | Sold | $195,000-9.3%$49/sqft |
Source: MRED as distributed by MLS GRID #07473887 Report a problem | ||
| 3/20/2010 | Listed for sale | $215,000$54/sqft |
Source: Baird & Warner - Lake County #07473887 Report a problem | ||
Public tax history
| Year | Property taxes | Tax assessment |
|---|---|---|
| 2024 | $14,045 +4.3% | $157,173 +8% |
| 2023 | $13,462 +59.7% | $145,517 +11.7% |
| 2022 | $8,430 +7.9% | $130,298 +60.8% |
| 2021 | $7,809 +2.1% | $81,052 +10.2% |
| 2020 | $7,647 -1.4% | $73,540 +4.6% |
| 2019 | $7,752 -18% | $70,326 -4% |
| 2018 | $9,453 | $73,293 -11.2% |
| 2017 | $9,453 +5% | $82,512 +3.6% |
| 2016 | $9,005 +25.6% | $79,629 +2.6% |
| 2015 | $7,169 +4.7% | $77,604 +19.4% |
| 2014 | $6,849 +8.1% | $64,994 |
| 2012 | $6,336 +8.3% | $64,994 -39.1% |
| 2011 | $5,852 +13.1% | $106,747 -4.2% |
| 2010 | $5,174 -41.3% | $111,480 -4.1% |
| 2009 | $8,816 +5.6% | $116,192 +2.8% |
| 2008 | $8,350 +10.1% | $113,005 +5.1% |
| 2006 | $7,587 -2.3% | $107,542 |
| 2005 | $7,762 +4.6% | -- |
| 2004 | $7,422 +8.2% | -- |
| 2003 | $6,861 +8.5% | -- |
| 2002 | $6,325 +11.1% | -- |
| 2001 | $5,692 +2.5% | $80,536 +3.3% |
| 2000 | $5,552 | $77,971 |
Find assessor info on the county website
Monthly payment
Est. payment
Payment breakdown
Explore the cost of this home by adjusting the details. Changes won't be saved.Climate risks
Neighborhood: 60002
Nearby schools
GreatSchools rating
- 7/10Hillcrest Elementary SchoolGrades: K-5Distance: 0.4 mi
- 7/10Antioch Upper Grade SchoolGrades: 6-8Distance: 2.2 mi
- 9/10Antioch Community High SchoolGrades: 9-12Distance: 1.2 mi
Schools provided by the listing agent
- District: 34
Source: MRED as distributed by MLS GRID. This data may not be complete. We recommend contacting the local school district to confirm school assignments for this home.
- $480,4004 bd4 ba2.8k sqft330 Oakhill Ct, Antioch, IL 60002Off Market
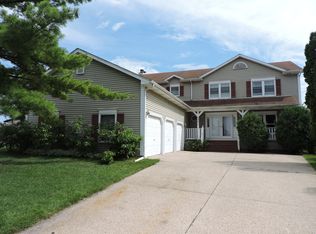
- $458,0004 bd3 ba2.5k sqft336 Oak Hill Ct, Antioch, IL 60002Off Market
- $9-- bd-- ba-- sqftHarvest Dr, Antioch, IL 60002Off Market
- $381,9004 bd2 ba2.9k sqft326 Oak Hill Ct, Antioch, IL 60002Off Market
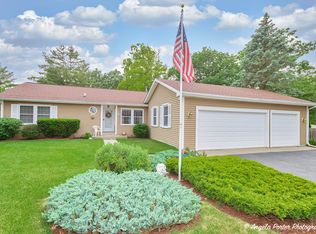
- $344,0003 bd3 ba1.3k sqft971 Harvest Dr, Antioch, IL 60002Off Market
- $384,9004 bd2 ba2.6k sqft339 Oak Hill Ct, Antioch, IL 60002Off Market
- $350,0004 bd3 ba2.5k sqft960 Autumn Dr, Antioch, IL 60002Sold
- $388,4004 bd2 ba2.1k sqft964 Autumn Dr, Antioch, IL 60002Off Market
A local agent can set up tours, give advice and negotiate with sellers.
Similar homes
- $475,0004 bd3 ba2.5k sqft334 Sequoia Ct, Antioch, IL 60002Active
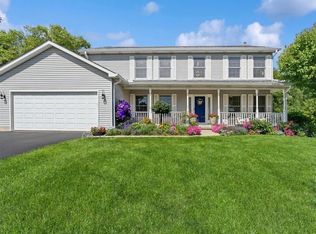 MLS ID #12685326, Carolyn Schartz, CNC,CSC,SFR,SRES, Baird & Warner. MRED as distributed by MLS GRID
 - $679,9994 bd5 ba4k sqft40322 N Golden Eagle Ct, Antioch, IL 60002Price Change
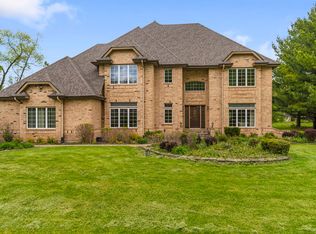 MLS ID #12634887, Daksha Patel, Berkshire Hathaway HomeServices Starck Real Estate. MRED as distributed by MLS GRID
 - $436,9004 bd3 ba3k sqft615 Wood Creek Dr, Antioch, IL 60002Price Change
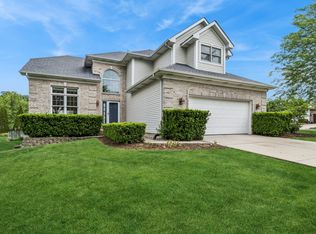 MLS ID #12685586, John Worklan, Baird & Warner. MRED as distributed by MLS GRID
 - $445,0004 bd3 ba2.6k sqft40233 N Lakeview Ave, Antioch, IL 60002Active
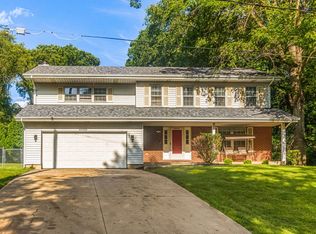 MLS ID #12689039, Sarai Acevedo-Schwocher, eXp Realty. MRED as distributed by MLS GRID
 - $515,0005 bd4 ba3.6k sqft(Undisclosed Address), Round Lake, IL 60073NewMLS ID #12694958, Agnes Fafrowicz, Coldwell Banker Realty. MRED as distributed by MLS GRID
- $585,0004 bd3 ba3.2k sqft17945 W Pond Ridge Cir, Gurnee, IL 60031ActiveMLS ID #12704570, Jackie Pirie, Keller Williams North Shore West. MRED as distributed by MLS GRID
- $465,0004 bd4 ba3.3k sqft139 N Crooked Lake Ln, Lindenhurst, IL 60046Price ChangeMLS ID #12649669, Carolyn Schartz, CNC,CSC,SFR,SRES, Baird & Warner. MRED as distributed by MLS GRID
- $454,0004 bd4 ba2.2k sqft271 Northwind Dr, Lake Villa, IL 60046ActiveMLS ID #12696461, Heather Rasek, RE/MAX Suburban. MRED as distributed by MLS GRID
- $515,0004 bd3 ba2.3k sqft827 Hartford Dr, Gurnee, IL 60031ActiveMLS ID #12661916, Jodi Cinq-Mars, Keller Williams North Shore West. MRED as distributed by MLS GRID
- $560,0004 bd3 ba2k sqft6 S Deerpath Dr, Vernon Hills, IL 60061NewMLS ID #12715375, Jane Lee, RE/MAX Top Performers. MRED as distributed by MLS GRID
- $575,0004 bd4 ba3.6k sqft219 Elm Ave, Mundelein, IL 60060ActiveMLS ID #12700163, Oksana Suden, Jameson Sotheby's Intl Realty. MRED as distributed by MLS GRID
- $435,0005 bd4 ba2.2k sqft18172 W Twin Lakes Blvd, Grayslake, IL 60030NewMLS ID #12719046, Joan Couris, Keller Williams Thrive. MRED as distributed by MLS GRID
- $800,0004 bd3 ba3k sqft38635 N Drexel Blvd, Antioch, IL 60002ActiveMLS ID #12508581, Danielle Dowell, Berkshire Hathaway HomeServices Chicago. MRED as distributed by MLS GRID
- $510,0004 bd4 ba2.1k sqft16888 W Orchard Valley Dr, Gurnee, IL 60031Re-activatedMLS ID #12658065, Jackson Sanderson, Berkshire Hathaway HomeServices Chicago. MRED as distributed by MLS GRID
- $579,0004 bd3 ba2.7k sqft205 Whitaker Ct, Woodstock, IL 60098ActiveMLS ID #12681612, Tracey Galitz, CSC, Baird & Warner. MRED as distributed by MLS GRID
- $599,0005 bd4 ba3.3k sqft1236 Noble Dr, Pt Barrington, IL 60010ActiveMLS ID #12689953, Matt Wiegman, Under One Realty. MRED as distributed by MLS GRID
- $489,9004 bd4 ba2.8k sqft1312 Chesterfield Ln, Grayslake, IL 60030ActiveMLS ID #12681499, Ramesh Nair, Baird & Warner. MRED as distributed by MLS GRID
- $539,9004 bd3 ba2.7k sqft4401 122nd STREET, Pleasant Prairie, WI 53158ActiveMLS ID #1960189, Thomas Sauer. WIREX MLS
- $565,9004 bd4 ba2.3k sqft320 W Hunt AVENUE, Twin Lakes, WI 53181ActiveMLS ID #1969314, Sean Levitt. WIREX MLS
- $635,0005 bd5 ba3.8k sqft2401 Stonybrook St, Wauconda, IL 60084ActiveMLS ID #12662093, Jerry Johnson, Jerry Johnson. MRED as distributed by MLS GRID
