This knoll-top Contemporary Cape Cod home sits on a 1.59 acre lot with east-facing year round mountain views. The timeless design and functional layout provide a foundation with considerable potential. This three-bedroom, four-and-a-half-bathroom home presents an exceptional investment opportunity with stunning mountain panorama views and sunrise vistas. The covered mountain-view porch provides an ideal outdoor retreat, while mature evergreen borders to the rear and a private patio fire pit area enhance the property's natural appeal. Other features include an outdoor kitchen, sunroom, unique enclosed grill room, unfinished detached guest house with loft and its own full bathroom. Partially finished basement has a wet bar/rec room, mudroom, bonus room, playroom, laundry, full bathroom and workshop space. There is an outdoor shower and a private enclosed firepit patio area. The home features mountain view windows and a sun-filled 2 story living room that showcase the seasonal foliage display throughout the year. Located close to Lake Junaluska Golf Course, with convenient access to Lake Junaluska Recreation Area and Maggie Valley Festival Grounds, this property offers both recreational amenities and location advantages. With solid structural foundation and classic architectural elements, this home provides an excellent canvas for transformation. The combination of natural beauty, recreational access, and generous bathroom count establishes strong potential for a successful renovation project with substantial upside value for discerning investors. This is a Fannie Mae HomePath property.
Active
Est. $439,900
330 Potts Dr, Waynesville, NC 28785
3beds
3,531sqft
Single Family Residence
Built in 2005
1.59 Acres Lot
$-- Zestimate®
$125/sqft
$-- HOA
What's special
Mountain view windowsPartially finished basementWorkshop spaceCovered mountain-view porchBonus roomStunning mountain panorama viewsUnique enclosed grill room
- 137 days |
- 2,771 |
- 135 |
Zillow last checked:
Listing updated:
Listed by:
Gregory Sullins gregory@ashreal.com,
Asheville Realty & Associates
Source: Canopy MLS as distributed by MLS GRID,MLS#: 4356254
Facts & features
Interior
Bedrooms & bathrooms
- Bedrooms: 3
- Bathrooms: 5
- Full bathrooms: 4
- 1/2 bathrooms: 1
- Main level bedrooms: 2
Primary bedroom
- Features: En Suite Bathroom
- Level: Upper
Bedroom s
- Level: Main
Bedroom s
- Level: Main
Bathroom full
- Features: Walk-In Closet(s)
- Level: Upper
Bathroom full
- Level: Main
Bathroom full
- Level: Main
Bathroom half
- Level: Main
Bathroom full
- Level: Basement
Bar entertainment
- Level: Basement
Family room
- Level: Basement
Kitchen
- Features: Breakfast Bar, Kitchen Island
- Level: Main
Laundry
- Level: Basement
Living room
- Features: Cathedral Ceiling(s)
- Level: Main
Loft
- Features: Cathedral Ceiling(s), Ceiling Fan(s)
- Level: Upper
Other
- Level: Basement
Play room
- Level: Basement
Sunroom
- Level: Main
Utility room
- Level: Basement
Workshop
- Level: Basement
Heating
- None
Cooling
- None
Appliances
- Included: Dishwasher, Refrigerator, Wall Oven
- Laundry: Electric Dryer Hookup, In Basement, Washer Hookup
Features
- Breakfast Bar, Built-in Features, Pantry, Walk-In Closet(s), Wet Bar
- Flooring: Tile, Vinyl, Wood
- Doors: Insulated Door(s), Pocket Doors, Sliding Doors, Storm Door(s)
- Windows: Insulated Windows
- Basement: Basement Shop,Exterior Entry,Interior Entry,Partially Finished,Walk-Out Access,Walk-Up Access
- Fireplace features: Outside, Wood Burning
Interior area
- Total structure area: 2,294
- Total interior livable area: 3,531 sqft
- Finished area above ground: 2,294
- Finished area below ground: 1,237
Property
Parking
- Parking features: Driveway
- Has uncovered spaces: Yes
Features
- Levels: One and One Half
- Stories: 1.5
- Patio & porch: Covered, Deck, Front Porch, Patio, Rear Porch, Side Porch, Wrap Around
- Exterior features: Fire Pit, Outdoor Kitchen, Outdoor Shower
- Has view: Yes
- View description: Long Range, Mountain(s), Year Round
Lot
- Size: 1.59 Acres
- Features: Level, Rolling Slope, Steep Slope, Wooded, Views
Living quarters
- Secondary features: Guest House,Other - See Remarks
Details
- Additional structures: Outbuilding
- Parcel number: 8607283518
- Zoning: none
- Special conditions: Notice Of Default
Construction
Type & style
- Home type: SingleFamily
- Architectural style: Cape Cod,Contemporary
- Property subtype: Single Family Residence
Materials
- Hardboard Siding
- Foundation: Crawl Space
Condition
- New construction: No
- Year built: 2005
Utilities & green energy
- Sewer: Septic Installed
- Water: None
- Utilities for property: Electricity Connected
Community & HOA
Community
- Subdivision: none
Location
- Region: Waynesville
- Elevation: 2500 Feet
Financial & listing details
- Price per square foot: $125/sqft
- Tax assessed value: $389,900
- Annual tax amount: $2,693
- Date on market: 3/11/2026
- Cumulative days on market: 137 days
- Listing terms: Cash
- Electric utility on property: Yes
- Road surface type: Asphalt, Gravel
Foreclosure details
Estimated market value
Not available
Estimated sales range
Not available
$4,808/mo
Price history
| Date | Event | Price |
|---|---|---|
| 1/29/2025 | Sold | $224,334$64/sqft |
Source: Public Record Report a problem | ||
Public tax history
| Year | Property taxes | Tax assessment |
|---|---|---|
| 2025 | $2,693 +4.5% | $389,900 |
| 2024 | $2,576 | $389,900 |
| 2023 | $2,576 +25.1% | $389,900 |
| 2022 | $2,059 | $389,900 +24.1% |
| 2021 | $2,059 +14.4% | $314,100 +25.4% |
| 2020 | $1,800 -0.3% | $250,500 |
| 2019 | $1,805 +0.8% | $250,500 |
| 2018 | $1,791 | $250,500 +0.8% |
| 2017 | $1,791 +4.8% | $248,400 +2.3% |
| 2016 | $1,708 | $242,800 |
| 2015 | $1,708 +8.4% | $242,800 |
| 2014 | $1,576 +3.7% | $242,800 -2.2% |
| 2010 | $1,520 +3.2% | $248,330 |
| 2008 | $1,473 | $248,330 |
| 2007 | -- | $248,330 |
Find assessor info on the county website
Monthly payment
Climate risks
Neighborhood: 28785
Getting around
0 / 100
Car-DependentNearby schools
GreatSchools rating
- 8/10Jonathan Valley ElementaryGrades: PK-5Distance: 1.1 mi
- 4/10Waynesville MiddleGrades: 6-8Distance: 4.6 mi
- 7/10Tuscola HighGrades: 9-12Distance: 4.6 mi
Schools provided by the listing agent
- Elementary: Jonathan Valley
- Middle: Waynesville
- High: Tuscola
Source: Canopy MLS as distributed by MLS GRID. This data may not be complete. We recommend contacting the local school district to confirm school assignments for this home.
- $527,0004 bd3 ba1.8k sqft440 Potts Dr, Waynesville, NC 28785Off Market
- $30,400-- bd-- ba-- sqft143 Potts Dr, Waynesville, NC 28785Off Market
- $299,1004 bd1 ba2.1k sqft143 Potts Dr, Waynesville, NC 28785Off Market
- $1,443,1005 bd4 ba4.9k sqft143 Boyd Farm Rd, Waynesville, NC 28785Off Market
- $41,6006.127 AcresBoyd Farm Rd, Waynesville, NC 28785Off Market
- $47,6007.88 AcresBoyd Farm Rd, Waynesville, NC 28785Off Market
- $424,5005 bd3 ba2.5k sqft114 Wildbrook Dr, Waynesville, NC 28785Sold
- $406,4003 bd3 ba2.1k sqft151 Wildbrook Dr, Waynesville, NC 28785Off Market
A local agent can set up tours, give advice and negotiate with sellers.
Similar homes
- $425,0002 bd3 ba1.8k sqft133 Ambria Dr, Waynesville, NC 28785For Sale
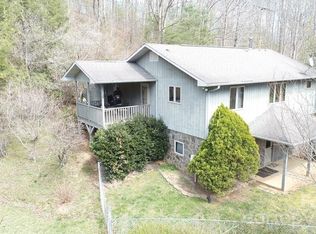
 MLS ID #4368042, Anette Chrisley, Berkshire Hathaway HomeServices Great Smokys Realty. Canopy MLS as distributed by MLS GRID
 - $475,0004 bd4 ba2.9k sqft1575 Red Maple Dr, Waynesville, NC 28785For Sale
 MLS ID #4397209, Darrin Graves, Howard Hanna Beverly-Hanks Waynesville. Canopy MLS as distributed by MLS GRID
 - $449,0003 bd3 ba1.8k sqft372 Shady Ridge Rd, Waynesville, NC 28785For Sale
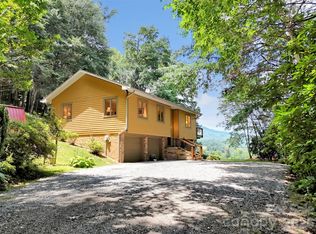 MLS ID #4393581, Judy Meyers, RE/MAX Executive. Canopy MLS as distributed by MLS GRID
 - $525,0003 bd3 ba2.4k sqft44 Green Dr, Waynesville, NC 28785For Sale
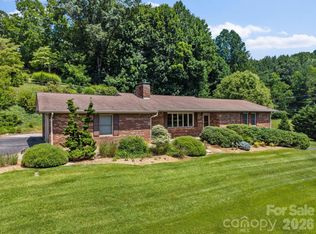 MLS ID #4401809, Cami Silver, Patton Allen Real Estate LLC. Canopy MLS as distributed by MLS GRID
 - $574,9003 bd3 ba1.7k sqft88 Mayflower Ct, Waynesville, NC 28785For SaleMLS ID #4400885, C.J. Short, Charles Johnathan Real Estate Group LLC. Canopy MLS as distributed by MLS GRID
- $519,9003 bd3 ba1.7k sqft171 Cripple Creek Dr, Waynesville, NC 28785For SaleMLS ID #4399780, Bobby Wood, Robert W Wood. Canopy MLS as distributed by MLS GRID
- $445,0002 bd3 ba1.8k sqft2131 Coleman Mountain Rd, Waynesville, NC 28785For SaleMLS ID #4377918, Nicole Ferrauilo, Keller Williams Elite Realty. Canopy MLS as distributed by MLS GRID
- $525,0005 bd5 ba4.4k sqft429 Biodome Dr, Waynesville, NC 28785For SaleMLS ID #4386241, Pamela Williams, Keller Williams Great Smokies. Canopy MLS as distributed by MLS GRID
- $579,0004 bd4 ba2.5k sqft575 Twin Brook Dr, Waynesville, NC 28785For SaleMLS ID #4326846, Sarah Corn, Keller Williams Great Smokies. Canopy MLS as distributed by MLS GRID
- $579,0003 bd3 ba2.7k sqft150 Sorghum Dr, Waynesville, NC 28785For SaleMLS ID #4399884, Bruce McGovern, McGovern Property Management, Inc.. Canopy MLS as distributed by MLS GRID
- $499,9995 bd3 ba2.6k sqft45 Forsythe Ln #54, Waynesville, NC 28785For SaleMLS ID #4386797, Laura Holland, Four Seasons Realty Group. Canopy MLS as distributed by MLS GRID
- $650,0004 bd4 ba2.9k sqft248 Brannon Forest Dr, Waynesville, NC 28785For SaleMLS ID #4389917, Sarah Corn, Keller Williams Great Smokies. Canopy MLS as distributed by MLS GRID
- $440,0005 bd4 ba2.1k sqft330 Riddle Cove Rd, Maggie Valley, NC 28751For SaleMLS ID #4395479, Craig Messer, Better Homes and Gardens Real Estate Heritage. Canopy MLS as distributed by MLS GRID
- $619,5004 bd3 ba3k sqft371 Ned Cove Rd, Waynesville, NC 28785For SaleMLS ID #4356117, Ron Breese, Keller Williams Great Smokies. Canopy MLS as distributed by MLS GRID
- $499,0003 bd3 ba1.8k sqft1618 Walnut Creek Rd, Waynesville, NC 28786For SaleMLS ID #4370470, Todd Dunnuck, Mtn. Land Properties, LLC. Canopy MLS as distributed by MLS GRID
- $490,0003 bd3 ba2.8k sqft119 Pleasant Hill Cir, Waynesville, NC 28786For SaleMLS ID #4325217, Mary Leatherwood, Mountain Dreams Realty of WNC. Canopy MLS as distributed by MLS GRID
- $440,0003 bd2 ba1.8k sqft101 Friar Tuck Ln, Maggie Valley, NC 28751For SaleMLS ID #4395488, Craig Messer, Better Homes and Gardens Real Estate Heritage. Canopy MLS as distributed by MLS GRID
- $580,0003 bd2 ba2.4k sqft632 Dogwood Trl, Waynesville, NC 28786For SaleMLS ID #4405360, Ron Breese, Keller Williams Great Smokies. Canopy MLS as distributed by MLS GRID
- $400,0003 bd3 ba2.1k sqft649 Acres View Dr, Waynesville, NC 28786For SaleMLS ID #4385384, Darrin Graves, Howard Hanna Beverly-Hanks Waynesville. Canopy MLS as distributed by MLS GRID
- $499,9003 bd2 ba1.7k sqft33 Buttercup Pl, Maggie Valley, NC 28751For SaleMLS ID #4389398, Judy Meyers, RE/MAX Executive. Canopy MLS as distributed by MLS GRID
