Welcome to 3302 Knox Court, an elegant 2 BR, 2-Full Bath End Unit located in the highly sought after 55+ community of Heritage Creek Estates! This impeccably maintained residence offers a perfect blend of comfort and style, ideal for active adults seeking a vibrant lifestyle! Upon entering, you'll be greeted by a spacious open-concept living area that boasts abundant natural light and stunning finishes. The modern Kitchen is a chef's dream, featuring updated stainless steel appliances, ample counter space, and a cozy breakfast nook leading out to a cheery balcony where serenity and nature abound! This luxurious unit features two spacious bedrooms, each with its own private bath, ensuring maximum convenience and privacy. An additional Professional Office provides the perfect setting for work or leisure, while a dedicated laundry room adds to the functionality of this exceptional home. Making this unit extra special are the one-car garage (#3508) and storage room (#3608) which are included! Some fabulous perks of Heritage Creek's premier 55+ community include: Access to the Marquis Club & Spa with indoor pool, locker rooms & sauna, outdoor pool, two fitness centers, game room, library and ballroom, bocce, tennis and shuffleboard courts, social events and tranquil ponds with walking paths. Conveniently located in close proximity to downtown Doylestown Borough, Peddler's Village and New Hope. Do not wait to see this very special home!
Pending
$459,000
3302 Knox Ct #3302, Warminster, PA 18974
2beds
1,491sqft
:
Get pre-qualified$3,594/mo
Condominium
Built in 2002
-- sqft lot
$458,500 Zestimate®
$308/sqft
$619/mo HOA
What's special
One-car garageOutdoor poolStunning finishesProfessional officeAbundant natural lightDedicated laundry roomCozy breakfast nook
- 78 days |
- 23 |
- 0 |
Zillow last checked:
Listing updated:
Listed by:
Mary Ann Sundell 215-588-5575,
RE/MAX Centre Realtors 2153438200
Source: Bright MLS,MLS#: PABU2121652
Facts & features
Interior
Bedrooms & bathrooms
- Bedrooms: 2
- Bathrooms: 2
- Full bathrooms: 2
- Main level bathrooms: 2
- Main level bedrooms: 2
Basement
- Area: 0
Heating
- Forced Air, Natural Gas
Cooling
- Central Air, Electric
Appliances
- Included: Gas Water Heater
- Laundry: Main Level, In Unit
Features
- Breakfast Area, Built-in Features, Ceiling Fan(s), Bathroom - Stall Shower, Primary Bath(s), Walk-In Closet(s), Open Floorplan
- Flooring: Carpet
- Windows: Window Treatments
- Has basement: No
- Has fireplace: No
Interior area
- Total structure area: 1,491
- Total interior livable area: 1,491 sqft
- Finished area above ground: 1,491
- Finished area below ground: 0
Property
Parking
- Total spaces: 3
- Parking features: Garage Faces Front, Garage Door Opener, Driveway, Paved, Attached, Parking Lot
- Attached garage spaces: 1
- Uncovered spaces: 1
Accessibility
- Accessibility features: None
Features
- Levels: One
- Stories: 1
- Exterior features: Street Lights, Balcony
- Pool features: Community
Details
- Additional structures: Above Grade, Below Grade
- Additional parcels included: There are three separate Tax ID numbers to be used on AOS for the condo, garage and storage area.
- Parcel number: 510321733302
- Zoning: 1013 RES: CONDO
- Zoning description: Residential
- Special conditions: Standard
Construction
Type & style
- Home type: Condo
- Property subtype: Condominium
- Attached to another structure: Yes
Materials
- Frame
Condition
- Excellent
- New construction: No
- Year built: 2002
Utilities & green energy
- Sewer: Public Sewer
- Water: Public
Community & HOA
Community
- Security: Fire Sprinkler System
- Condo and coop fee: $619 monthly
- Senior community: Yes
- Subdivision: Heritage Cr Ests
HOA
- Has HOA: No
- Amenities included: Clubhouse, Pool, Tennis Court(s)
- Services included: Common Area Maintenance, Maintenance Structure, Health Club, Insurance, Maintenance Grounds, Management, Pool(s), Sewer, Snow Removal, Trash, Water
- HOA name: Heritage Creek
Location
- Region: Warminster
- Municipality: WARWICK TWP
Financial & listing details
- Price per square foot: $308/sqft
- Tax assessed value: $24,020
- Annual tax amount: $4,598
- Date on market: 5/21/2026
- Listing agreement: Exclusive Right To Sell
- Inclusions: Refrigerator, Washer, Dryer (all In "as Is" Condition), All Window Treatments, Mirrored Wall Unit In Dr, Bookcases And Desk In Office
- Ownership: Fee Simple
Estimated market value
$458,500
$436,000 - $481,000
$2,839/mo
Price history
| Date | Event | Price |
|---|---|---|
| 5/28/2026 | Pending sale | $459,000$308/sqft |
Source:  Bright MLS #PABU2121652 Report a problem Bright MLS #PABU2121652 Report a problem | ||
| 5/21/2026 | Listed for sale | $459,000+99.7%$308/sqft |
Source: Bright MLS #PABU2121652 Report a problem | ||
| 8/9/2002 | Sold | $229,825$154/sqft |
Source: Public Record Report a problem | ||
Public tax history
| Year | Property taxes | Tax assessment |
|---|---|---|
| 2025 | $4,348 | $24,020 |
| 2024 | $4,348 +7.4% | $24,020 |
| 2023 | $4,048 +1.1% | $24,020 |
| 2022 | $4,003 +1.1% | $24,020 |
| 2021 | $3,959 | $24,020 |
| 2020 | $3,959 +0.6% | $24,020 |
| 2018 | $3,934 +0.8% | $24,020 |
| 2017 | $3,904 | $24,020 |
| 2016 | $3,904 | $24,020 |
| 2015 | -- | $24,020 |
| 2014 | -- | $24,020 |
| 2013 | -- | $24,020 |
| 2012 | -- | $24,020 |
| 2011 | -- | $24,020 |
| 2010 | -- | $24,020 |
| 2009 | -- | $24,020 -22% |
| 2008 | -- | $30,800 |
| 2007 | -- | $30,800 |
| 2006 | -- | $30,800 |
| 2005 | -- | $30,800 +300% |
| 2004 | -- | $7,700 |
| 2003 | -- | $7,700 |
Find assessor info on the county website
Monthly payment
Est. payment
Payment breakdown
Explore the cost of this home by adjusting the details. Changes won't be saved.Climate risks
Neighborhood: 18974
Nearby schools
GreatSchools rating
- 9/10Warwick El SchoolGrades: K-6Distance: 1.3 mi
- 10/10Holicong Middle SchoolGrades: 7-9Distance: 7.7 mi
- 10/10Central Bucks High School-EastGrades: 10-12Distance: 7.5 mi
Schools provided by the listing agent
- District: Central Bucks
Source: Bright MLS. This data may not be complete. We recommend contacting the local school district to confirm school assignments for this home.
- $405,2002 bd2 ba1.4k sqft3203 Knox Ct, Warwick, PA 18974Off Market
- $465,0003 bd2 ba-- sqft3201 Knox Ct #3201, Warminster, PA 18974Sold
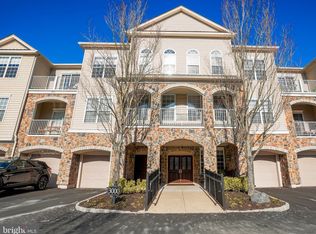
- $442,0002 bd2 ba1.4k sqft3303 Knox Ct #3303, Warminster, PA 18974Sold

- $375,4001 bd1 ba880 sqft3305 Knox Ct #3305, Warwick, PA 18974Off Market

- $394,0002 bd2 ba1.3k sqft4308 Knox Ct #4308, Warminster, PA 18974Off Market
- $429,6002 bd2 ba1.3k sqft4308 Knox Ct, Warwick, PA 18974Off Market
- $389,0002 bd2 ba1.3k sqft3309 Knox Ct, Warwick, PA 18974Off Market
- $---- bd-- ba-- sqft3309 Knox Ct, Warminster, PA 18974Off Market
A local agent can set up tours, give advice and negotiate with sellers.
Similar homes
- $439,0002 bd2 ba1.3k sqft5309 Knox Ct #5309, Warminster, PA 18974For Sale
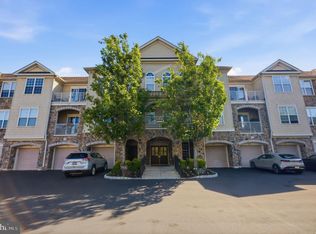
 MLS ID #PABU2125004, Larry Minsky, Keller Williams Real Estate - Newtown. Bright MLS
 - $379,9002 bd2 ba1.5k sqft8204 Centennial Sta, Warminster, PA 18974For Sale
 MLS ID #PABU2127882, Frank Faber, Faber Realty Inc. Bright MLS
 - $499,9002 bd2 ba1.8k sqft2207 Meridian Blvd #2207, Warrington, PA 18976For Sale
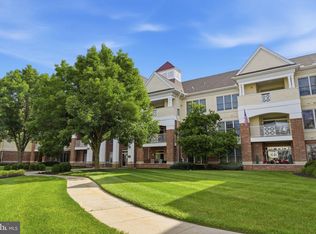 MLS ID #PABU2123926, Robert Misner, Keller Williams Real Estate - Newtown. Bright MLS
 - $489,9002 bd2 ba1.8k sqft1218 Meridian Blvd #1218, Warrington, PA 18976For Sale
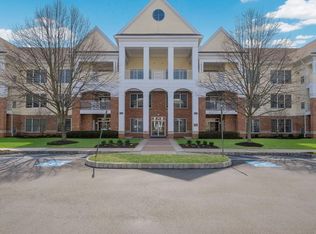 MLS ID #PABU2117110, Melanie Rush, Class-Harlan Real Estate, LLC. Bright MLS
 - $475,0003 bd2 ba1.8k sqft425 Shallcross Rd, Southampton, PA 18966For SaleMLS ID #PABU2127842, Kim Rock, Keller Williams Real Estate-Langhorne. Bright MLS
- $550,0002 bd2 ba1.9k sqft2103 Meridian Blvd #2103, Warrington, PA 18976For SaleMLS ID #PABU2121740, Stacy Hilman, Keller Williams Real Estate-Doylestown. Bright MLS
- $524,9002 bd3 ba1.7k sqft45 Westhampton Way, Lansdale, PA 19446For SaleMLS ID #PAMC2190226, Liz Alexander, Quinn & Wilson, Inc.. Bright MLS
- $449,0003 bd3 ba1.7k sqft409 Fort Hill Cir, Fort Washington, PA 19034For SaleMLS ID #PAMC2189670, Jim Hocker, Compass RE. Bright MLS
- $455,0003 bd3 ba1.7k sqft81 Chadwick Cir, Norristown, PA 19403For SaleMLS ID #PAMC2189608, Kimberly Chadwick, Keller Williams Realty Group. Bright MLS
- $315,0002 bd2 ba1.1k sqftMontgomery Place, North Wales, PA 19454For SaleMLS ID #PAMC2190108, Hak Kim, RE/MAX Services. Bright MLS
- $440,0002 bd2 ba1.4k sqft2406 Lilac Ct, Upper Gwynedd, PA 19446For SaleMLS ID #PAMC2180346, Jennifer H Lloyd, BHHS Fox & Roach-Blue Bell. Bright MLS
- $635,0002 bd3 ba2k sqft908 Farnham Ct #44, Warrington, PA 18976For SaleMLS ID #PABU2128068, Erik Lemons, EXIT Elevate Realty. Bright MLS
- $449,9002 bd2 ba1.4k sqft4104 Lilac Ct, Lansdale, PA 19446For SaleMLS ID #PAMC2168956, Linda Baron, BHHS Fox & Roach-Blue Bell. Bright MLS
- $399,9002 bd2 ba1.5k sqft516 Carson Ter, Huntingdon Valley, PA 19006For SaleMLS ID #PAMC2167006, Joseph Bograd, Elite Realty Group Unl. Inc.. Bright MLS
- $484,9003 bd3 ba1.8k sqft381 Manor Cir, Harleysville, PA 19438For SaleMLS ID #PAMC2189108, Jim Stevenson, Real of Pennsylvania. Bright MLS
- $469,9992 bd3 ba1.7k sqft3162 Arbour Green Ct, Hatfield, PA 19440For SaleMLS ID #PAMC2188966, Janean Adamson, EveryHome Realtors. Bright MLS
- $465,5003 bd2 ba2k sqft3120 Bedlington Pl, Southampton, PA 18966For SaleMLS ID #PABU2127334, Mrs. Francine A Tibbetts, Better Homes and Gardens Real Estate - Maturo PA. Bright MLS
- $450,0002 bd2 ba1.6k sqft2204 Lilac Ct, Upper Gwynedd, PA 19446For SaleMLS ID #PAMC2165478, Earl Caffrey, Innovate Real Estate. Bright MLS
- $612,5003 bd3 ba1.9k sqft2394 Rosemont Ter, Furlong, PA 18925For SaleMLS ID #PABU2127546, Katie Kolbe, Kurfiss Sotheby's International Realty. Bright MLS
- $575,0002 bd4 ba1.7k sqft301 Eaton Ct #20, Warrington, PA 18976For SaleMLS ID #PABU2124028, Larry Minsky, Keller Williams Real Estate - Newtown. Bright MLS
