Seller is offering $10,000 for buyer’s closing costs—making this an incredible opportunity for first-time buyers and growing families!
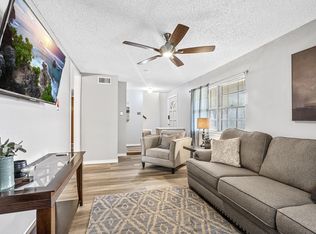
Beautifully updated 5-bedroom, 2.5-bath two-story home in a quiet, established Garland neighborhood, offered at just $146 per SF.
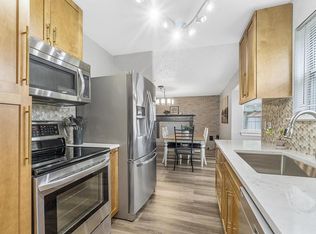
Features include a renovated kitchen with new cabinetry, stainless steel LG appliances, subway tile backsplash, and stained oak butcher block countertops. Open-concept first floor connects the living, dining, and kitchen areas, plus a cozy wood-burning fireplace, first-floor laundry, attached 2-car garage, and a spacious backyard with storage shed and alley access.
One upstairs bedroom also features a private balcony—the perfect retreat.
Move-in ready and priced to sell—schedule your showing today!
Pending
$335,000
3305 Matador Dr, Garland, TX 75042
5beds
2,296sqft
:
Get pre-qualified$2,942/mo
Single Family Residence
Built in 1963
7,318 Square Feet Lot
$326,000 Zestimate®
$146/sqft
$-- HOA
What's special
Cozy wood-burning fireplaceStainless steel lg appliancesFirst-floor laundryRenovated kitchenSubway tile backsplashOpen-concept first floorNew cabinetry
- 103 days |
- 691 |
- 87 |
Zillow last checked:
Listing updated:
Listed by:
Marlody Soto 0633211 214-828-4300,
Coldwell Banker Realty 214-828-4300
Source: NTREIS,MLS#: 21253603
Facts & features
Interior
Bedrooms & bathrooms
- Bedrooms: 5
- Bathrooms: 3
- Full bathrooms: 2
- 1/2 bathrooms: 1
Primary bedroom
- Level: Second
- Dimensions: 0 x 0
Primary bathroom
- Level: Second
- Dimensions: 0 x 0
Living room
- Level: First
- Dimensions: 0 x 0
Heating
- Central
Cooling
- Central Air
Appliances
- Included: Dishwasher, Disposal, Gas Range, Microwave, Refrigerator
Features
- Other
- Has basement: No
- Number of fireplaces: 1
- Fireplace features: Other
Interior area
- Total interior livable area: 2,296 sqft
Video & virtual tour
Property
Parking
- Total spaces: 4
- Parking features: Garage
- Attached garage spaces: 2
- Carport spaces: 2
Features
- Levels: Two
- Stories: 2
- Pool features: None
Lot
- Size: 7,318 Square Feet
Details
- Parcel number: 26668500340020000
Construction
Type & style
- Home type: SingleFamily
- Architectural style: Detached
- Property subtype: Single Family Residence
Condition
- Year built: 1963
Utilities & green energy
- Sewer: Public Sewer
- Water: Public
- Utilities for property: Sewer Available, Water Available
Community & HOA
Community
- Subdivision: Western Heights Add 04 Instl
HOA
- Has HOA: No
Location
- Region: Garland
Financial & listing details
- Price per square foot: $146/sqft
- Tax assessed value: $375,270
- Annual tax amount: $8,987
- Date on market: 4/29/2026
- Cumulative days on market: 159 days
- Listing terms: Cash,Conventional,FHA,Owner Will Carry,VA Loan
Estimated market value
$326,000
$310,000 - $342,000
$2,659/mo
Price history
| Date | Event | Price |
|---|---|---|
| 7/25/2026 | Pending sale | $335,000$146/sqft |
Source: NTREIS #21253603 Report a problem | ||
| 6/29/2026 | Listed for sale | $335,000$146/sqft |
Source: NTREIS #21253603 Report a problem | ||
| 6/27/2026 | Contingent | $335,000$146/sqft |
Source: NTREIS #21253603 Report a problem | ||
| 5/23/2026 | Listed for sale | $335,000$146/sqft |
Source: NTREIS #21253603 Report a problem | ||
| 5/13/2026 | Pending sale | $335,000$146/sqft |
Source: NTREIS #21253603 Report a problem | ||
| 5/6/2026 | Contingent | $335,000$146/sqft |
Source: NTREIS #21253603 Report a problem | ||
| 4/29/2026 | Listed for sale | $335,000+3.1%$146/sqft |
Source: NTREIS #21253603 Report a problem | ||
| 4/23/2026 | Listing removed | $325,000$142/sqft |
Source: NTREIS #21186298 Report a problem | ||
| 2/21/2026 | Listed for sale | $325,000-11%$142/sqft |
Source: NTREIS #21186298 Report a problem | ||
| 2/18/2026 | Listing removed | $365,000$159/sqft |
Source: NTREIS #21152296 Report a problem | ||
| 1/15/2026 | Listed for sale | $365,000+49%$159/sqft |
Source: NTREIS #21152296 Report a problem | ||
| 12/23/2018 | Listing removed | $244,900$107/sqft |
Source: The Michael Group #13971036 Report a problem | ||
| 11/10/2018 | Listed for sale | $244,900+415.6%$107/sqft |
Source: The Michael Group #13971036 Report a problem | ||
| 2/26/2014 | Sold | -- |
Source: Public Record Report a problem | ||
| 2/4/2014 | Price change | $47,500-24%$21/sqft |
Source: Auction.com Report a problem | ||
| 1/24/2014 | Price change | $62,500$27/sqft |
Source: Auction.com Report a problem | ||
| 1/18/2014 | Listed for sale | -- |
Source: Auction.com Report a problem | ||
Public tax history
| Year | Property taxes | Tax assessment |
|---|---|---|
| 2025 | $2,004 +0.2% | $375,270 |
| 2024 | $2,001 +6.1% | $375,270 +8.5% |
| 2023 | $1,886 | $345,840 |
Find assessor info on the county website
Monthly payment
Est. payment
Payment breakdown
Explore the cost of this home by adjusting the details. Changes won't be saved.Climate risks
Neighborhood: 75042
Nearby schools
GreatSchools rating
- 9/10Beaver Technology CenterGrades: PK-5Distance: 0.2 mi
- 7/10Jackson Technology CenterGrades: 6-8Distance: 0.2 mi
- 7/10North Garland High SchoolGrades: 9-12Distance: 1.4 mi
Schools provided by the listing agent
- District: Garland ISD
Source: NTREIS. This data may not be complete. We recommend contacting the local school district to confirm school assignments for this home.
- $266,9004 bd2 ba1.5k sqft3309 Matador Dr, Garland, TX 75042Off Market
- $6051 bd1 ba-- sqft3301 Matador Dr, Garland, TX 75042For Rent

- $--1 bd1 ba140 sqft3301 Matador Dr #15476766, Garland, TX 75042Off Market
- $--1 bd1 ba154 sqft3301 Matador Dr #18107419, Garland, TX 75042Off Market
- $--1 bd1 ba189 sqft3301 Matador Dr #18107406, Garland, TX 75042Off Market
- $--1 bd1 ba108 sqft3301 Matador Dr #18107416, Garland, TX 75042Off Market
- $286,3003 bd2 ba1.7k sqft3313 Matador Dr, Garland, TX 75042Off Market
- $303,9005 bd2 ba1.9k sqft3314 Western Dr, Garland, TX 75042Off Market
A local agent can set up tours, give advice and negotiate with sellers.
A local lender can help you make sure your offer is ready when you are.
Similar homes
- $399,9004 bd3 ba2.3k sqft3837 Shadycreek Dr, Garland, TX 75042For Sale
 MLS ID #21353653, Thuy Nguyen. NTREIS
 - $335,0003 bd2 ba1.7k sqft4006 Hanover Dr, Garland, TX 75042For Sale
 MLS ID #21301939, Angela Frazier Watson. NTREIS
 - $294,9004 bd2 ba1.7k sqft4118 Burning Tree Ln, Garland, TX 75042For Sale
 MLS ID #21245789, Michael Hershenberg. NTREIS
 - $339,8003 bd2 ba2k sqft1818 Trowbridge St, Garland, TX 75044For Sale
 MLS ID #21286280, Brandi Shapiro. NTREIS
 - $346,0003 bd3 ba2.2k sqft5513 Galaxie Rd, Garland, TX 75044For SaleMLS ID #21284214, Keith Byars. NTREIS
- $300,0004 bd2 ba2k sqft1303 Charleston Dr, Garland, TX 75041For SaleMLS ID #21323727, Sitra Seman. NTREIS
- $390,0004 bd3 ba2.2k sqft914 Bromwich St, Garland, TX 75040For SaleMLS ID #21341025, Deborah Mabry. NTREIS
- $370,0004 bd2 ba1.7k sqft1813 Morningstar Trl, Richardson, TX 75081For SaleMLS ID #21315457, Yaron Yashar. NTREIS
- $379,9904 bd3 ba2.1k sqft3625 Parader Ct, Dallas, TX 75228For SaleMLS ID #21280606, Chase Crawford. NTREIS
- $305,0003 bd2 ba1.2k sqft457 Pittman St, Richardson, TX 75081For SaleMLS ID #21312845, Tanea Kieffer. NTREIS
- $375,0004 bd2 ba1.6k sqft3107 Millmar Dr, Dallas, TX 75228For SaleMLS ID #21346695, Rachel Lankri. NTREIS
- $330,0003 bd2 ba1.7k sqft1744 Gross Rd, Dallas, TX 75228For SaleMLS ID #21287947, Berry Hawkins. NTREIS
- $400,0004 bd2 ba1.9k sqft1509 Reston Dr, Richardson, TX 75081For SaleMLS ID #21339743, Cruz Gonzalez. NTREIS
- $366,0003 bd2 ba1.6k sqft1127 Southwestern Dr, Richardson, TX 75081For SaleMLS ID #21160566, Sitra Seman. NTREIS
- $310,0003 bd2 ba1.9k sqft3932 Farrington St, Mesquite, TX 75150For SaleMLS ID #21350888, Ana Molina. NTREIS
- $325,0005 bd4 ba2.2k sqft8714 Quinn St, Dallas, TX 75217For SaleMLS ID #21311852, Justin Brown. NTREIS
- $300,0004 bd2 ba2.1k sqft3025 David Dr, Rowlett, TX 75088For SaleMLS ID #21260607, Cynthia Day. NTREIS
- $339,9003 bd2 ba1.9k sqft8507 Baumgarten Dr, Dallas, TX 75228For SaleMLS ID #21318317, Marissa Brett. NTREIS
- $310,0004 bd2 ba1.7k sqft3417 Flamingo Cir, Mesquite, TX 75150For SaleMLS ID #21343120, Diana Gonzalez. NTREIS
- $289,9994 bd2 ba1.8k sqft3514 Larry St, Rowlett, TX 75088For SaleMLS ID #21021811, David Sandoval. NTREIS
