Beautifully updated, move-in ready home in a prime Farmington location! This meticulously maintained home has been thoughtfully improved year after year with modern updates, functional living space, and exceptional outdoor amenities, including one of the largest backyards in the subdivision.
The stunning kitchen and all of the bathrooms were completely renovated down to the studs in 2018. Renovations include a walk-in pantry, updated cabinetry, tile flooring, refinished hardwood floors, and stainless steel appliances. Ceiling fans have been added to every bedroom, and the rear office has tile flooring and highly functional built-ins. The basement is split between a fully finished half for additional living space and an unfinished half for laundry and storage.
Major improvements include a high-efficiency furnace and A/C in 2021, an extra-wide three-car driveway, 200-amp electrical service with underground utilities, a new electrical panel in 2024 with manual generator interlock, and garage attic storage with pull-down ladder.
Step outside to enjoy the oversized 36' x 17' patio, underground sprinklers, vinyl privacy fence, two storage sheds, dedicated hot tub pad, and a large playset—creating a backyard that's perfect for entertaining, relaxing, and everyday family life.
The location is outstanding! It's a short walk to the shopping plaza at 9 Mile & Farmington Road with restaurants, a hardware store, and convenience shopping, Flanders Park and Playground which is just a short stroll away within the subdivision, while Downtown Farmington—named America's Best Main Street this year—is within walking distance and offers outstanding dining, shopping, community events, and a vibrant farmers market. Quick access to M-5 makes commuting easy
With extensive updates throughout, an incredible backyard, and one of Farmington's most convenient neighborhoods, this home is truly move-in ready and ready for its next chapter.
Pending
$429,900
33064 Maplenut St, Farmington, MI 48336
4beds
2,433sqft
:
Get pre-qualified$3,114/mo
Single Family Residence
Built in 1962
9,583 Square Feet Lot
$445,200 Zestimate®
$177/sqft
$-- HOA
What's special
- 16 days |
- 801 |
- 84 |
Zillow last checked:
Listing updated:
Listed by:
Michael Nickola 517-402-1352,
Real Estate For A CAUSE 810-344-7275
Source: Realcomp II,MLS#: 20261051255
Facts & features
Interior
Bedrooms & bathrooms
- Bedrooms: 4
- Bathrooms: 3
- Full bathrooms: 2
- 1/2 bathrooms: 1
Primary bedroom
- Level: Second
- Area: 210
- Dimensions: 14 X 15
Bedroom
- Level: Second
- Area: 130
- Dimensions: 10 X 13
Bedroom
- Level: Second
- Area: 64
- Dimensions: 8 X 8
Bedroom
- Level: Second
- Area: 112
- Dimensions: 8 X 14
Primary bathroom
- Level: Second
- Area: 48
- Dimensions: 6 X 8
Other
- Level: Second
- Area: 48
- Dimensions: 6 X 8
Other
- Level: Entry
Other
- Level: Entry
- Area: 80
- Dimensions: 8 X 10
Flex room
- Level: Basement
- Area: 280
- Dimensions: 10 X 28
Kitchen
- Level: Entry
- Area: 90
- Dimensions: 9 X 10
Library
- Level: Entry
- Area: 132
- Dimensions: 11 X 12
Living room
- Level: Entry
- Area: 198
- Dimensions: 11 X 18
Heating
- Forced Air, Natural Gas
Cooling
- Central Air
Features
- Basement: Partially Finished
- Has fireplace: Yes
- Fireplace features: Gas
Interior area
- Total interior livable area: 2,433 sqft
- Finished area above ground: 1,833
- Finished area below ground: 600
Video & virtual tour
Property
Parking
- Total spaces: 2
- Parking features: Two Car Garage, Attached
- Attached garage spaces: 2
Features
- Levels: Two
- Stories: 2
- Entry location: GroundLevel
- Pool features: None
Lot
- Size: 9,583 Square Feet
- Dimensions: 84.38 x 96
Details
- Additional structures: Sheds
- Parcel number: 2334102022
- Special conditions: Short Sale No,Standard
Construction
Type & style
- Home type: SingleFamily
- Architectural style: Traditional
- Property subtype: Single Family Residence
Materials
- Brick
- Foundation: Basement, Block, Slab
- Roof: Asphalt
Condition
- New construction: No
- Year built: 1962
- Major remodel year: 2024
Utilities & green energy
- Sewer: Public Sewer
- Water: Public
Community & HOA
Community
- Subdivision: FARMINGTON OAKS
HOA
- Has HOA: No
Location
- Region: Farmington
Financial & listing details
- Price per square foot: $177/sqft
- Tax assessed value: $134,900
- Annual tax amount: $6,363
- Date on market: 7/10/2026
- Cumulative days on market: 16 days
- Listing agreement: Exclusive Right To Sell
- Listing terms: Cash,Conventional,FHA,Va Loan
- Exclusions: Exclusion(s) Do Not Exist
Estimated market value
$445,200
$423,000 - $467,000
$2,471/mo
Price history
| Date | Event | Price |
|---|---|---|
| 7/12/2026 | Pending sale | $429,900$177/sqft |
Source:  Realcomp II #20261051255 Report a problem Realcomp II #20261051255 Report a problem | ||
| 7/10/2026 | Listed for sale | $429,900+100%$177/sqft |
Source: Realcomp II #20261051255 Report a problem | ||
| 1/25/2018 | Sold | $215,000-2.3%$88/sqft |
Source: Public Record Report a problem | ||
| 12/28/2017 | Pending sale | $220,000$90/sqft |
Source: CENTURY 21 Town & Country #217109747 Report a problem | ||
| 12/14/2017 | Listed for sale | $220,000$90/sqft |
Source: Century 21 Town & Country-Northville #217109747 Report a problem | ||
Public tax history
| Year | Property taxes | Tax assessment |
|---|---|---|
| 2025 | $6,192 +4.6% | $160,450 +8.1% |
| 2024 | $5,917 +4.6% | $148,490 +4.6% |
| 2023 | $5,657 +1.6% | $141,960 +10% |
| 2022 | $5,568 -0.9% | $129,080 +3% |
| 2021 | $5,617 | $125,320 +7.3% |
| 2020 | -- | $116,800 +5% |
| 2019 | $11,127 +219.3% | $111,210 +9% |
| 2018 | $3,485 +0.1% | $102,060 |
| 2017 | $3,480 | $102,060 +7.3% |
| 2016 | $3,480 | $95,150 +12.3% |
| 2015 | -- | $84,700 +11.9% |
| 2014 | -- | $75,690 +10.7% |
| 2011 | -- | $68,350 -11.8% |
| 2010 | $3,707 -8% | $77,480 -20.8% |
| 2009 | $4,028 +45.4% | $97,810 -47.3% |
| 2005 | $2,770 | $185,770 +73.7% |
| 2003 | -- | $106,960 +7.1% |
| 2002 | -- | $99,890 +37.1% |
| 2001 | $3,330 +5.4% | $72,840 +3.2% |
| 2000 | $3,160 | $70,590 |
Find assessor info on the county website
Monthly payment
Est. payment
Payment breakdown
Explore the cost of this home by adjusting the details. Changes won't be saved.Climate risks
Neighborhood: 48336
Nearby schools
GreatSchools rating
- 7/10Gill Elementary SchoolGrades: PK-5Distance: 0.7 mi
- 7/10Power Middle SchoolGrades: 5-8Distance: 0.9 mi
- 7/10Farmington High SchoolGrades: 9-12Distance: 1.2 mi
- $374,4004 bd2 ba1.8k sqft33076 Maplenut St, Farmington, MI 48336Off Market
- $388,4005 bd3 ba2k sqft33052 Maplenut St, Farmington, MI 48336Off Market
- $360,7004 bd2 ba1.8k sqft21647 Chestnut Ln, Farmington, MI 48336Off Market
- $368,7004 bd3 ba1.8k sqft33040 Maplenut St, Farmington, MI 48336Off Market
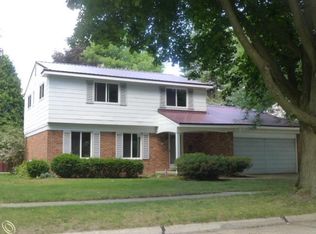
- $342,4003 bd2 ba1.4k sqft21640 Chestnut Ln, Farmington, MI 48336Off Market
- $392,4004 bd2 ba1.9k sqft33124 Maplenut St, Farmington, MI 48336Off Market
- $319,2003 bd1 ba1.5k sqft33028 Maplenut St, Farmington, MI 48336Off Market
- $378,3004 bd2 ba1.9k sqft33138 Maplenut St, Farmington, MI 48336Off Market
A local agent can set up tours, give advice and negotiate with sellers.
Similar homes
- $439,9003 bd3 ba1.9k sqft28924 Lorikay St, Farmington Hills, MI 48334For Sale

 MLS ID #20261051010, Beverly Jordan, Global Scope Real Estate Solutions. Realcomp II
 - $450,0004 bd3 ba3.3k sqft36515 Vicary Ln, Farmington, MI 48335For Sale
 MLS ID #20261037547, Rhonda Y Mitchell, Clients First, REALTORS®. Realcomp II
 - $384,9004 bd3 ba2.1k sqft25555 Forestview Dr, Southfield, MI 48033For Sale
 MLS ID #20261050968, Al Abdallah, EXP Realty Main. Realcomp II
 - $425,0004 bd3 ba3.2k sqft1609 W Twelve Mile Rd, Royal Oak, MI 48073For Sale
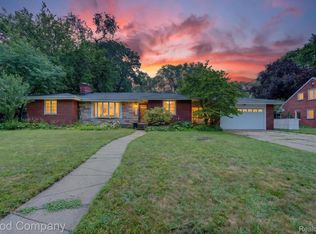 MLS ID #20261047712, Jennifer Rogers, Good Company. Realcomp II
 - $515,0004 bd3 ba3.1k sqft31223 Country Ridge Cir, Farmington Hills, MI 48331For SaleMLS ID #20261052141, Jason Dabish, Max Broock Realtors. Realcomp II
- $434,9003 bd2 ba2k sqft16996 Elizabeth St, Beverly Hills, MI 48025For SaleMLS ID #20261052363, Jill L Gourand, National Realty Centers, Inc. Realcomp II
- $350,0004 bd3 ba2.4k sqft28595 San Carlos St, Southfield, MI 48076For SaleMLS ID #20261052437, Melissa Little, Prime + Property. Realcomp II
- $419,5003 bd2 ba2.1k sqft2370 Mortenson Blvd, Berkley, MI 48072For SaleMLS ID #20261049817, Justin Bercheny, Max Broock, REALTORS-Royal Oak. Realcomp II
- $369,9004 bd4 ba2.8k sqft17321 Madison St, Southfield, MI 48076For SaleMLS ID #20261051267, Bernial Jefferson Jr, Professional Realty Team LLC. Realcomp II
- $424,9994 bd2 ba3.6k sqft3099 Chenoa St, Commerce Township, MI 48382For SaleMLS ID #20261050093, John Shkreli, Century 21 Professionals Utica. Realcomp II
- $395,0002 bd3 ba2.5k sqft19405 Cardene Way, Northville, MI 48167For SaleMLS ID #20261056861, Wendy Davenport, Berkshire Hathaway HomeServices Michigan Real Est. Realcomp II
- $550,0004 bd2 ba2.5k sqft31555 Westlady Dr, Beverly Hills, MI 48025For SaleMLS ID #20261051403, Michael Perna, EXP Realty The Perna Team. Realcomp II
- $524,9004 bd3 ba2.3k sqft2632 Kopson Ct, Bloomfield Hills, MI 48304For SaleMLS ID #20261052243, Robin R Wilson, The Agency Hall & Hunter. Realcomp II
- $573,0004 bd3 ba3.2k sqft6780 Lee Crest Dr, West Bloomfield, MI 48322For SaleMLS ID #20261053212, Sana Brikho, St Jude Realty. Realcomp II
- $449,9003 bd3 ba2.5k sqft4203 Berkshire Rd, Royal Oak, MI 48073For SaleMLS ID #20261051071, Daniel T Kilger, Max Broock, REALTORS®-Birmingham. Realcomp II
- $461,0003 bd2 ba1.5k sqft1910 Bonnieview Dr, Royal Oak, MI 48073For SaleMLS ID #20261057716, John J Emerson, KW Professionals. Realcomp II
- $399,0004 bd2 ba1.4k sqft14631 Labelle St, Oak Park, MI 48237For SaleMLS ID #20261051765, Avrohom Knopf, KW Domain. Realcomp II
- $305,0003 bd2 ba2.2k sqft32405 Lyndon St, Livonia, MI 48154For SaleMLS ID #20261049604, Halle Adams, National Realty Centers, Inc. Realcomp II
- $624,9004 bd3 ba2.7k sqft6970 Wing Lake Rd, Bloomfield Hills, MI 48301For SaleMLS ID #20261051959, Michael Perna, EXP Realty The Perna Team. Realcomp II
- $519,0004 bd4 ba3.4k sqft4016 Iverness Ln, West Bloomfield, MI 48323For SaleMLS ID #20261040206, Sherry L Pyszczynski, Keller Williams Paint Creek. Realcomp II
