4.5% Assumable VA Loan for VA Eligible Buyers! Nestled in the heart of Alexandria's cherished Beverley Hills neighborhood, 3307 Elmore Drive is a beautifully reimagined Craftsman blending timeless character with modern sophistication. Rebuilt down to the studs in 2008, the 5-bedroom residence showcases light-filled interiors, rich architectural details, and thoughtfully designed living spaces. A chef's kitchen anchors the home, while the private primary suite and 3 other upper level bedrooms provide exceptional comfort. Outdoors, a bluestone patio, flat lawn, and mature landscaping create a serene setting for everyday living and entertaining alike. The home's character-rich detailing is paired with the comfort and functionality today's discerning buyer demands. Inside, oversized Andersen windows fill an airy, light-filled interior where rich architectural accents punctuate every room. The main level is composed for both intimate everyday living and gracious entertaining, with generous gathering spaces, a cozy gas fireplace, a private office, and a sweeping dining area flowing into a beautifully appointed chef's kitchen outfitted with top-of-the-line appliances, custom Mouser cabinetry, black granite countertops, a two-level island, walk-in pantry, and custom built-ins. Upstairs, the primary suite offers a walk-in closet and spa-inspired bath with soaking tub and oversized shower. Three additional bedrooms complete the upper level, one a private en-suite and two served by a well-appointed hall bath, alongside a full-length walk-up attic providing exceptional storage. The lower level extends the home's finished living space, offering a comfortable family room, a full bathroom, and a renovated laundry room with new washer and dryer. The fully fenced rear grounds deliver a private outdoor retreat: a bluestone patio, flat lawn, and mature landscaping creating a verdant backdrop for alfresco living. Recent improvements include a renovated laundry room with washer and dryer, updated basement carpeting, two new HVAC systems, and a sump pump. Steps from "The Pit" playground, Del Ray, Old Town, National Landing, DCA, and commuter routes, 3307 Elmore Drive represents a singular opportunity to acquire one of Beverley Hills' finest offerings.
Under contract
$1,775,000
3307 Elmore Dr, Alexandria, VA 22302
5beds
3,252sqft
:
Get pre-qualified$10,904/mo
Single Family Residence
Built in 1939
6,780 Square Feet Lot
$1,727,500 Zestimate®
$546/sqft
$-- HOA
What's special
Private officeCozy gas fireplaceFlat lawnBluestone patioThoughtfully designed living spacesComfortable family roomMature landscaping
- 60 days |
- 396 |
- 10 |
Likely to sell faster than
Zillow last checked:
Listing updated:
Listed by:
Hannah Lynn 703-973-8170,
Washington Fine Properties (703) 721-3600,
Co-Listing Agent: Margot Lynn 703-973-3722,
Washington Fine Properties
Source: Bright MLS,MLS#: VAAX2062162
Facts & features
Interior
Bedrooms & bathrooms
- Bedrooms: 5
- Bathrooms: 5
- Full bathrooms: 4
- 1/2 bathrooms: 1
- Main level bathrooms: 1
- Main level bedrooms: 1
Rooms
- Room types: Living Room, Dining Room, Primary Bedroom, Bedroom 2, Bedroom 3, Bedroom 4, Kitchen, Family Room, Foyer, Laundry, Recreation Room, Bathroom 2, Bathroom 3, Primary Bathroom, Full Bath, Half Bath, Additional Bedroom
Primary bedroom
- Features: Flooring - HardWood, Walk-In Closet(s)
- Level: Upper
Other
- Features: Flooring - HardWood
- Level: Main
Bedroom 2
- Features: Flooring - HardWood
- Level: Upper
Bedroom 3
- Features: Flooring - HardWood
- Level: Upper
Bedroom 4
- Features: Flooring - HardWood
- Level: Upper
Primary bathroom
- Features: Soaking Tub, Bathroom - Walk-In Shower
- Level: Upper
Bathroom 2
- Features: Bathroom - Tub Shower
- Level: Upper
Bathroom 3
- Features: Bathroom - Tub Shower
- Level: Upper
Dining room
- Features: Flooring - HardWood
- Level: Main
Family room
- Features: Flooring - HardWood, Fireplace - Gas
- Level: Main
Foyer
- Features: Flooring - HardWood
- Level: Main
Other
- Features: Bathroom - Walk-In Shower
- Level: Lower
Half bath
- Features: Flooring - HardWood
- Level: Main
Kitchen
- Features: Breakfast Nook, Flooring - HardWood, Built-in Features, Granite Counters
- Level: Main
Laundry
- Features: Flooring - Luxury Vinyl Tile
- Level: Lower
Living room
- Features: Flooring - HardWood
- Level: Main
Recreation room
- Features: Flooring - Carpet
- Level: Lower
Heating
- Forced Air, Central, Natural Gas
Cooling
- Ceiling Fan(s), Central Air, Electric
Appliances
- Included: Cooktop, Dishwasher, Disposal, Dryer, Ice Maker, Washer, Refrigerator, Oven, Double Oven, Microwave, Water Treat System, Gas Water Heater
- Laundry: Dryer In Unit, Washer In Unit, Has Laundry, In Basement, Laundry Room
Features
- Ceiling Fan(s), Primary Bath(s), Attic, Built-in Features, Open Floorplan, Kitchen - Gourmet, Kitchen Island, Pantry, Recessed Lighting, Upgraded Countertops, Wine Storage, Dry Wall
- Doors: Insulated
- Windows: Double Pane Windows, Window Treatments
- Basement: Improved,Connecting Stairway,Sump Pump,Full
- Number of fireplaces: 2
- Fireplace features: Glass Doors, Gas/Propane
Interior area
- Total structure area: 3,252
- Total interior livable area: 3,252 sqft
- Finished area above ground: 2,752
- Finished area below ground: 500
Video & virtual tour
Property
Parking
- Total spaces: 2
- Parking features: Driveway, Private, On Street
- Uncovered spaces: 2
Accessibility
- Accessibility features: None
Features
- Levels: Three and One Half
- Stories: 3.5
- Patio & porch: Patio
- Exterior features: Sidewalks, Street Lights, Rain Gutters, Extensive Hardscape
- Pool features: None
- Fencing: Back Yard
- Has view: Yes
- View description: Garden, Trees/Woods
Lot
- Size: 6,780 Square Feet
- Features: Backs to Trees, Landscaped, Wooded
Details
- Additional structures: Above Grade, Below Grade
- Parcel number: 16808000
- Zoning: R8
- Special conditions: Standard
Construction
Type & style
- Home type: SingleFamily
- Architectural style: Craftsman
- Property subtype: Single Family Residence
Materials
- Masonry
- Foundation: Permanent
- Roof: Asphalt,Shingle
Condition
- New construction: No
- Year built: 1939
- Major remodel year: 2008
Utilities & green energy
- Sewer: Public Sewer
- Water: Public
- Utilities for property: Cable Available
Community & HOA
Community
- Subdivision: Beverley Hills
HOA
- Has HOA: No
Location
- Region: Alexandria
Financial & listing details
- Price per square foot: $546/sqft
- Tax assessed value: $1,543,112
- Annual tax amount: $17,514
- Date on market: 5/29/2026
- Listing agreement: Exclusive Right To Sell
- Ownership: Fee Simple
Estimated market value
$1,727,500
$1.64M - $1.81M
$5,677/mo
Price history
| Date | Event | Price |
|---|---|---|
| 7/3/2026 | Contingent | $1,775,000$546/sqft |
Source:  Bright MLS #VAAX2062162 Report a problem Bright MLS #VAAX2062162 Report a problem | ||
| 5/29/2026 | Listed for sale | $1,775,000+22.4%$546/sqft |
Source: Bright MLS #VAAX2062162 Report a problem | ||
| 6/21/2022 | Sold | $1,450,000-1.7%$446/sqft |
Source: Bright MLS #VAAX2009864 Report a problem | ||
| 4/30/2022 | Contingent | $1,475,000$454/sqft |
Source: Bright MLS #VAAX2009864 Report a problem | ||
| 4/28/2022 | Listed for sale | $1,475,000+322%$454/sqft |
Source: Bright MLS #VAAX2009864 Report a problem | ||
| 4/30/1999 | Sold | $349,500+22.6%$107/sqft |
Source: Public Record Report a problem | ||
| 5/31/1994 | Sold | $285,000$88/sqft |
Source: Public Record Report a problem | ||
Public tax history
| Year | Property taxes | Tax assessment |
|---|---|---|
| 2026 | $17,514 +2% | $1,543,112 +2% |
| 2025 | $17,173 +2.8% | $1,513,045 +2.8% |
| 2024 | $16,699 +6.5% | $1,471,279 +4.1% |
| 2023 | $15,685 +8.4% | $1,413,032 +8.4% |
| 2022 | $14,467 +2.6% | $1,303,365 +8.1% |
| 2021 | $14,104 | $1,206,015 +5.6% |
| 2020 | -- | $1,142,210 +4.9% |
| 2019 | -- | $1,089,310 +5.5% |
| 2018 | $8,788 -15.4% | $1,032,633 +3.7% |
| 2017 | $10,382 | $995,368 |
| 2016 | $10,382 0% | $995,368 0% |
| 2015 | $10,383 +1.3% | $995,498 +1.3% |
| 2014 | $10,253 +20.5% | $983,051 +13% |
| 2013 | $8,511 +2.8% | $870,244 +2.8% |
| 2012 | $8,282 +5.5% | $846,847 +5.5% |
| 2011 | $7,848 -0.5% | $802,426 -0.5% |
| 2010 | $7,891 -2% | $806,828 -9.5% |
| 2009 | $8,051 +5% | $891,542 -1.7% |
| 2008 | $7,665 +26.9% | $907,086 +24.6% |
| 2007 | $6,041 +1.8% | $727,800 |
| 2006 | $5,932 -11.3% | $727,800 +16.5% |
| 2005 | $6,684 +16.4% | $624,700 +16.4% |
| 2004 | $5,743 +16.5% | $536,700 +16.5% |
| 2003 | $4,927 +17.1% | $460,500 +17.1% |
| 2002 | $4,208 +10.1% | $393,300 +10.1% |
| 2001 | $3,822 | $357,200 |
Find assessor info on the county website
Monthly payment
Est. payment
Payment breakdown
Explore the cost of this home by adjusting the details. Changes won't be saved.Climate risks
Neighborhood: North Ridge-Rosemont
Nearby schools
GreatSchools rating
- 5/10Charles Barrett Elementary SchoolGrades: PK-5Distance: 0.5 mi
- NAGovernor's Health Science AcademyGrades: Distance: 1 mi
- 2/10Alexandria City High SchoolGrades: 9-12Distance: 1 mi
Schools provided by the listing agent
- Elementary: Charles Barrett
- Middle: George Washington
- High: T.c. Williams
- District: Alexandria City Public Schools
Source: Bright MLS. This data may not be complete. We recommend contacting the local school district to confirm school assignments for this home.
- $921,9003 bd2 ba1.4k sqft3305 Elmore Dr, Alexandria, VA 22302Off Market

- $1,160,000-- bd2 ba1.7k sqft802 Chalfonte Dr, Alexandria, VA 22305Off Market
- $1,069,900-- bd2 ba1.2k sqft815 Crescent Dr, Alexandria, VA 22302Off Market
- $1,753,4004 bd4 ba3.6k sqft804 Chalfonte Dr, Alexandria, VA 22305Off Market

- $1,286,200-- bd3 ba1.7k sqft813 Crescent Dr, Alexandria, VA 22302Off Market
- $1,340,4005 bd4 ba2.5k sqft800 Chalfonte Dr, Alexandria, VA 22305Off Market
- $1,461,900-- bd3 ba2.2k sqft817 Crescent Dr, Alexandria, VA 22302Off Market
- $1,129,100-- bd3 ba1.6k sqft3306 Elmore Dr, Alexandria, VA 22302Off Market
A local agent can set up tours, give advice and negotiate with sellers.
Similar homes
- $1,475,0004 bd4 ba2.3k sqft1000 W Braddock Rd, Alexandria, VA 22302For Sale
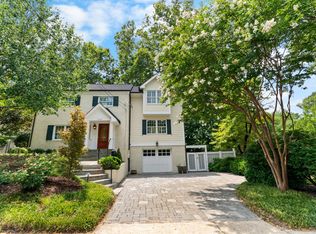
 MLS ID #VAAX2064038, Monica Manosalva, Serhant. Bright MLS
 - $1,360,0004 bd3 ba2.3k sqft2502 Taylor Ave, Alexandria, VA 22302For Sale
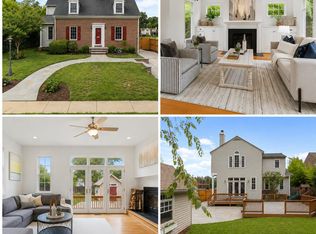 MLS ID #VAAX2063740, Petra Vergeer, KW Metro Center. Bright MLS
 - $1,776,0005 bd5 ba3.8k sqft401 N Edgewood St, Arlington, VA 22201For Sale
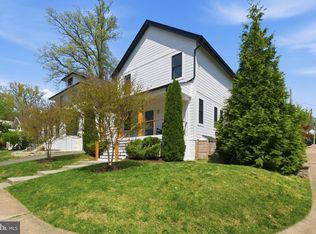 MLS ID #VAAR2071686, Keri Shull, EXP Realty, LLC. Bright MLS
 - $1,995,0006 bd4 ba3.7k sqft508 E Custis Ave, Alexandria, VA 22301For Sale
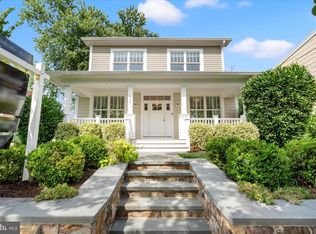 MLS ID #VAAX2063926, Micki MacNaughton, Corcoran McEnearney. Bright MLS
 - $1,399,9004 bd4 ba3k sqft824 S Courthouse Rd, Arlington, VA 22204For SaleMLS ID #VAAR2077146, Jo Ann Kennel, RE/MAX Allegiance. Bright MLS
- $929,0003 bd2 ba2k sqft1629 Francis Hammond Pkwy, Alexandria, VA 22302For SaleMLS ID #VAAX2064470, Melanie Pissarius, Compass. Bright MLS
- $1,198,5005 bd4 ba3.5k sqft5967 Wilton Rd, Alexandria, VA 22310For SaleMLS ID #VAFX2314128, Allison Goodhart, Compass. Bright MLS
- $1,350,0005 bd4 ba2.8k sqft6004 Telegraph Rd, Alexandria, VA 22310For SaleMLS ID #VAFX2323092, Sarah Reynolds, Keller Williams Realty. Bright MLS
- $1,589,0004 bd3 ba3.7k sqft3936 36th St N, Arlington, VA 22207For SaleMLS ID #VAAR2076132, Michelle Sagatov, Washington Fine Properties. Bright MLS
- $1,185,0005 bd4 ba2.9k sqft1915 Shannon Ct, Alexandria, VA 22306For SaleMLS ID #VAFX2328976, Roby Thompson, Long & Foster Real Estate, Inc.. Bright MLS
- $1,799,0006 bd5 ba2.8k sqft5910 Overlea Rd, Bethesda, MD 20816For SaleMLS ID #MDMC2242492, J James Braeu, TTR Sotheby's International Realty. Bright MLS
- $1,335,0005 bd5 ba4.3k sqft1805 Army Navy Dr, Arlington, VA 22202For SaleMLS ID #VAAR2070226, James P Andors, Keller Williams Realty. Bright MLS
- $1,625,0005 bd4 ba2.6k sqft4605 Reno Rd NW, Washington, DC 20008For SaleMLS ID #DCDC2262510, Mark Meyerdirk, Urban Brokers, LLC. Bright MLS
- $1,776,2506 bd4 ba3.4k sqft9701 Overlea Dr, Rockville, MD 20850For SaleMLS ID #MDMC2240908, Peter Maser, Compass. Bright MLS
- $1,999,0005 bd4 ba3.7k sqft26 S Park Dr, Arlington, VA 22204For SaleMLS ID #VAAR2075320, Clorissa Wince, Real Broker, LLC. Bright MLS
- $1,790,0004 bd4 ba3k sqft6404 Western Ave, Chevy Chase, MD 20815For SaleMLS ID #MDMC2223868, Andrea Bayewitz, Compass. Bright MLS
- $1,675,0004 bd4 ba2.5k sqft2343 N Fillmore St, Arlington, VA 22207For SaleMLS ID #VAAR2070896, Shawn Battle, Real Broker, LLC. Bright MLS
- $2,250,0005 bd5 ba3.9k sqft714 Wythe St, Alexandria, VA 22314For SaleMLS ID #VAAX2058552, James Wilkins II, Samson Properties. Bright MLS
- $1,799,0006 bd4 ba3.3k sqft4415 Bradley Ln, Chevy Chase, MD 20815For SaleMLS ID #MDMC2232290, Chris Craddock, EXP Realty, LLC. Bright MLS
- $1,275,0004 bd4 ba2.4k sqft2700 S Grant St, Arlington, VA 22202For SaleMLS ID #VAAR2073072, Kristina Thomas, Better Homes and Gardens Real Estate Reserve. Bright MLS
