Low-maintenance patio home offering exceptional use of space! A formal dining room welcomes you just off the foyer, leading into a spacious, open-concept living area and kitchen featuring a granite breakfast bar and rich, quality cabinetry.
The main level includes three bedrooms, including a generous owner's suite with two walk-in closets and a luxurious en-suite bath complete with dual vanities, a soaking tub, and a separate shower. The remodeled hall bath features a low-profile walk-in shower with grab bars for added accessibility. A full-size laundry room provides additional convenience.
Upstairs, you'll find a large bonus room with a well-appointed half bath, making it ideal for a home office, guest space, media room, or playroom.
Relax year-round on the screened porch overlooking the fenced backyard with a vinyl privacy fence, offering both comfort and seclusion on a generously sized lot. 2 car attached garage. Close to everything but tucked in the middle of the Villages section of Langston Farm.
The HOA takes care of yard maintenance, allowing you to enjoy a low-maintenance lifestyle without sacrificing outdoor space or privacy.
Note- roof 2020, Trane HVAC 2020 , 50 gal Commercial Gas Water heater 2025.
Pending
$354,900
3307 Honeysuckle Drive, Winterville, NC 28590
3beds
2,107sqft
Single Family Residence
Built in 2007
0.26 Acres Lot
$-- Zestimate®
$168/sqft
$75/mo HOA
What's special
Vinyl privacy fenceGenerously sized lotFull-size laundry roomGranite breakfast barFormal dining roomRich quality cabinetry
- 50 days |
- 176 |
- 0 |
Likely to sell faster than
Zillow last checked:
Listing updated:
Listed by:
Michele Connors 252-342-7066,
The Overton Group
Source: Hive MLS,MLS#: 100577360 Originating MLS: Coastal Plains Association of Realtors
Originating MLS: Coastal Plains Association of RealtorsFacts & features
Interior
Bedrooms & bathrooms
- Bedrooms: 3
- Bathrooms: 3
- Full bathrooms: 2
- 1/2 bathrooms: 1
Rooms
- Room types: Master Bedroom, Bedroom 2, Bedroom 3, Living Room, Dining Room, Fnshd Room over Garage
Heating
- Heat Pump, Electric, Forced Air
Cooling
- Central Air, Heat Pump
Appliances
- Included: Built-In Microwave, Built-In Electric Oven, Washer, Refrigerator, Dryer, Dishwasher
- Laundry: Laundry Room
Features
- Master Downstairs, Walk-in Closet(s), Vaulted Ceiling(s), High Ceilings, Entrance Foyer, Solid Surface, Ceiling Fan(s), Walk-in Shower, Blinds/Shades, Walk-In Closet(s)
- Flooring: LVT/LVP, Tile
- Doors: Thermal Doors, Storm Door(s)
- Windows: Thermal Windows
- Basement: None
- Attic: Partially Finished
Interior area
- Total structure area: 2,107
- Total interior livable area: 2,107 sqft
Video & virtual tour
Property
Parking
- Total spaces: 2
- Parking features: Attached, Concrete, Garage Door Opener, Paved
- Attached garage spaces: 2
Features
- Levels: One and One Half
- Patio & porch: Covered, Patio, Porch, Screened, Front Porch
- Exterior features: Gas Log, Storm Doors, Thermal Doors
- Fencing: Privacy,Vinyl
- Has view: Yes
- View description: None
- Waterfront features: None
- Frontage type: See Remarks
Lot
- Size: 0.26 Acres
- Dimensions: .26 level
- Features: Interior Lot, Level, Landscaped
Details
- Parcel number: 072851
- Zoning: R6S
- Special conditions: Standard
Construction
Type & style
- Home type: SingleFamily
- Property subtype: Single Family Residence
Materials
- Brick, Vinyl Siding, Wood Frame
- Foundation: Slab
- Roof: Architectural Shingle
Condition
- New construction: No
- Year built: 2007
Utilities & green energy
- Sewer: Public Sewer
- Water: Public
- Utilities for property: Cable Available, Natural Gas Connected, Sewer Connected, Water Connected
Community & HOA
Community
- Security: Smoke Detector(s)
- Subdivision: Langston Farms
HOA
- Has HOA: Yes
- Amenities included: Pool, Maintenance Common Areas, Maintenance Grounds
- HOA fee: $900 annually
- HOA name: Russell Prop Mgmt HOA
- HOA phone: 329-7368
Location
- Region: Winterville
Financial & listing details
- Price per square foot: $168/sqft
- Tax assessed value: $328,619
- Annual tax amount: $3,304
- Date on market: 6/18/2026
- Cumulative days on market: 50 days
- Listing agreement: Exclusive Right To Sell
- Listing terms: Cash,Conventional,FHA,VA Loan
Estimated market value
Not available
Estimated sales range
Not available
$2,257/mo
Price history
| Date | Event | Price |
|---|---|---|
| 8/11/2026 | Pending sale | $354,900$168/sqft |
Source:  Hive MLS #100577360 Report a problem Hive MLS #100577360 Report a problem | ||
| 7/10/2026 | Contingent | $354,900$168/sqft |
Source: Hive MLS #100577360 Report a problem | ||
| 6/18/2026 | Listed for sale | $354,900+16.4%$168/sqft |
Source: Hive MLS #100577360 Report a problem | ||
| 12/2/2024 | Sold | $305,000-1.6%$145/sqft |
Source: Hive MLS #100467528 Report a problem | ||
| 10/15/2024 | Pending sale | $310,000$147/sqft |
Source: Hive MLS #100467528 Report a problem | ||
| 9/27/2024 | Listed for sale | $310,000+31.9%$147/sqft |
Source: Hive MLS #100467528 Report a problem | ||
| 1/15/2021 | Sold | $235,000$112/sqft |
Source: Hive MLS #100246745 Report a problem | ||
| 12/15/2020 | Pending sale | $235,000$112/sqft |
Source: BHHS PRIME PROPERTIES #100246745 Report a problem | ||
| 12/10/2020 | Listed for sale | $235,000+1.5%$112/sqft |
Source: BHHS PRIME PROPERTIES #100246745 Report a problem | ||
| 2/21/2008 | Sold | $231,500$110/sqft |
Source: Public Record Report a problem | ||
Public tax history
| Year | Property taxes | Tax assessment |
|---|---|---|
| 2025 | $3,304 +15.6% | $328,619 |
| 2024 | $2,860 +48.2% | $328,619 +65.9% |
| 2023 | $1,929 +0.6% | $198,140 |
| 2022 | $1,917 | $198,140 |
| 2021 | -- | $198,140 |
| 2020 | $2,465 -7.6% | $198,140 -4.4% |
| 2019 | $2,667 +9.8% | $207,280 |
| 2018 | $2,429 | $207,280 |
| 2017 | $2,429 | $207,280 |
| 2016 | $2,429 | $207,280 +5.5% |
| 2015 | $2,429 | $196,520 |
| 2014 | $2,429 | $196,520 |
| 2013 | -- | $196,520 |
| 2012 | -- | $196,520 -6.1% |
| 2011 | -- | $209,360 |
| 2010 | -- | $209,360 |
| 2009 | -- | $209,360 |
| 2008 | -- | $209,360 |
Find assessor info on the county website
Monthly payment
Est. payment
Payment breakdown
Explore the cost of this home by adjusting the details. Changes won't be saved.Climate risks
Neighborhood: 28590
Nearby schools
GreatSchools rating
- 6/10Ridgewood Elementary SchoolGrades: PK-5Distance: 0.5 mi
- 4/10A G Cox Middle SchoolGrades: 6-8Distance: 3.1 mi
- 6/10South Central High SchoolGrades: 9-12Distance: 1.8 mi
Schools provided by the listing agent
- Elementary: Ridgewood Elementary School
- Middle: A. G. Cox
- High: South Central High School
Source: Hive MLS. This data may not be complete. We recommend contacting the local school district to confirm school assignments for this home.
- $293,1003 bd2 ba1.5k sqft3309 Honeysuckle Dr, Winterville, NC 28590Off Market
- $266,7003 bd2 ba1.6k sqft3305 Honeysuckle Dr, Winterville, NC 28590Off Market
- $347,100-- bd2 ba1.9k sqft3212 Honeysuckle Dr, Winterville, NC 28590Off Market
- $409,900-- bd2 ba2.2k sqft3208 Honeysuckle Dr, Winterville, NC 28590Off Market
- $275,500-- bd2 ba1.7k sqft3317 Honeysuckle Dr, Winterville, NC 28590Off Market
- $289,4003 bd2 ba1.6k sqft1717 Stone Wood Dr, Winterville, NC 28590Off Market
- $307,3003 bd2 ba1.7k sqft3312 Stone Bend Dr, Winterville, NC 28590Off Market
- $300,0003 bd2 ba1.7k sqft3316 Stone Bend Dr, Winterville, NC 28590Sold
A local agent can set up tours, give advice and negotiate with sellers.
Similar homes
- $349,9004 bd3 ba2.2k sqft3131 Cleere Court, Greenville, NC 27858For Sale
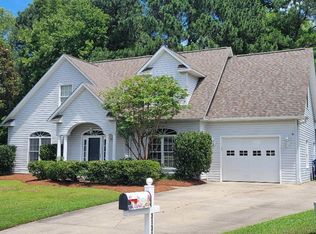
 MLS ID #100594266, Phillip Williams, All Weather Realty LLC. Hive MLS
 - $374,9004 bd3 ba2.6k sqft3717 Ashcroft Drive, Winterville, NC 28590For Sale
 MLS ID #100582459, Cindy Kuhn, Berkshire Hathaway HomeServices Prime Properties. Hive MLS
 - $389,9004 bd3 ba2.2k sqft3725 Ashcroft Drive, Winterville, NC 28590For Sale
 MLS ID #100585360, GENA BRALEY, B & B Realty. Hive MLS
 - $399,0003 bd3 ba2.5k sqft127 Squire Drive, Winterville, NC 28590For Sale
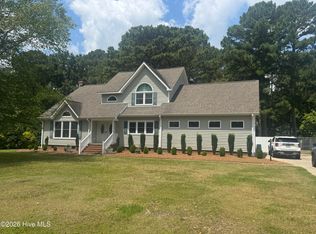 MLS ID #100583631, CATHI CARMAN, Grimes Real Estate Group. Hive MLS
 - $310,0004 bd3 ba2.1k sqft1013 Bristolmoor Drive, Winterville, NC 28590For SaleMLS ID #100564285, Rebecca S.B. Bunn, eXp Realty. Hive MLS
- $274,9004 bd3 ba1.9k sqft2146 Vale Court, Winterville, NC 28590For SaleMLS ID #100574835, Melissa Nichols, eXp Realty. Hive MLS
- $413,9003 bd2 ba2.1k sqft1701 Dew Meadow Drive, Winterville, NC 28590New ConstructionMLS ID #100566315, Carolyn McLawhorn, Carolyn McLawhorn Realty. Hive MLS
- $349,9003 bd3 ba2k sqft1225 Hunley Court, Winterville, NC 28590New ConstructionMLS ID #100580393, Felecia Langley Real Estate Group, Legacy Premier Real Estate, LLC. Hive MLS
- $319,0003 bd2 ba1.5k sqft2116 Tulls Cove Road, Winterville, NC 28590For SaleMLS ID #100584298, CHRISTINE ZELAZO, FREEDOM REAL ESTATE GROUP LLC. Hive MLS
- $449,9994 bd3 ba2.6k sqft308 Barrel Drive, Winterville, NC 28590For SaleMLS ID #100591319, Eddie Williams, Century 21 The Realty Group. Hive MLS
- $329,0003 bd3 ba1.9k sqft505 Kent Road, Greenville, NC 27858For SaleMLS ID #100595118, P.J. CONNELLY, CONNELLY PROPERTIES. Hive MLS
- $299,000-- bd2 ba1.4k sqft277 Laurie Ellis Road, Winterville, NC 28590For SaleMLS ID #100594805, KEVIN CHESSON, Chesson Real Estate Group. Hive MLS
- $238,0003 bd2 ba1.2k sqft633 Fox Chase Lane, Winterville, NC 28590For SaleMLS ID #100572364, Lenette Chapman, Century 21 The Realty Group. Hive MLS
- $285,0003 bd2 ba1.4k sqft726 E Main Street, Winterville, NC 28590For SaleMLS ID #100585147, Connie Sherrod, Chesson Realty. Hive MLS
- $378,0003 bd2 ba2.2k sqft2123 Peace Ridge Court, Greenville, NC 27834For SaleMLS ID #100594801, Randy Cox, RANDY COX PROPERTIES INC. Hive MLS
- $299,0003 bd3 ba1.8k sqft4061 Charles Boulevard, Greenville, NC 27858For SaleMLS ID #100593385, Daniel Heffner, Century 21 The Realty Group. Hive MLS
- $285,0003 bd3 ba1.5k sqft949 Teakwood Drive, Greenville, NC 27834For SaleMLS ID #100585577, Kristie Harrison Homes Team, Epique Realty. Hive MLS
- $350,0003 bd3 ba3k sqft604 Eleanor Street, Greenville, NC 27858For SaleMLS ID #100546960, Lenette Chapman, Century 21 The Realty Group. Hive MLS
- $372,5003 bd2 ba2k sqft3920 Ayden Golf Club Road, Ayden, NC 28513For SaleMLS ID #100590178, Ida Lynn Stox, Anchorage Realty Group, LLC. Hive MLS
- $330,0003 bd3 ba2.8k sqft513 Greenfield Boulevard, Greenville, NC 27834For SaleMLS ID #100586838, Thomas Shoupe, Opendoor Brokerage LLC. Hive MLS
