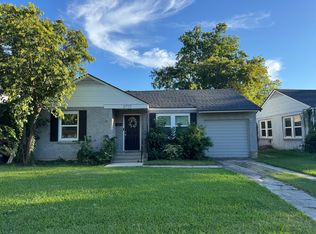
INVESTOR JEWEL - Just blocks from campus and steps to the energy of University Drive, this exceptional single-family residence near TCU offers the ultimate blend of location, quality, and long-term investment stability. Featuring 4 spacious bedrooms and 4 full bathrooms each thoughtfully designed as a private ensuite this property delivers the ideal layout for student living while maintaining the feel of a high-end home.
Built in 2022, the modern construction provides peace of mind with low maintenance, updated systems, and contemporary finishes throughout. Open-concept living spaces, generous bedrooms, and quality craftsmanship make it highly desirable year after year. Currently leased through June 2027, this is a turnkey investment with secured income already in place.
Enjoy easy access to TCU’s main restaurants, coffee shops, and campus hotspots an unbeatable location that continues to drive strong rental demand. Whether you’re expanding your portfolio or securing a premium asset in one of Fort Worth’s most proven rental corridors, this property checks every box.
Pending
$697,000
3307 Mission St, Fort Worth, TX 76109
4beds
2,535sqft
Single Family Residence
Built in 2022
5,706 Square Feet Lot
$671,800 Zestimate®
$275/sqft
$-- HOA
What's special
Contemporary finishes throughoutUpdated systemsQuality craftsmanshipGenerous bedroomsOpen-concept living spaces
- 227 days
- 67
- 0
Zillow last checked:
Listing updated:
Listed by:
Darlene Dale 0647783,
Compass RE Texas, LLC 214-814-8100,
Kirk Mcdonald 0554662 817-366-9111,
Compass RE Texas, LLC
Source: NTREIS,MLS#: 21190561
Facts & features
Interior
Bedrooms & bathrooms
- Bedrooms: 4
- Bathrooms: 4
- Full bathrooms: 4
Primary bedroom
- Features: En Suite Bathroom, Walk-In Closet(s)
- Level: First
- Dimensions: 14 x 14
Bedroom
- Features: Ceiling Fan(s), En Suite Bathroom, Walk-In Closet(s)
- Level: Second
- Dimensions: 13 x 12
Bedroom
- Features: Ceiling Fan(s), En Suite Bathroom, Walk-In Closet(s)
- Level: Second
- Dimensions: 14 x 13
Bedroom
- Features: Ceiling Fan(s), En Suite Bathroom, Walk-In Closet(s)
- Level: Second
- Dimensions: 13 x 18
Kitchen
- Features: Built-in Features, Granite Counters, Pantry, Walk-In Pantry
- Level: First
- Dimensions: 13 x 13
Laundry
- Features: Stone Counters
- Level: First
- Dimensions: 14 x 5
Living room
- Features: Ceiling Fan(s)
- Level: First
- Dimensions: 14 x 21
Heating
- Central
Cooling
- Central Air
Appliances
- Included: Dishwasher, Electric Range, Electric Water Heater, Microwave, Refrigerator
- Laundry: Washer Hookup, Dryer Hookup, ElectricDryer Hookup, Laundry in Utility Room
Features
- Cathedral Ceiling(s), Eat-in Kitchen, Granite Counters, High Speed Internet, Cable TV, Walk-In Closet(s)
- Windows: Shutters
- Has basement: No
- Has fireplace: No
Interior area
- Total interior livable area: 2,535 sqft
Video & virtual tour
Property
Parking
- Total spaces: 2
- Parking features: Additional Parking, Concrete, Door-Multi, Driveway, Garage, Garage Door Opener
- Attached garage spaces: 2
Features
- Levels: Two
- Stories: 2
- Patio & porch: Covered
- Pool features: None
Lot
- Size: 5,706 Square Feet
Details
- Parcel number: 00234044
Construction
Type & style
- Home type: SingleFamily
- Architectural style: Detached
- Property subtype: Single Family Residence
- Attached to another structure: Yes
Materials
- Brick
Condition
- Year built: 2022
Utilities & green energy
- Sewer: Public Sewer
- Water: Public
- Utilities for property: Electricity Connected, Sewer Available, Water Available, Cable Available
Community & HOA
Community
- Features: Curbs
- Subdivision: Bluebonnet Hills
HOA
- Has HOA: No
Location
- Region: Fort Worth
Financial & listing details
- Price per square foot: $275/sqft
- Tax assessed value: $340,272
- Annual tax amount: $11,830
- Date on market: 2/27/2026
- Cumulative days on market: 213 days
- Listing terms: Cash,Conventional,1031 Exchange
- Road surface type: Asphalt
Estimated market value
$671,800
$638,000 - $705,000
$6,392/mo
Price history
| Date | Event | Price |
|---|---|---|
| 9/15/2026 | Pending sale | $697,000$275/sqft |
Source: NTREIS #21190561 Report a problem | ||
| 9/7/2026 | Contingent | $697,000$275/sqft |
Source: NTREIS #21190561 Report a problem | ||
| 6/25/2026 | Price change | $697,000-3.1%$275/sqft |
Source: NTREIS #21190561 Report a problem | ||
| 4/13/2026 | Price change | $719,000-2.2%$284/sqft |
Source: NTREIS #21190561 Report a problem | ||
| 2/27/2026 | Listed for sale | $735,000+276.9%$290/sqft |
Source: NTREIS #21190561 Report a problem | ||
| 10/17/2022 | Listing removed | -- |
Source: Zillow Rental Manager Report a problem | ||
| 10/14/2022 | Listed for rent | $4,400$2/sqft |
Source: Zillow Rental Manager Report a problem | ||
| 12/9/2021 | Sold | -- |
Source: NTREIS #14681275 Report a problem | ||
| 11/2/2021 | Pending sale | $195,000$77/sqft |
Source: NTREIS #14681275 Report a problem | ||
| 10/28/2021 | Contingent | $195,000$77/sqft |
Source: NTREIS #14681275 Report a problem | ||
| 9/30/2021 | Listed for sale | $195,000+11.4%$77/sqft |
Source: NTREIS #14681275 Report a problem | ||
| 5/17/2021 | Sold | -- |
Source: Agent Provided Report a problem | ||
| 5/5/2021 | Pending sale | $175,000$69/sqft |
Source: NTREIS #14559111 Report a problem | ||
| 4/21/2021 | Listed for sale | $175,000$69/sqft |
Source: NTREIS #14559111 Report a problem | ||
Public tax history
| Year | Property taxes | Tax assessment |
|---|---|---|
| 2025 | $7,449 -37% | $340,272 -35.5% |
| 2024 | $11,830 +4.9% | $527,228 +5.8% |
| 2023 | $11,274 +405.4% | $498,222 +480.7% |
| 2022 | $2,230 -50.1% | $85,800 -48.4% |
| 2021 | $4,466 +15.9% | $166,143 +18.3% |
| 2020 | $3,852 -0.7% | $140,412 -4.2% |
| 2019 | $3,879 -13.3% | $146,539 -9.9% |
| 2018 | $4,476 +24.9% | $162,709 +26.4% |
| 2017 | $3,585 +17.7% | $128,722 +19.7% |
| 2016 | $3,047 +26.7% | $107,549 +27% |
| 2015 | $2,404 | $84,700 |
| 2014 | $2,404 | $84,700 |
| 2013 | -- | $84,700 +0.2% |
| 2012 | -- | $84,500 +12.8% |
| 2011 | -- | $74,900 +6.7% |
| 2010 | -- | $70,200 -5.4% |
| 2009 | -- | $74,200 |
| 2008 | -- | $74,200 +37.2% |
| 2007 | -- | $54,100 |
| 2006 | -- | $54,100 +10.9% |
| 2005 | -- | $48,800 |
| 2004 | -- | $48,800 -10.8% |
| 2003 | -- | $54,700 +43.2% |
| 2002 | -- | $38,200 |
| 2001 | -- | $38,200 |
| 2000 | -- | $38,200 |
Find assessor info on the county website
Monthly payment
Est. payment
Payment breakdown
Explore the cost of this home by adjusting the details. Changes won't be saved.Climate risks
Neighborhood: 76109
Nearby schools
Schools provided by the listing agent
- Elementary: Westcliff
- Middle: Mclean
- High: Paschal
- District: Fort Worth ISD
Source: NTREIS. This data may not be complete. We recommend contacting the local school district to confirm school assignments for this home.


Similar homes
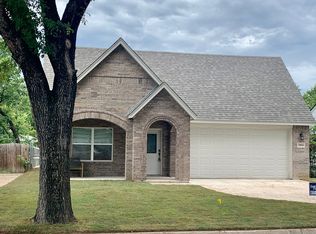
- $625,0003 bd4 ba2.4k sqft2941 Gordon Ave, Fort Worth, TX 76110For Sale
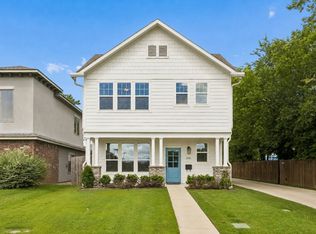 MLS ID #21303404, Meghan Kelley. NTREIS
 - $645,0003 bd3 ba1.9k sqft3128 Wayside Ave, Fort Worth, TX 76104For Sale
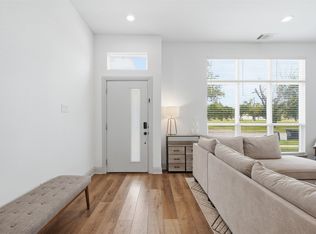 MLS ID #21340221, Madison Hogue. NTREIS
 - $400,0004 bd2 ba1.6k sqft3524 South Dr, Fort Worth, TX 76109For Sale
 MLS ID #21302921, Duke Lane. NTREIS
 - $--4 bd2 ba2.4k sqft2501 Blossom Trl, Mansfield, TX 76063Auction
 Auction.com 2
