Build completed in February 2025. Beautiful rambler Plan built by Premier Custom Homes on a 2.4 acre lot. High quality finishes and since has installed sprinkler system, sod, Mulch around perimeter and a whole house water treatment system. Features 3 bedrooms and laundry on the main level. Insulated and heated 26x32 garage with 8' tall doors, third stall door is 9' wide for easier truck parking. All home and manufacturer warranties will transfer to new owners. Very nice home and all brand new.
Pending
$639,900
3309 171st Ave NE, Ham Lake, MN 55304
3beds
1,582sqft
:
Get pre-qualified$3,970/mo
Single Family
Built in 2024
2 Acres Lot
$633,300 Zestimate®
$404/sqft
$-- HOA
What's special
Mulch around perimeterHigh quality finishesBeautiful rambler planSprinkler system
- 94 days |
- 484 |
- 25 |
Zillow last checked:
Listing updated:
Listed by:
Larry Whitney 763-238-9038,
RE/MAX Results
Source: NorthstarMLS as distributed by MLS GRID,MLS#: 7063524
Facts & features
Interior
Bedrooms & bathrooms
- Bedrooms: 3
- Bathrooms: 2
- Full bathrooms: 2
Bedroom
- Level: Main
- Area: 195 Square Feet
- Dimensions: 13x15
Bedroom 2
- Level: Main
- Area: 143 Square Feet
- Dimensions: 11x13
Bedroom 3
- Level: Main
- Area: 168 Square Feet
- Dimensions: 14x12
Dining room
- Level: Main
- Area: 180 Square Feet
- Dimensions: 15x12
Foyer
- Level: Main
- Area: 54 Square Feet
- Dimensions: 9x6
Kitchen
- Level: Main
- Area: 156 Square Feet
- Dimensions: 12x13
Laundry
- Level: Main
- Area: 48 Square Feet
- Dimensions: 8x6
Living room
- Level: Main
- Area: 272 Square Feet
- Dimensions: 16x17
Porch
- Level: Main
- Area: 40 Square Feet
- Dimensions: 10x4
Heating
- Forced Air, Fireplace(s)
Cooling
- Central Air
Appliances
- Included: Air-To-Air Exchanger, Dishwasher, Dryer, Exhaust Fan, Humidifier, Gas Water Heater, Water Filtration System, Iron Filter, Microwave, Range, Refrigerator, Stainless Steel Appliance(s), Washer, Water Softener Owned
- Laundry: Electric Dryer Hookup, Laundry Closet, Laundry Room, Main Level, Sink, Washer Hookup
Features
- Basement: Daylight,Drain Tiled,Full,Unfinished
- Number of fireplaces: 1
- Fireplace features: Circulating, Gas, Living Room, Stone
Interior area
- Total structure area: 3,164
- Total interior livable area: 1,582 sqft
- Finished area above ground: 1,582
- Finished area below ground: 0
Video & virtual tour
Property
Parking
- Total spaces: 3
- Parking features: Attached, Asphalt, Garage Door Opener, Heated Garage, Insulated Garage
- Attached garage spaces: 3
- Has uncovered spaces: Yes
- Details: Garage Door Height (8), Garage Door Width (16)
Accessibility
- Accessibility features: None
Features
- Levels: One
- Stories: 1
Lot
- Size: 2 Acres
- Dimensions: 583 x 291 x 675 x 83
- Features: Irregular Lot, Island/Peninsula, Tree Coverage - Medium
- Topography: Level
Details
- Foundation area: 1582
- Parcel number: 103223110010
- Zoning description: Residential-Single Family
Construction
Type & style
- Home type: SingleFamily
- Property subtype: Single Family
Materials
- Concrete, Frame
- Roof: Age 8 Years or Less,Architectural Shingle,Asphalt
Condition
- New construction: No
- Year built: 2024
Utilities & green energy
- Electric: 200+ Amp Service
- Gas: Natural Gas
- Sewer: Mound Septic, Private Sewer, Septic System Compliant - Yes
- Water: Private, Well
- Utilities for property: Underground Utilities
Community & HOA
Community
- Subdivision: South Coon Lake Estates
HOA
- Has HOA: No
Location
- Region: Ham Lake
Financial & listing details
- Price per square foot: $404/sqft
- Tax assessed value: $399,500
- Annual tax amount: $1,268
- Date on market: 4/30/2026
- Cumulative days on market: 237 days
Estimated market value
$633,300
$602,000 - $665,000
$2,813/mo
Price history
| Date | Event | Price |
|---|---|---|
| 7/29/2026 | Pending sale | $639,900$404/sqft |
Source:  NorthstarMLS as distributed by MLS GRID #7063524 Report a problem NorthstarMLS as distributed by MLS GRID #7063524 Report a problem | ||
| 4/30/2026 | Listed for sale | $639,900-1.5%$404/sqft |
Source: NorthstarMLS as distributed by MLS GRID #7063524 Report a problem | ||
| 11/12/2025 | Listing removed | $649,900$411/sqft |
Source: NorthstarMLS as distributed by MLS GRID #6728553 Report a problem | ||
| 10/14/2025 | Price change | $649,900-4.4%$411/sqft |
Source: NorthstarMLS as distributed by MLS GRID #6728553 Report a problem | ||
| 9/19/2025 | Price change | $679,900-2.9%$430/sqft |
Source: NorthstarMLS as distributed by MLS GRID #6728553 Report a problem | ||
| 8/18/2025 | Price change | $699,900-3.4%$442/sqft |
Source: NorthstarMLS as distributed by MLS GRID #6728553 Report a problem | ||
| 6/23/2025 | Listed for sale | $724,900+14.4%$458/sqft |
Source: NorthstarMLS as distributed by MLS GRID #6728553 Report a problem | ||
| 2/12/2025 | Sold | $633,830+322.6%$401/sqft |
Source: Public Record Report a problem | ||
| 5/30/2024 | Sold | $150,000+66.7%$95/sqft |
Source: Public Record Report a problem | ||
| 4/20/2021 | Sold | $90,000-80.5%$57/sqft |
Source: Public Record Report a problem | ||
| 3/8/2021 | Sold | $460,706$291/sqft |
Source: Public Record Report a problem | ||
Public tax history
| Year | Property taxes | Tax assessment |
|---|---|---|
| 2025 | -- | $394,202 +219.5% |
| 2024 | $1,019 -17% | $123,400 +19.9% |
| 2023 | $1,228 +15% | $102,900 -17.9% |
| 2022 | $1,068 +7.5% | $125,400 +32% |
| 2021 | $993 +1.8% | $95,000 +17.7% |
| 2019 | $975 -3.4% | $80,700 |
| 2018 | $1,009 +13.8% | $80,700 +19.2% |
| 2017 | $887 | $67,700 |
Find assessor info on the county website
Monthly payment
Est. payment
Payment breakdown
Explore the cost of this home by adjusting the details. Changes won't be saved.Climate risks
Neighborhood: 55304
Nearby schools
GreatSchools rating
- 10/10McKinley Elementary SchoolGrades: K-5Distance: 2.3 mi
- 7/10Roosevelt Middle SchoolGrades: 6-8Distance: 6.7 mi
- 7/10Blaine Senior High SchoolGrades: 9-12Distance: 6.7 mi
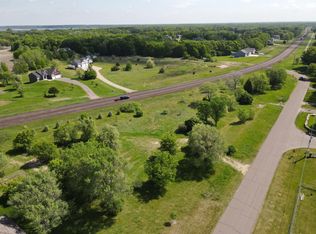
- $150,0002.4 Acres171st Ave NE, Andover, MN 55304Sold
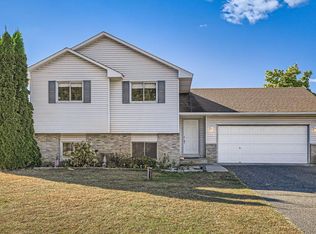
- $376,0003 bd2 ba1.7k sqft17054 Leyte St NE, Ham Lake, MN 55304Sold
- $681,5005 bd3 ba2.9k sqft3235 171st Ave NE, Ham Lake, MN 55304Off Market
- $348,9003 bd1 ba1.2k sqft3324 171st Ave NE, Ham Lake, MN 55304Off Market
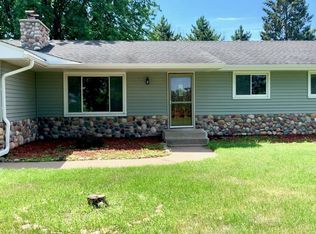
- $352,4003 bd1 ba2k sqft3330 171st Ave NE, Ham Lake, MN 55304Off Market
- $394,8003 bd1 ba1.1k sqft3238 171st Ave NE, Ham Lake, MN 55304Off Market
- $351,9003 bd2 ba1.1k sqft3342 171st Ave NE, Ham Lake, MN 55304Off Market
- $267,7003 bd2 ba1.1k sqft17043 Leyte St NE, Ham lake, MN 55304Off Market
A local agent can set up tours, give advice and negotiate with sellers.
Similar homes
- $699,9003 bd2 ba1.9k sqft883 174th Ave NE, Ham Lake, MN 55304New Construction
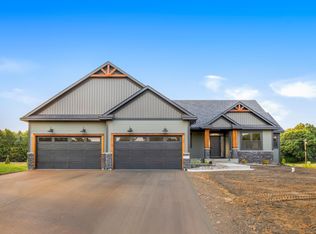
 MLS ID #7091870, Matthew Davies, Keller Williams Classic Realty. NorthstarMLS as distributed by MLS GRID
 - $634,9003 bd3 ba1.7k sqft20712 Cedar Dr, Oak Grove, MN 55011For Sale
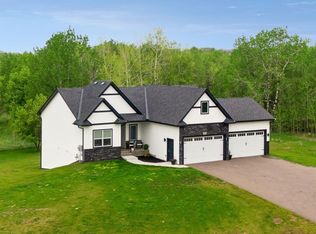 MLS ID #7079567, Mary Carter, Edina Realty, Inc.. NorthstarMLS as distributed by MLS GRID
 - $575,0004 bd3 ba2.1k sqft16643 Wintergreen St NW, Andover, MN 55304For Sale
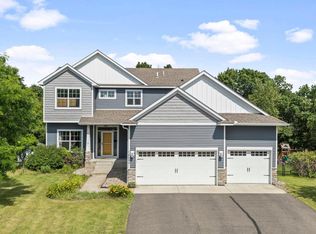 MLS ID #7103877, Mo Makroum, Compass. NorthstarMLS as distributed by MLS GRID
 - $624,9004 bd2 ba2.1k sqft8325 178th Ln NE, Columbus, MN 55025For Sale
 MLS ID #7090880, Amy Foss, LaBelle Real Estate Group Inc. NorthstarMLS as distributed by MLS GRID
 - $604,9003 bd2 ba1.7k sqft15551 Quince St NW, Andover, MN 55304For SaleMLS ID #7103254, Steve Kelley, RE/MAX Results. NorthstarMLS as distributed by MLS GRID
- $625,0003 bd2 ba1.7k sqft24766 Hazel Ave, Forest Lake, MN 55025For SaleMLS ID #7100082, Greg Shaleen, GRI, Edina Realty, Inc.. NorthstarMLS as distributed by MLS GRID
- $939,9003 bd2 ba2.3k sqft2228 154th Ave NE, Ham Lake, MN 55304For SaleMLS ID #7064160, Bruno Simic, RE/MAX Results. NorthstarMLS as distributed by MLS GRID
- $659,9003 bd2 ba1.7k sqft20615 Redwood St NW, Oak Grove, MN 55011New ConstructionMLS ID #7101539, Carson Hennen, Keller Williams Classic Realty. NorthstarMLS as distributed by MLS GRID
- $559,0003 bd2 ba1.6k sqft12715 Edison St NE, Blaine, MN 55449For SaleMLS ID #7114426, Alex Murray, Engel & Volkers Blaine. NorthstarMLS as distributed by MLS GRID
- $699,9993 bd2 ba1.6k sqftL1 Flamingo St NW #1, Cedar, MN 55011For SaleMLS ID #7099358, Jon D. Jondahl Group, eXp Realty. NorthstarMLS as distributed by MLS GRID
- $635,0003 bd3 ba2.1k sqft4845 130th Ln NE, Blaine, MN 55449For SaleMLS ID #7105580, Joe Walsh, POP Realty MN. NorthstarMLS as distributed by MLS GRID
- $569,9003 bd3 ba2.2k sqft20044 Killdeer St NW, Oak Grove, MN 55011For SaleMLS ID #7087754, Kris Lindahl, Kris Lindahl Real Estate. NorthstarMLS as distributed by MLS GRID
- $525,0003 bd2 ba1.7k sqft16057 Olive St NW, Andover, MN 55304For SaleMLS ID #7114159, Andrea Schoenrock, Exit Realty Nexus. NorthstarMLS as distributed by MLS GRID
- $499,9004 bd3 ba1.9k sqft867 160th Ln NW, Andover, MN 55304For SaleMLS ID #7098370, David B Hitchcock, Pro Flat Fee Realty LLC. NorthstarMLS as distributed by MLS GRID
- $560,0003 bd2 ba1.5k sqft21349 Cottonwood St NW, Oak Grove, MN 55011New ConstructionMLS ID #7091483, Ashley Attia, eXp Realty. NorthstarMLS as distributed by MLS GRID
- $779,9004 bd3 ba2.1k sqft20011 Grouse St NW, Oak Grove, MN 55011For SaleMLS ID #7100886, Jennifer Wersal, eXp Realty. NorthstarMLS as distributed by MLS GRID
- $674,9002 bd2 ba1.8k sqft21795 Willys St NE, Cedar, MN 55011New ConstructionMLS ID #6745891, Steve Kelley, RE/MAX Results. NorthstarMLS as distributed by MLS GRID
- $699,9003 bd2 ba1.9k sqft22574 Thrush St NW, Bethel, MN 55005For SaleMLS ID #7090707, John M Arnold, First Impressions Home Group. NorthstarMLS as distributed by MLS GRID
- $614,9003 bd3 ba2.2k sqft1144 Pine Hill Ln, White Bear Lk, MN 55127For SaleMLS ID #7094152, James Sanchez, GRI, White Bear Lake Realty. NorthstarMLS as distributed by MLS GRID
- $520,0003 bd3 ba2k sqft11158 Polk St NE, Blaine, MN 55434For SaleMLS ID #7117442, Sadiq Wahedi, Bridge Realty, LLC. NorthstarMLS as distributed by MLS GRID
