1 level living at its finest!! With over 1,600 sq ft, this stunning 3 bed/ 2 bath home is sure to impress. The kitchen is highlighted with custom maple cabinetry finished off with beautiful crown molding, quartz countertops, large kitchen island, & stainless steel appliances. The dining room offers an abundance of natural light with immediate access to the 14x14 concrete patio. The large master bedroom features a walk-in closet and private master bath with a zero entry tiled shower. The thoughtful layout also offer a 2nd bathroom, as well as a 2nd & 3rd bedroom. This home comes equipped with many builder upgrades that you will not find in your typical spec house such as: finished garage(tape, mud, paint, trim) with LED lighting & a floor drain. Washer, dryer, & water softener already installed!! Other thoughtful upgrades include soft-close dovetoail cabinets, gutters & partial privacy fence. A gas line has been stubbed in for future fireplace. Also the entire garage & house has been plumbed for possible in-floor heat. Installation of a boiler is all that is needed & could be accommodated prior to closing for an additional cost. The best part... no HOA!!! The street is city maintained & is scheduled to be paved within the next year. Location is ideal as you are just steps from the middle school. With all of the builder upgrades, you will not find a better value on the market!!
Pending
$339,900
331 5th Ave NE, Mazeppa, MN 55956
3beds
1,605sqft
(TH) Side x Side
Built in 2024
7,971 Square Feet Lot
$-- Zestimate®
$212/sqft
$-- HOA
What's special
Partial privacy fenceLarge kitchen islandBeautiful crown moldingStainless steel appliancesCustom maple cabinetryQuartz countertopsLarge master bedroom
- 45 days
- 4
- 2
Zillow last checked:
Listing updated:
Listed by:
Kyle Knaup 507-271-2048,
Integrity Realty
Source: NorthstarMLS as distributed by MLS GRID,MLS#: 7140518
Facts & features
Interior
Bedrooms & bathrooms
- Bedrooms: 3
- Bathrooms: 2
- Full bathrooms: 1
- 3/4 bathrooms: 1
Bedroom
- Level: Main
- Area: 273 Square Feet
- Dimensions: 19.5x14
Bedroom 2
- Level: Main
- Area: 143 Square Feet
- Dimensions: 13x11
Bedroom 3
- Level: Main
- Area: 130 Square Feet
- Dimensions: 13x10
Dining room
- Level: Main
- Area: 189 Square Feet
- Dimensions: 14x13.5
Family room
- Level: Main
- Area: 256.5 Square Feet
- Dimensions: 19x13.5
Kitchen
- Level: Main
- Area: 209.25 Square Feet
- Dimensions: 15.5x13.5
Heating
- Forced Air
Cooling
- Central Air
Appliances
- Included: Air-To-Air Exchanger, Dishwasher, Dryer, Gas Water Heater, Microwave, Range, Refrigerator, Stainless Steel Appliance(s), Washer, Water Softener Owned
- Laundry: Main Level
Features
- Basement: None
- Has fireplace: No
Interior area
- Total structure area: 1,650
- Total interior livable area: 1,605 sqft
- Finished area above ground: 1,605
- Finished area below ground: 0
Property
Parking
- Total spaces: 2
- Parking features: Attached, Concrete, Garage, Insulated Garage
- Attached garage spaces: 2
- Details: Garage Dimensions (25x24), Garage Door Height (8), Garage Door Width (18)
Accessibility
- Accessibility features: Doors 36"+, No Stairs External, No Stairs Internal
Features
- Levels: One
- Stories: 1
- Patio & porch: Patio
- Fencing: Partial,Privacy
Lot
- Size: 7,971 Square Feet
- Dimensions: 122 x 65
- Features: Tree Coverage - Light
Details
- Foundation area: 1650
- Parcel number: R230041700
- Zoning description: Residential-Single Family
- Other equipment: Fuel Tank - Rented
Construction
Type & style
- Home type: Townhouse
- Property subtype: (TH) Side x Side
- Attached to another structure: Yes
Materials
- Roof: Age 8 Years or Less,Asphalt
Condition
- New construction: Yes
- Year built: 2024
Details
- Builder name: JERRY ALLERS CONSTRUCTION LLC
Utilities & green energy
- Electric: Circuit Breakers, 200+ Amp Service
- Gas: Propane
- Sewer: City Sewer/Connected
- Water: City Water/Connected
Community & HOA
Community
- Subdivision: Chestnut Estates
HOA
- Has HOA: No
Location
- Region: Mazeppa
Financial & listing details
- Price per square foot: $212/sqft
- Tax assessed value: $204,600
- Annual tax amount: $2,704
- Date on market: 9/9/2026
- Cumulative days on market: 46 days
Estimated market value
Not available
Estimated sales range
Not available
Not available
Price history
| Date | Event | Price |
|---|---|---|
| 9/16/2026 | Pending sale | $339,900$212/sqft |
Source:  NorthstarMLS as distributed by MLS GRID #7140518 Report a problem | ||
| 9/9/2026 | Listed for sale | $339,900+13.3%$212/sqft |
Source: NorthstarMLS as distributed by MLS GRID #7140518 Report a problem | ||
| 8/12/2025 | Listing removed | $299,900$187/sqft |
Source: NorthstarMLS as distributed by MLS GRID #6631079 Report a problem | ||
| 3/16/2025 | Price change | $299,900-14.3%$187/sqft |
Source: NorthstarMLS as distributed by MLS GRID #6631079 Report a problem | ||
| 12/5/2024 | Price change | $349,900-6.7%$218/sqft |
Source: NorthstarMLS as distributed by MLS GRID #6631079 Report a problem | ||
| 11/14/2024 | Listed for sale | $374,900$234/sqft |
Source: NorthstarMLS as distributed by MLS GRID #6631079 Report a problem | ||
| 11/2/2024 | Listing removed | $374,900$234/sqft |
Source: NorthstarMLS as distributed by MLS GRID #6605347 Report a problem | ||
| 10/4/2024 | Listed for sale | $374,900$234/sqft |
Source: NorthstarMLS as distributed by MLS GRID #6605347 Report a problem | ||
Public tax history
| Year | Property taxes | Tax assessment |
|---|---|---|
| 2025 | $196 -1% | $204,600 +1694.7% |
| 2024 | $198 -4.8% | $11,400 |
| 2023 | $208 +26.8% | $11,400 +40.7% |
| 2022 | $164 -5.7% | $8,100 |
| 2021 | $174 +38.1% | $8,100 |
| 2020 | $126 +5% | $8,100 +47.3% |
| 2019 | $120 | $5,500 |
| 2018 | $120 | $5,500 |
| 2017 | $120 -4.8% | $5,500 |
| 2016 | $126 | -- |
| 2015 | $126 +14.5% | -- |
| 2012 | $110 | -- |
| 2011 | -- | -- |
| 2010 | -- | -- |
Find assessor info on the county website
Monthly payment
Est. payment
Payment breakdown
Explore the cost of this home by adjusting the details. Changes won't be saved.Climate risks
Neighborhood: 55956

Similar homes
- $309,9003 bd2 ba1.5k sqft374 Cherry St W, Mazeppa, MN 55956For Sale
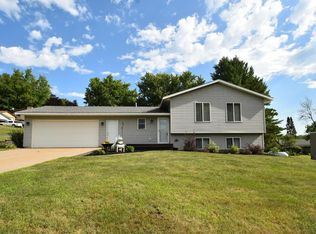
 MLS ID #7107295, Kyle Knaup, Integrity Realty. NorthstarMLS as distributed by MLS GRID
- $349,9003 bd2 ba1.7k sqft1445 1st Ave SW, Oronoco, MN 55960For Sale
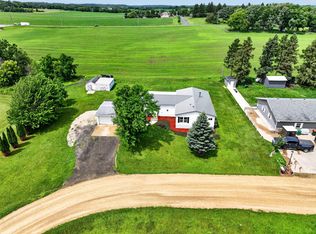 MLS ID #7103875, John Buckingham, Keller Williams Premier Realty. NorthstarMLS as distributed by MLS GRID
- $309,0003 bd2 ba1.7k sqft567 W 5th St, Zumbrota, MN 55992For Sale
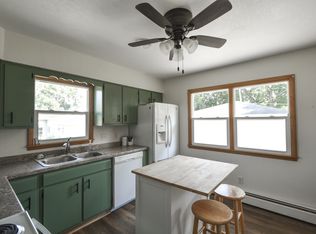 MLS ID #7132724, Lana Huemann, Trust Realty. NorthstarMLS as distributed by MLS GRID
- $309,9003 bd2 ba2.1k sqft2114 51st St NW, Rochester, MN 55901For Sale
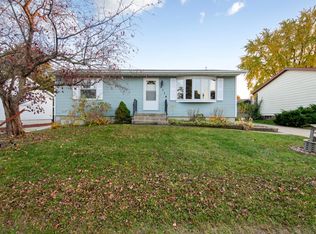 MLS ID #7163487, Laney Pope, Weichert, REALTORS- Heartland. NorthstarMLS as distributed by MLS GRID
- $369,9004 bd2 ba1.6k sqft330 1st Ave NE, Oronoco, MN 55960For SaleMLS ID #7125295, Dustin Kanz, Re/Max Results. NorthstarMLS as distributed by MLS GRID
- $319,9003 bd2 ba1.9k sqft2904 4th Ave NW, Rochester, MN 55901For SaleMLS ID #7160740, Lauren Boutin, Dwell Realty Group LLC. NorthstarMLS as distributed by MLS GRID
- $340,0004 bd2 ba2k sqft5920 Belfry Ln NW, Rochester, MN 55901For SaleMLS ID #7126603, Sandy Mikkelson, RE/MAX Results. NorthstarMLS as distributed by MLS GRID
- $339,9003 bd2 ba1.4k sqft528 19th St NW, Rochester, MN 55901For SaleMLS ID #7154521, David A Friedline, Edina Realty Rochester. NorthstarMLS as distributed by MLS GRID
- $299,9004 bd2 ba2.1k sqft131 E 7th St, Zumbrota, MN 55992For SaleMLS ID #7153666, Ben Olsen, Integrity Realty. NorthstarMLS as distributed by MLS GRID
- $369,9993 bd2 ba1.3k sqft900 8th Ave SW, Pine Island, MN 55963For SaleMLS ID #7039710, Donald Albert Riley, Homes Plus Realty. NorthstarMLS as distributed by MLS GRID
- $349,9994 bd2 ba1.8k sqft5852 Excalibur Ct NW, Rochester, MN 55901For SaleMLS ID #7136870, Gregory Wildfeuer, Keller Williams Premier Realty. NorthstarMLS as distributed by MLS GRID
- $330,0003 bd3 ba2.2k sqft2628 Viola Heights Dr NE, Rochester, MN 55906For SaleMLS ID #7115769, Brian Rossow, Property Brokers of Minnesota. NorthstarMLS as distributed by MLS GRID
- $374,9004 bd2 ba1.8k sqft906 7th Ave, Wanamingo, MN 55983For SaleMLS ID #7102194, Jill Warner, Gold Door Realty LLC. NorthstarMLS as distributed by MLS GRID
- $349,9002 bd2 ba1.2k sqft634 8th St SW, Pine Island, MN 55963For SaleMLS ID #7099665, Donna Sylvester, RE/MAX Advantage Plus. NorthstarMLS as distributed by MLS GRID
- $328,8003 bd3 ba2.3k sqft2970 Kenosha Dr NW, Rochester, MN 55901For SaleMLS ID #7112434, Vicki Nelson, Elcor Realty of Rochester Inc.. NorthstarMLS as distributed by MLS GRID
- $355,0004 bd2 ba1.9k sqft6159 Hillsboro Dr NW, Rochester, MN 55901For SaleMLS ID #7152932, Lauren Boutin, Dwell Realty Group LLC. NorthstarMLS as distributed by MLS GRID
- $350,0004 bd2 ba2k sqft5520 23rd Ave NW, Rochester, MN 55901For SaleMLS ID #7107803, Joseph Sutherland, Counselor Realty of Rochester. NorthstarMLS as distributed by MLS GRID
- $329,9004 bd2 ba2k sqft101 6th Ave NE, Elgin, MN 55932For SaleMLS ID #7128270, Ben Olsen, Integrity Realty. NorthstarMLS as distributed by MLS GRID
- $374,5003 bd3 ba2.1k sqft4910 Wildgrass Ln NW, Rochester, MN 55901For SaleMLS ID #7121507, Shawn Buryska, Coldwell Banker Realty. NorthstarMLS as distributed by MLS GRID
- $304,9003 bd2 ba2.2k sqft647 Stagecoach Rd, Mantorville, MN 55955For SaleMLS ID #7125178, Chad Carpenter, Elcor Realty of Rochester Inc.. NorthstarMLS as distributed by MLS GRID
