Introducing a spacious and inviting 4-bedroom, 2-bath home in the highly desirable Michiana Shores community. Offering a wonderful combination of comfortable living, indoor/outdoor entertaining space and a fantastic location, this home is perfectly suited for year-round living, weekend getaways or summers near the lake. Step inside to an open and airy floor plan highlighted by vaulted ceilings, abundant natural light and a large fireplace that serves as the centerpiece of the main living area. The open layout creates an easy flow between the living, dining and kitchen spaces, making the home ideal for entertaining. The home's standout feature is the fantastic porch. A comfortable extension of the living space and the perfect spot for all to enjoy. The primary bedroom features its own ensuite bath, while three additional bedrooms provide plenty of space for family, friends and overnight guests. The basement adds even more versatility with a finished space that can serve as a second living area, game room, office, or media space, along with plenty of additional storage. The outdoor space is just as enjoyable, with decks in both the front and back of the home providing multiple places to relax and enjoy throughout the day. The fenced-in backyard offers privacy, while the impressive 3-car garage provides plenty of room for vehicles, golf cart, bikes, beach gear, and all the toys that come with enjoying life near Lake Michigan. Located in the heart of Michiana Shores, with convenient access to the beach and everything the area has to offer. A true relaxed atmosphere and natural beauty that make this area such a special place to call home. Don't wait, schedule your showing today. Welcome to 331 Oakland Drive!
Active
$699,000
331 Oakland Dr, Michiana Shores, IN 46360
4beds
2,543sqft
Single Family Residence
Built in 1961
10,659 Square Feet Lot
$658,800 Zestimate®
$275/sqft
$-- HOA
What's special
Fenced-in backyard offers privacyFantastic porchComfortable livingVaulted ceilingsAbundant natural light
- 6 days |
- 877 |
- 38 |
Likely to sell faster than
Zillow last checked:
Listing updated:
Listed by:
Jordan Gallas,
@properties/Christie's Intl RE 219-874-7070
Source: NIRA as distributed by MLS GRID,MLS#: 843926
Facts & features
Interior
Bedrooms & bathrooms
- Bedrooms: 4
- Bathrooms: 2
- Full bathrooms: 1
- 3/4 bathrooms: 1
Rooms
- Room types: Bonus Room, Primary Bedroom, Living Room, Kitchen, Dining Room, Bedroom 4, Bedroom 3, Bedroom 2
Primary bedroom
- Level: Main
- Area: 171.74
- Dimensions: 13.11 x 13.1
Bedroom 2
- Level: Main
- Area: 132.2
- Dimensions: 11.11 x 11.9
Bedroom 3
- Level: Main
- Area: 117.3
- Dimensions: 11.5 x 10.2
Bedroom 4
- Level: Main
- Area: 104.04
- Dimensions: 10.2 x 10.2
Bonus room
- Level: Basement
- Area: 503.05
- Dimensions: 38.11 x 13.2
Dining room
- Level: Main
- Area: 196.23
- Dimensions: 21.1 x 9.3
Kitchen
- Level: Main
- Area: 91.91
- Dimensions: 10.1 x 9.1
Living room
- Level: Main
- Area: 385
- Dimensions: 27.5 x 14.0
Sunroom
- Level: Main
- Area: 322.83
- Dimensions: 21.1 x 15.3
Heating
- Forced Air, Natural Gas
Appliances
- Included: Dryer, Washer, Refrigerator, Microwave, Dishwasher
Features
- Cathedral Ceiling(s), Vaulted Ceiling(s), Recessed Lighting, Open Floorplan, Kitchen Island, Ceiling Fan(s)
- Basement: Full,Partially Finished
- Number of fireplaces: 1
- Fireplace features: Living Room
Interior area
- Total structure area: 2,543
- Total interior livable area: 2,543 sqft
- Finished area above ground: 2,031
Property
Parking
- Total spaces: 3
- Parking features: Attached, Driveway, Concrete, Garage Door Opener
- Attached garage spaces: 3
- Has uncovered spaces: Yes
Features
- Levels: One
- Patio & porch: Enclosed, Rear Porch, Porch
- Has view: Yes
- View description: Neighborhood, Trees/Woods
Lot
- Size: 10,659 Square Feet
- Features: Back Yard, Paved, Landscaped, Front Yard, Corner Lot
Details
- Parcel number: 460112480038000024
- Special conditions: Standard
Construction
Type & style
- Home type: SingleFamily
- Property subtype: Single Family Residence
Condition
- New construction: No
- Year built: 1961
Utilities & green energy
- Sewer: Septic Tank
- Water: Public
Community & HOA
Community
- Subdivision: Mich Shores Sd
HOA
- Has HOA: No
Location
- Region: Michiana Shores
Financial & listing details
- Price per square foot: $275/sqft
- Tax assessed value: $398,400
- Annual tax amount: $3,826
- Date on market: 8/17/2026
- Listing agreement: Exclusive Right To Sell
- Listing terms: Cash,VA Loan,FHA,Conventional
Estimated market value
$658,800
$626,000 - $692,000
$2,227/mo
Price history
| Date | Event | Price |
|---|---|---|
| 8/17/2026 | Listed for sale | $699,000+112.1%$275/sqft |
Source:  NIRA as distributed by MLS GRID #843926 Report a problem NIRA as distributed by MLS GRID #843926 Report a problem | ||
| 5/23/2013 | Sold | $329,500-5.6%$130/sqft |
Source: NIRA as distributed by MLS GRID #320878 Report a problem | ||
| 1/18/2013 | Price change | $349,000-5.4%$137/sqft |
Source: selling homes inc #320878 Report a problem | ||
| 5/29/2012 | Listed for sale | $369,000-7.5%$145/sqft |
Source: Prudential Rubloff #305107 Report a problem | ||
| 11/13/2011 | Listing removed | $399,000$157/sqft |
Source: Coldwell Banker Residential Brokerage - New Buffalo #286452 Report a problem | ||
| 6/23/2011 | Price change | $399,000-2.4%$157/sqft |
Source: Coldwell Banker Residential Brokerage - New Buffalo #286452 Report a problem | ||
| 5/13/2011 | Listed for sale | $409,000$161/sqft |
Source: Coldwell Banker Residential Brokerage - New Buffalo #286452 Report a problem | ||
Public tax history
| Year | Property taxes | Tax assessment |
|---|---|---|
| 2025 | $3,826 +1.3% | $398,400 +4.1% |
| 2024 | $3,778 -3.4% | $382,600 |
| 2023 | $3,912 +12.9% | $382,600 -2.2% |
| 2022 | $3,464 +1.5% | $391,200 +12.9% |
| 2021 | $3,413 | $346,400 +1.5% |
| 2020 | $3,413 -41% | $341,300 |
| 2019 | $5,782 +125.2% | $341,300 +13.8% |
| 2018 | $2,568 +2.8% | $299,800 +18.9% |
| 2017 | $2,497 -1% | $252,100 -3.3% |
| 2016 | $2,523 +3.7% | $260,700 +7.1% |
| 2014 | $2,434 +115.5% | $243,400 +34.6% |
| 2013 | $1,129 | $180,800 -36.2% |
| 2010 | -- | $283,600 -1% |
| 2006 | $3,694 | $286,400 +69.7% |
| 2005 | -- | $168,800 |
Find assessor info on the county website
Monthly payment
Est. payment
Payment breakdown
Explore the cost of this home by adjusting the details. Changes won't be saved.Climate risks
Neighborhood: 46360
Nearby schools
GreatSchools rating
- 4/10Springfield Elementary SchoolGrades: PK-6Distance: 3.7 mi
- 4/10Martin T Krueger Middle SchoolGrades: 7-8Distance: 3.3 mi
- 3/10Michigan City High SchoolGrades: 9-12Distance: 5.8 mi
- $475,0002 bd1 ba908 sqft327 Oakland Dr, Michiana Shores, IN 46360Off Market
- $660,9002 bd2 ba1.7k sqft322 El Portal Dr, Michiana Shores, IN 46360Off Market
- $785,0002 bd3 ba2.7k sqft400 El Portal Dr, Michiana Shores, IN 46360Off Market
- $938,7004 bd2 ba2.7k sqft407 Oakland Dr, Michiana Shores, IN 46360Off Market
- $732,8003 bd1 ba1.7k sqft318 Oakland Dr, Michiana Shores, IN 46360Off Market
- $1,020,0003 bd4 ba3k sqft318 El Portal Dr, Michiana Shores, IN 46360Sold
- $718,7003 bd2 ba1.4k sqft325 Oakland Dr, Michiana Shores, IN 46360Off Market
- $403,4003 bd1 ba1.2k sqft402 El Portal Dr, Michiana Shores, IN 46360Off Market
A local agent can set up tours, give advice and negotiate with sellers.
A local lender can help you make sure your offer is ready when you are.
Similar homes
- $919,0004 bd3 ba3.2k sqft204 Talahi Trl, Michigan City, IN 46360For Sale

 MLS ID #844047, Chad Gradowski, Coldwell Banker Realty. NIRA as distributed by MLS GRID
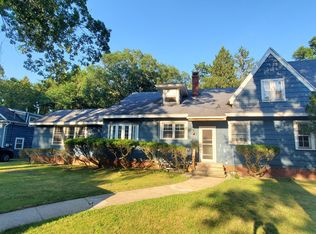
 - $699,0004 bd3 ba3.3k sqft2936 Belle Plaine Trl, Long Beach, IN 46360For Sale
 MLS ID #836652, Lorraine Rasmussen, Weichert Realtors, Merrion Gro. NIRA as distributed by MLS GRID
 - $499,9003 bd2 ba2k sqft2007 Claremont Dr, Michigan City, IN 46360For Sale
 MLS ID #844101, Tricia Welty-Meyer, Weichert Realtors, Merrion Gro. NIRA as distributed by MLS GRID
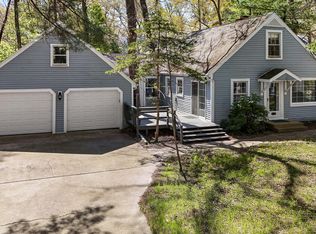
 - $699,0005 bd3 ba1.5k sqft4175 Creek Dr, New Buffalo, MI 49117For Sale
 MLS ID #26022573, ChooseChad Team, Coldwell Banker Realty. MichRIC
 - $735,0003 bd3 ba2.9k sqft55 Magnolia Trl, Michigan City, IN 46360For SaleMLS ID #841463, Heidi Picard, @properties/Christie's Intl RE. NIRA as distributed by MLS GRID
- $544,9003 bd2 ba1.6k sqft10290 Old Grand Beach Rd, Michigan City, IN 46360For SaleMLS ID #202623706, Lisa Cochran, MTM Realty Group. IRMLS
- $649,9994 bd3 ba2.4k sqft506 Washington Park Blvd, Michigan City, IN 46360For SaleMLS ID #840661, Betty Sams, Blackrock Real Estate Services. NIRA as distributed by MLS GRID
- $369,0004 bd3 ba2.7k sqft6592 W Michael Pl, Michigan City, IN 46360For SaleMLS ID #843987, Gene Eigenmann, LaPorte County Realty, Inc.. NIRA as distributed by MLS GRID
- $859,0004 bd3 ba2.5k sqft71 Timber Trl, Michigan City, IN 46360For SaleMLS ID #836962, Betty Biernacki, Berkshire Hathaway HomeService. NIRA as distributed by MLS GRID
- $795,0004 bd2 ba3.4k sqft115 N Lake Ave, Michigan City, IN 46360For SaleMLS ID #843566, Marissa Stapleton, Coldwell Banker Realty. NIRA as distributed by MLS GRID
- $495,0003 bd2 ba1.3k sqft14361 Maple Dr, New Buffalo, MI 49117For SaleMLS ID #26044647, Peter G Rahm, Keller Williams Realty SWM. MichRIC
- $770,0003 bd3 ba2.4k sqft14458 Wolf Ln, New Buffalo, MI 49117For SaleMLS ID #26020691, Susan Stoneburner, @properties Christie's International R.E.. MichRIC
- $685,0003 bd3 ba2.1k sqft3866 N 700 W, La Porte, IN 46350For SaleMLS ID #841254, Cynthia Freese, Century 21 Circle. NIRA as distributed by MLS GRID
- $419,9003 bd4 ba2.6k sqft6571 W Johnson Rd, La Porte, IN 46350For SaleMLS ID #844163, Angela Moser, RE/MAX Diamond Properties. NIRA as distributed by MLS GRID
- $525,0004 bd3 ba2.7k sqft103 Mayfield Dr, Michigan City, IN 46360New ConstructionMLS ID #843413, Roberta Cavic, Coldwell Banker Realty. NIRA as distributed by MLS GRID
- $879,0003 bd4 ba2.5k sqft4046 Hillside Trl, New Buffalo, MI 49117For SaleMLS ID #26033709, ChooseChad Team, Coldwell Banker Realty. MichRIC
- $659,9003 bd2 ba1.3k sqft1359 Bell Ave, New Buffalo, MI 49117For SaleMLS ID #26026669, Traci S Lauricella, RE/MAX Harbor Country @ New Buffalo. MichRIC
- $350,0004 bd3 ba2.4k sqft4295 N Michael Pl, Michigan City, IN 46360For SaleMLS ID #842226, Lisa Daniel-King, McColly Real Estate. NIRA as distributed by MLS GRID
- $365,0003 bd2 ba1.8k sqft6323 N 600 W, Michigan City, IN 46360For SaleMLS ID #839019, Annette McIntyre, Realty Executives Premier. NIRA as distributed by MLS GRID
- $749,9993 bd2 ba2.3k sqft1553 W Us Highway 20, La Porte, IN 46350For SaleMLS ID #842876, Amy Mathewson, eXp Realty, LLC. NIRA as distributed by MLS GRID
