This thoughtfully designed and well constructed home offers an open-concept main level that welcomes you with warm hardwood floors, natural light, and a seamless flow between the living, dining, and kitchen spaces. The kitchen features a gas range, sleek custom slab-front cabinets, open shelving accents and under cabinet lighting. Just off the entry, a spacious coat closet with a sliding door offers clever hidden storage, including discreet access to the tankless gas water heater. Whimsy lives here, with curated paint details and playful design touches bringing personality and charm to every space. Take in stunning downtown skyline views from the front porch, primary bedroom and upstairs 4th bedroom. Cozy up for “just one more” episode in the upstairs theater room that is already equipped with a projector and screen. Out back, the fully fenced yard backs to a wooded area, creating a peaceful sense of privacy best enjoyed from the expansive 400-square-foot covered porch. Located just minutes from Downtown Nashville and the vibrant Wedgewood-Houston neighborhood, you’ll have easy access to some of the city’s best restaurants, coffee shops, art galleries, live music venues, and local hotspots while still enjoying the comfort of a tucked-away residential retreat.
Under contract - showing
$624,900
331 Woodycrest Ave, Nashville, TN 37210
4beds
2,489sqft
Horizontal Property Regime - Detached, Residential
Built in 2018
435 Square Feet Lot
$-- Zestimate®
$251/sqft
$-- HOA
What's special
- 45 days |
- 235 |
- 11 |
Likely to sell faster than
Zillow last checked:
Listing updated:
Listed by:
Autumn Roth 717-448-6845,
Onward Real Estate 615-656-8599,
Chad Sain 615-414-5274,
Onward Real Estate
Source: RealTracs MLS as distributed by MLS GRID,MLS#: 3255474
Facts & features
Interior
Bedrooms & bathrooms
- Bedrooms: 4
- Bathrooms: 3
- Full bathrooms: 2
- 1/2 bathrooms: 1
Bedroom 1
- Area: 156 Square Feet
- Dimensions: 13x12
Bedroom 2
- Area: 165 Square Feet
- Dimensions: 15x11
Bedroom 3
- Area: 168 Square Feet
- Dimensions: 14x12
Bedroom 4
- Area: 165 Square Feet
- Dimensions: 15x11
Kitchen
- Area: 253 Square Feet
- Dimensions: 23x11
Living room
- Area: 234 Square Feet
- Dimensions: 18x13
Heating
- Central
Cooling
- Central Air
Appliances
- Included: Electric Oven, Gas Range, Dishwasher, Dryer, Freezer, Microwave, Refrigerator, Stainless Steel Appliance(s), Washer
Features
- Ceiling Fan(s), Walk-In Closet(s)
- Flooring: Carpet, Wood, Tile
- Basement: Crawl Space,None
Interior area
- Total structure area: 2,489
- Total interior livable area: 2,489 sqft
- Finished area above ground: 2,489
Property
Parking
- Total spaces: 2
- Parking features: Concrete, Driveway, Parking Pad
- Uncovered spaces: 2
Features
- Levels: Three Or More
- Stories: 3
- Patio & porch: Deck, Covered, Porch
- Fencing: Back Yard
Lot
- Size: 435 Square Feet
Details
- Parcel number: 105120C00200CO
- Special conditions: Standard
Construction
Type & style
- Home type: SingleFamily
- Property subtype: Horizontal Property Regime - Detached, Residential
Materials
- Fiber Cement, Hardboard Siding
Condition
- New construction: No
- Year built: 2018
Utilities & green energy
- Sewer: Public Sewer
- Water: Public
- Utilities for property: Water Available
Community & HOA
Community
- Subdivision: Wedgewood Houston/Weho/Woodbine
HOA
- Has HOA: No
Location
- Region: Nashville
Financial & listing details
- Price per square foot: $251/sqft
- Tax assessed value: $663,500
- Annual tax amount: $4,668
- Date on market: 7/1/2026
Estimated market value
Not available
Estimated sales range
Not available
Not available
Price history
| Date | Event | Price |
|---|---|---|
| 7/19/2026 | Contingent | $624,900$251/sqft |
Source:  RealTracs MLS as distributed by MLS GRID #3255474 Report a problem RealTracs MLS as distributed by MLS GRID #3255474 Report a problem | ||
| 7/6/2026 | Listed for sale | $624,900-1.6%$251/sqft |
Source: RealTracs MLS as distributed by MLS GRID #3255474 Report a problem | ||
| 7/1/2026 | Listing removed | $634,900$255/sqft |
Source: RealTracs MLS as distributed by MLS GRID #3200819 Report a problem | ||
| 6/25/2026 | Price change | $634,900-2.3%$255/sqft |
Source: RealTracs MLS as distributed by MLS GRID #3200819 Report a problem | ||
| 6/15/2026 | Price change | $649,900-3.7%$261/sqft |
Source: RealTracs MLS as distributed by MLS GRID #3200819 Report a problem | ||
| 5/19/2026 | Price change | $674,900-3.4%$271/sqft |
Source: RealTracs MLS as distributed by MLS GRID #3200819 Report a problem | ||
| 5/8/2026 | Listed for sale | $699,000+45%$281/sqft |
Source: RealTracs MLS as distributed by MLS GRID #3200819 Report a problem | ||
| 4/16/2019 | Sold | $482,000$194/sqft |
Source: Public Record Report a problem | ||
Public tax history
| Year | Property taxes | Tax assessment |
|---|---|---|
| 2025 | $4,668 +17.1% | $165,875 +35.4% |
| 2024 | $3,988 | $122,550 |
| 2023 | $3,988 | $122,550 |
| 2022 | $3,988 -1% | $122,550 |
| 2021 | $4,029 -6% | $122,550 +20.6% |
| 2020 | $4,289 +33.8% | $101,600 |
| 2019 | $3,205 +625.7% | $101,600 +625.7% |
| 2018 | $442 | $14,000 |
Find assessor info on the county website
Monthly payment
Est. payment
Payment breakdown
Explore the cost of this home by adjusting the details. Changes won't be saved.Climate risks
Neighborhood: Woodycrest
Nearby schools
GreatSchools rating
- 7/10John B Whitsitt Elementary SchoolGrades: PK-5Distance: 1.5 mi
- 5/10Cameron College PrepGrades: 5-8Distance: 1.3 mi
- 3/10Glencliff Comp High SchoolGrades: 9-12Distance: 2.5 mi
Schools provided by the listing agent
- Elementary: John B. Whitsitt Elementary
- Middle: Cameron College Preparatory
- High: Glencliff High School
Source: RealTracs MLS as distributed by MLS GRID. This data may not be complete. We recommend contacting the local school district to confirm school assignments for this home.
- $116,5003 bd4 ba2.3k sqft333 Woodycrest Ave, Nashville, TN 37210Off Market
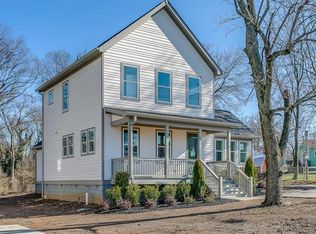
- $200-- bd-- ba-- sqft333 Woodycrest Ave #B, Nashville, TN 37210Off Market
- $653,9003 bd3 ba2.4k sqft333 Woodycrest Ave, Nashville, TN 37210Off Market
- $339,1002 bd1 ba1k sqft1900 Hutton Dr, Nashville, TN 37210Off Market
- $221,4002 bd1 ba825 sqft1902 Hutton Dr, Nashville, TN 37210Off Market
- $200-- bd-- ba-- sqft1902C Hutton Dr, Nashville, TN 37210Off Market
- $127,3002 bd1 ba800 sqft1912 Hutton Dr, Nashville, TN 37210Off Market
- $699,4003 bd3 ba1.9k sqft1912 Hutton Dr #B, Nashville, TN 37210Off Market
A local agent can set up tours, give advice and negotiate with sellers.
A local lender can help you make sure your offer is ready when you are.
Similar homes
- $599,0004 bd3 ba2.1k sqft315 Joyner Ave, Nashville, TN 37210For Sale

 MLS ID #3190671, Hannah Stephenson. RealTracs MLS as distributed by MLS GRID
 - $625,0004 bd3 ba2.2k sqft1406 Riverside Dr Unit B, Nashville, TN 37206For Sale
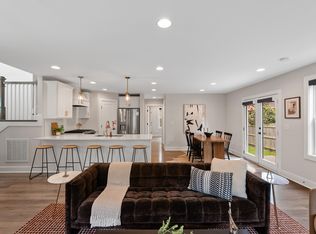 MLS ID #3244806, Tiffany Bippus. RealTracs MLS as distributed by MLS GRID
 - $524,9004 bd3 ba2.2k sqft2216 Sadler Ave #B, Nashville, TN 37210For Sale
 MLS ID #3213732, Jordyn Hollingsworth. RealTracs MLS as distributed by MLS GRID
 - $699,9004 bd3 ba2.5k sqft297 Clovernook Dr, Nashville, TN 37210For Sale
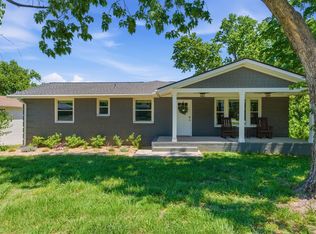 MLS ID #3207836, Lauren Kabbes. RealTracs MLS as distributed by MLS GRID
 - $529,9004 bd5 ba2.1k sqft2200 Sadler Ave, Nashville, TN 37210New ConstructionMLS ID #3309246, Missy Chandler. RealTracs MLS as distributed by MLS GRID
- $650,0004 bd4 ba2.2k sqft1520 Litton Ave, Nashville, TN 37216For SaleMLS ID #3263922, Bernie Gallerani. RealTracs MLS as distributed by MLS GRID
- $569,9004 bd4 ba2.5k sqft107 Lewis St, Nashville, TN 37210New ConstructionMLS ID #3166973, Jennifer (Jenny) D. Bell. RealTracs MLS as distributed by MLS GRID
- $649,9003 bd3 ba1.9k sqft6202B New York Ave, Nashville, TN 37209For SaleMLS ID #3501485, Stephanie McCue. RealTracs MLS as distributed by MLS GRID
- $569,9003 bd3 ba1.9k sqft201 Overcrest Ct, Nashville, TN 37211For SaleMLS ID #3320925, Sam Miller. RealTracs MLS as distributed by MLS GRID
- $649,9004 bd3 ba2k sqft1610 Essex Ave, Nashville, TN 37216For SaleMLS ID #3301743, Ryan Maxwell. RealTracs MLS as distributed by MLS GRID
- $624,9003 bd3 ba2.3k sqft827 Watts Ln, Nashville, TN 37209For SaleMLS ID #3301967, Ryan Tombul. RealTracs MLS as distributed by MLS GRID
- $599,0003 bd3 ba2.4k sqft1030 Burchwood Ave, Nashville, TN 37216For SaleMLS ID #3308905, Murphie Clem. RealTracs MLS as distributed by MLS GRID
- $599,9994 bd4 ba2.1k sqft2318 Batavia St, Nashville, TN 37208For SaleMLS ID #3319040, Diane Journell. RealTracs MLS as distributed by MLS GRID
- $699,0004 bd4 ba2.1k sqft927 Currey Rd, Nashville, TN 37217New ConstructionMLS ID #3309088, Arlo Nugent. RealTracs MLS as distributed by MLS GRID
- $634,9993 bd3 ba2.1k sqft2812 Torbett St, Nashville, TN 37209For SaleMLS ID #3216442, Tim Bozeman. RealTracs MLS as distributed by MLS GRID
- $629,0003 bd3 ba1.8k sqft65 Creighton Ave, Nashville, TN 37206For SaleMLS ID #3230157, Timothy (Tim) Paul Boyls. RealTracs MLS as distributed by MLS GRID
- $644,9993 bd3 ba1.9k sqft1904 Scott Ave, Nashville, TN 37206For SaleMLS ID #3305179, Bobby Johnson. RealTracs MLS as distributed by MLS GRID
- $715,0004 bd4 ba2.3k sqft211B Queen Ave, Nashville, TN 37207For SaleMLS ID #3306466, Gary Ashton. RealTracs MLS as distributed by MLS GRID
- $699,9004 bd3 ba2.5k sqft1523 Ward Ave, Nashville, TN 37206For SaleMLS ID #3272433, David Koellein. RealTracs MLS as distributed by MLS GRID
- $674,9003 bd3 ba2.2k sqft2238A Kline Ave, Nashville, TN 37211New ConstructionMLS ID #3122260, Paul R. Goode. RealTracs MLS as distributed by MLS GRID
