Step into timeless style, an era gone by, combined with modern comfort in this truly special home, lovingly maintained by the same owner for over 40 years.
Key Features:
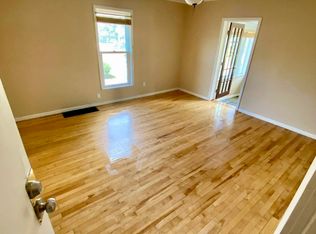
Classic Character: Rich wood floors, original leaded glass windows, and solid wood six-panel doors blend seamlessly with high-end replacement windows custom-trimmed to match the home's historic era.
Modern Upgrades: Enjoy peace of mind with an updated electrical system, a 7-year-old boiler, a newly installed mini-split (2025), and a thoughtfully remodeled kitchen featuring stainless steel appliances and updated fixtures.
Outdoor Living: Savor your morning coffee on the charming covered front porch, or unwind on the private screened-in back porch overlooking a quiet backyard.
Prime Location: Nestled in the highly sought-after Seward neighborhood, offering easy access to downtown, local breweries, coffee shops, and vibrant community amenities.
Impeccably cared for and deeply welcoming, this one-of-a-kind property is ready for its next chapter.
Coming soon 10/28
$269,900
3313 26th St E, Minneapolis, MN 55406
2beds
1,220sqft
Single Family
Built in 1901
6,098 Square Feet Lot
$223,200 Zestimate®
$221/sqft
$-- HOA
What's special
- 3 days
- 587
- 102
Zillow last checked:
Listing updated:
Listed by:
Jennifer M. Giovinazzo 651-249-4789,
eXp Realty
Source: NorthstarMLS as distributed by MLS GRID,MLS#: 7149565
Facts & features
Interior
Bedrooms & bathrooms
- Bedrooms: 2
- Bathrooms: 1
- Full bathrooms: 1
Bedroom
- Level: Upper
- Area: 132 Square Feet
- Dimensions: 12x11
Bedroom 2
- Level: Upper
- Area: 110 Square Feet
- Dimensions: 10x11
Dining room
- Level: Main
- Area: 88 Square Feet
- Dimensions: 11x8
Foyer
- Level: Main
- Area: 15 Square Feet
- Dimensions: 5x3
Kitchen
- Level: Main
- Area: 156 Square Feet
- Dimensions: 12x13
Living room
- Level: Main
- Area: 224 Square Feet
- Dimensions: 14x16
Office
- Level: Upper
- Area: 90 Square Feet
- Dimensions: 10x9
Screened porch
- Level: Main
- Area: 143 Square Feet
- Dimensions: 11x13
Sitting room
- Level: Main
- Area: 132 Square Feet
- Dimensions: 11x12
Heating
- Boiler
Cooling
- Ductless Mini-Split
Appliances
- Included: Dryer, Range, Refrigerator, Stainless Steel Appliance(s), Washer
Features
- Basement: Full,Storage Space,Unfinished,Walk-Out Access
- Has fireplace: No
Interior area
- Total structure area: 1,839
- Total interior livable area: 1,220 sqft
- Finished area above ground: 1,220
- Finished area below ground: 0
Video & virtual tour
Property
Parking
- Total spaces: 1
- Parking features: Detached Garage, Asphalt
- Garage spaces: 1
- Details: Garage Dimensions (18x12)
Accessibility
- Accessibility features: None
Features
- Levels: One and One Half
- Stories: 1.5
- Patio & porch: Covered, Porch, Rear Porch, Screened
- Pool features: None
Lot
- Size: 6,098 Square Feet
- Dimensions: 125 x 47
- Features: Tree Coverage - Medium
Details
- Foundation area: 619
- Parcel number: 3102923320021
- Zoning description: Residential-Single Family
Construction
Type & style
- Home type: SingleFamily
- Property subtype: Single Family
Materials
- Roof: Age Over 8 Years,Asphalt
Condition
- New construction: No
- Year built: 1901
Utilities & green energy
- Electric: Circuit Breakers
- Gas: Natural Gas
- Sewer: City Sewer/Connected
- Water: City Water/Connected
Community & HOA
Community
- Subdivision: River Side Short Line Add
HOA
- Has HOA: No
Location
- Region: Minneapolis
Financial & listing details
- Price per square foot: $221/sqft
- Tax assessed value: $229,300
- Annual tax amount: $3,025
- Date on market: 10/13/2026
- Road surface type: Paved
Estimated market value
$223,200
$187,000 - $257,000
$1,890/mo
Price history
Price history is unavailable.
Public tax history
| Year | Property taxes | Tax assessment |
|---|---|---|
| 2026 | $3,025 -3.6% | $229,300 +4.4% |
| 2025 | $3,137 +7.4% | $219,700 -6.1% |
| 2024 | $2,921 +10.9% | $234,000 -1.7% |
| 2023 | $2,632 -1.3% | $238,000 +10.2% |
| 2022 | $2,666 +9.3% | $216,000 +3.3% |
| 2021 | $2,440 -7.8% | $209,000 +4.8% |
| 2020 | $2,646 +8.4% | $199,500 |
| 2019 | $2,440 -7.8% | $199,500 |
| 2018 | $2,646 +19.1% | $199,500 +19.1% |
| 2017 | $2,222 -2.6% | $167,500 +9.8% |
| 2016 | $2,282 +8.5% | $152,500 +4.8% |
| 2015 | $2,103 +0.9% | $145,500 +5.1% |
| 2014 | $2,083 -0.9% | $138,500 |
| 2013 | $2,101 -4.2% | $138,500 -5.1% |
| 2012 | $2,193 -0.4% | $146,000 |
| 2011 | $2,203 -2% | $146,000 |
| 2010 | $2,248 +1.6% | $146,000 +3.5% |
| 2009 | $2,214 +8.2% | $141,000 +7.5% |
| 2006 | $2,046 +42.1% | $131,200 +15% |
| 2005 | $1,440 +9.6% | $114,100 +14.9% |
| 2004 | $1,314 +14.1% | $99,300 +12% |
| 2002 | $1,151 -49.9% | $88,700 |
| 2001 | $2,295 | -- |
Find assessor info on the county website
Monthly payment
Est. payment
Payment breakdown
Explore the cost of this home by adjusting the details. Changes won't be saved.Climate risks
Neighborhood: Seward

Similar homes
- $--2 bd1 ba1.1k sqft2725 30th Ave S, Minneapolis, MN 55406Auction
 Auction.com 2
 - $349,9003 bd2 ba1.4k sqft2908 32nd Ave S, Minneapolis, MN 55406For Sale

 MLS ID #7157203, Zachary T Anderson, RE/MAX Results. NorthstarMLS as distributed by MLS GRID
 - $300,0002 bd2 ba1.2k sqft2941 44th Ave S, Minneapolis, MN 55406For Sale
 MLS ID #7084362, Annadee Marie Aanden, Keller Williams Realty Integrity Lakes. NorthstarMLS as distributed by MLS GRID
 - $235,0002 bd1 ba1k sqft3014 26th St E, Minneapolis, MN 55406For Sale
 MLS ID #7142049, Shawn Hartmann, RE/MAX Results. NorthstarMLS as distributed by MLS GRID
 - $250,0002 bd1 ba1k sqft3140 40th Ave S, Minneapolis, MN 55406For SaleMLS ID #7156799, Greta Fay, Anderson Realty. NorthstarMLS as distributed by MLS GRID
- $300,0002 bd1 ba898 sqft3112 E 33rd St, Minneapolis, MN 55406For SaleMLS ID #7155164, Steve Smillie, Edina Realty, Inc.. NorthstarMLS as distributed by MLS GRID
- $299,0003 bd2 ba1.2k sqft2415 E 22nd St, Minneapolis, MN 55406For SaleMLS ID #7124404, Carol J Clark, Lakes Sotheby's International Realty. NorthstarMLS as distributed by MLS GRID
- $232,5002 bd1 ba960 sqft3023 32nd Ave S, Minneapolis, MN 55406For SaleMLS ID #7149659, Bryan Clapper, Maker Real Estate LLC. NorthstarMLS as distributed by MLS GRID
- $309,9002 bd2 ba948 sqft2808 40th Ave S, Minneapolis, MN 55406For SaleMLS ID #7137790, Derek Eley, Mitchell Realty LLC. NorthstarMLS as distributed by MLS GRID
- $385,0003 bd1 ba968 sqft3205 46th Ave S, Minneapolis, MN 55406For SaleMLS ID #7034205, Michael D Bartus, Lakes Sotheby's International. NorthstarMLS as distributed by MLS GRID
- $275,0003 bd2 ba1.5k sqft2832 27th Ave S, Minneapolis, MN 55406For SaleMLS ID #7112263, Scott T. Haubrich, SFR, BuyRentSell.com, LLC. NorthstarMLS as distributed by MLS GRID
- $325,0004 bd2 ba1.3k sqft3625 14th Ave S, Minneapolis, MN 55407For SaleMLS ID #7160282, Emily E Green, Sandy Green Realty, Inc.. NorthstarMLS as distributed by MLS GRID
- $275,0002 bd1 ba720 sqft3333 Minnehaha Ave, Minneapolis, MN 55406For SaleMLS ID #7069409, Roanne Richardson, Ashworth Real Estate. NorthstarMLS as distributed by MLS GRID
- $324,9003 bd2 ba1.6k sqft2740 41st Ave S, Minneapolis, MN 55406For SaleMLS ID #7151485, Jennifer L Morris, Edina Realty, Inc.. NorthstarMLS as distributed by MLS GRID
- $225,0002 bd2 ba1.2k sqft2530 E 34th St APT 106, Minneapolis, MN 55406For SaleMLS ID #7151577, Ryan Fischer, RE/MAX Results. NorthstarMLS as distributed by MLS GRID
- $329,9002 bd1 ba936 sqft4108 E 27th St, Minneapolis, MN 55406For SaleMLS ID #7140059, Shauna Ann Olson, Hewitt Jackson Real Estate. NorthstarMLS as distributed by MLS GRID
- $219,9002 bd1 ba1.4k sqft3403 25th Ave S, Minneapolis, MN 55406For SaleMLS ID #7145691, Anthony Pierpont, RES Realty. NorthstarMLS as distributed by MLS GRID
- $359,9002 bd2 ba1.3k sqft3241 30th Ave S, Minneapolis, MN 55406For SaleMLS ID #7152524, Joseph Struyk, Form and Function Realty LLC. NorthstarMLS as distributed by MLS GRID
- $340,0003 bd1 ba1k sqft2632 35th Ave S, Minneapolis, MN 55406For SaleMLS ID #7086164, Akil Demetrius Mulloy-England, Keller Williams Realty Integrity. NorthstarMLS as distributed by MLS GRID
