
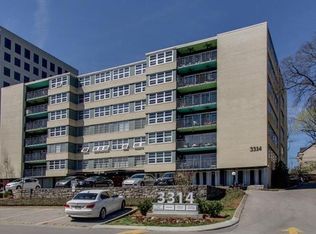
Completely renovated and amazing sought after location on West End. Walk to Centennial Park, restaurants, Vanderbilt or use MTA/Vandy shuttle. Never fight rush hour again. Perfect for the professional or college student, this downtown flat boasts new flooring, new fixtures, new stove/oven, modern appliances, new paint, large closets and park-like amenities. Solid building with modern appointments and quiet atmosphere, come see what 3314 West End has to offer!
Under contract - showing
$329,900
3314 W End Ave APT 405, Nashville, TN 37203
1beds
798sqft
:
Get pre-qualified$2,466/mo
Apartment, Residential, Condominium
Built in 1963
-- sqft lot
$-- Zestimate®
$413/sqft
$430/mo HOA
What's special
Modern appliancesQuiet atmosphereNew paintNew fixturesNew flooringSolid building
- 1163 days |
- 14 |
- 0 |
Zillow last checked:
Listing updated:
Listed by:
Todd Bray 615-772-8010,
Benchmark Realty, LLC 615-288-8292
Source: RealTracs MLS as distributed by MLS GRID,MLS#: 2532707
Facts & features
Interior
Bedrooms & bathrooms
- Bedrooms: 1
- Bathrooms: 1
- Full bathrooms: 1
- Main level bedrooms: 1
Bedroom 1
- Features: Walk-In Closet(s)
- Level: Walk-In Closet(s)
- Area: 140 Square Feet
- Dimensions: 10x14
Kitchen
- Area: 56 Square Feet
- Dimensions: 8x7
Living room
- Features: Combination
- Level: Combination
- Area: 360 Square Feet
- Dimensions: 18x20
Heating
- Central, Electric
Cooling
- Central Air, Electric
Appliances
- Included: Dishwasher, Refrigerator, Built-In Electric Oven, Built-In Electric Range
Features
- Extra Closets, Walk-In Closet(s)
- Flooring: Laminate
- Basement: Other
- Has fireplace: No
- Common walls with other units/homes: End Unit
Interior area
- Total structure area: 798
- Total interior livable area: 798 sqft
- Finished area above ground: 798
Property
Parking
- Total spaces: 2
- Parking features: Private
- Garage spaces: 1
- Carport spaces: 1
- Covered spaces: 2
Features
- Levels: One
- Stories: 1
Details
- Parcel number: 104060B40500CO
- Special conditions: Standard
Construction
Type & style
- Home type: Condo
- Property subtype: Apartment, Residential, Condominium
- Attached to another structure: Yes
Materials
- Brick
Condition
- New construction: No
- Year built: 1963
Utilities & green energy
- Sewer: Public Sewer
- Water: Public
- Utilities for property: Electricity Available, Water Available
Community & HOA
Community
- Subdivision: West End Park
HOA
- Has HOA: Yes
- Amenities included: Laundry
- Services included: Insurance, Sewer, Trash, Water
- HOA fee: $430 monthly
Location
- Region: Nashville
Financial & listing details
- Price per square foot: $413/sqft
- Tax assessed value: $289,900
- Annual tax amount: $1,430
- Date on market: 6/2/2023
- Electric utility on property: Yes
Estimated market value
Not available
Estimated sales range
Not available
Not available
Price history
| Date | Event | Price |
|---|---|---|
| 8/11/2023 | Contingent | $329,900$413/sqft |
Source:  RealTracs MLS as distributed by MLS GRID #2532707 Report a problem RealTracs MLS as distributed by MLS GRID #2532707 Report a problem | ||
| 6/19/2023 | Price change | $329,900-8.3%$413/sqft |
Source: RealTracs MLS as distributed by MLS GRID #2532707 Report a problem | ||
| 6/3/2023 | Listed for sale | $359,900+148.2%$451/sqft |
Source: RealTracs MLS as distributed by MLS GRID #2532707 Report a problem | ||
| 4/15/2015 | Sold | $145,000-22.9%$182/sqft |
Source: RealTracs MLS as distributed by MLS GRID #1621741 Report a problem | ||
| 8/21/2010 | Listing removed | $188,000$236/sqft |
Source: Fridrich & Clark Realty #1203015 Report a problem | ||
| 7/27/2010 | Listed for sale | $188,000$236/sqft |
Source: Fridrich & Clark Realty #1203015 Report a problem | ||
Public tax history
| Year | Property taxes | Tax assessment |
|---|---|---|
| 2025 | $2,039 +42.6% | $72,475 +64.9% |
| 2024 | $1,430 | $43,950 |
| 2023 | $1,430 | $43,950 |
| 2022 | $1,430 -1% | $43,950 |
| 2021 | $1,445 -20.4% | $43,950 +2.2% |
| 2020 | $1,815 +33.8% | $43,000 |
| 2019 | $1,357 | $43,000 |
| 2018 | $1,357 | $43,000 |
| 2017 | -- | $43,000 +68.6% |
| 2016 | $1,357 +17.8% | $25,500 |
| 2015 | $1,152 | $25,500 |
| 2014 | $1,152 | $25,500 |
| 2013 | -- | $25,500 -24.8% |
| 2012 | -- | $33,925 |
| 2011 | -- | $33,925 |
| 2010 | -- | $33,925 |
| 2009 | -- | $33,925 +15% |
| 2008 | -- | $29,500 |
| 2007 | -- | $29,500 |
| 2006 | -- | -- |
| 2005 | -- | -- |
| 2004 | -- | -- |
| 2003 | -- | -- |
| 2002 | -- | -- |
Find assessor info on the county website
Monthly payment
Est. payment
Payment breakdown
Explore the cost of this home by adjusting the details. Changes won't be saved.Climate risks
Neighborhood: West End Park
Nearby schools
GreatSchools rating
- 7/10Eakin Elementary SchoolGrades: K-5Distance: 0.7 mi
- 8/10West End Middle SchoolGrades: 6-8Distance: 0.6 mi
- 6/10Hillsboro High SchoolGrades: 9-12Distance: 2.4 mi
Schools provided by the listing agent
- Elementary: Eakin Elementary
- Middle: West End Middle School
- High: Hillsboro Comp High School
Source: RealTracs MLS as distributed by MLS GRID. This data may not be complete. We recommend contacting the local school district to confirm school assignments for this home.
- $380,0002 bd2 ba1.6k sqft3314 W End Ave APT 301, Nashville, TN 37203Sold

- $626,6003 bd3 ba1.8k sqft3314 W End Ave APT 202, Nashville, TN 37203Off Market
- $518,4003 bd3 ba1.8k sqft3314 W End Ave APT 204, Nashville, TN 37203Off Market
- $230,9001 bd1 ba798 sqft3314 W End Ave APT 305, Nashville, TN 37203Off Market

- $515,8002 bd3 ba1.8k sqft3314 W End Ave APT 402, Nashville, TN 37203Off Market
- $506,0002 bd3 ba1.8k sqft3314 W End Ave APT 504, Nashville, TN 37203Off Market
- $393,0002 bd2 ba1.5k sqft3314 W End Ave APT 603, Nashville, TN 37203Off Market
- $428,6002 bd2 ba1.6k sqft3314 W End Ave APT 201, Nashville, TN 37203Off Market
A local agent can set up tours, give advice and negotiate with sellers.
A local lender can help you make sure your offer is ready when you are.
Similar homes
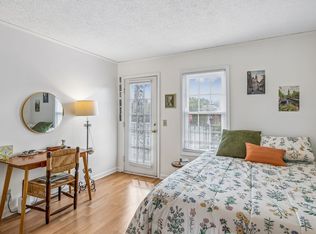
- $275,0002 bd2 ba750 sqft2325 Elliston Pl APT 401, Nashville, TN 37203For Sale
 MLS ID #3499754, Starling Davis. RealTracs MLS as distributed by MLS GRID
 - $288,5002 bd2 ba750 sqft2325 Elliston Pl APT 202, Nashville, TN 37203For Sale
 MLS ID #3336337, Megan Troutt. RealTracs MLS as distributed by MLS GRID
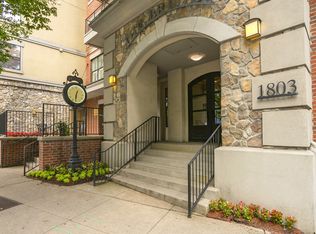
 - $309,5001 bd1 ba620 sqft1803 Broadway APT 516, Nashville, TN 37203For Sale
 MLS ID #3286154, Cheryl Darleen Rogers. RealTracs MLS as distributed by MLS GRID
 - $319,9001 bd1 ba820 sqft1803 Broadway APT 612, Nashville, TN 37203For Sale
 MLS ID #3149848, Matthew Hutfles. RealTracs MLS as distributed by MLS GRID
 - $362,0002 bd2 ba1.1k sqft120 W End Pl, Nashville, TN 37205For SaleMLS ID #3137612, Sherry Reynolds. RealTracs MLS as distributed by MLS GRID
- $320,0001 bd1 ba840 sqft322 Sloan Rd, Nashville, TN 37209For SaleMLS ID #3214686, Shannon Hawley. RealTracs MLS as distributed by MLS GRID
- $353,0002 bd2 ba1.1k sqft107 W End Pl, Nashville, TN 37205For SaleMLS ID #3165857, Pauline H Charlton, MS, e-PRO, GRI, SRS. RealTracs MLS as distributed by MLS GRID
- $315,0001 bd1 ba1k sqft4487 Post Pl APT 60, Nashville, TN 37205For SaleMLS ID #3305824, Talia Aldrich. RealTracs MLS as distributed by MLS GRID
- $357,0001 bd1 ba704 sqft3000 Vanderbilt Pl APT 141, Nashville, TN 37212For SaleMLS ID #3205669, Cheryl Darleen Rogers. RealTracs MLS as distributed by MLS GRID
- $264,9002 bd2 ba1.1k sqft3415 W End Ave #904, Nashville, TN 37212For SaleMLS ID #3148305, Sherry Bowman. RealTracs MLS as distributed by MLS GRID
- $265,0002 bd2 ba1.1k sqft3415 W End Ave #608, Nashville, TN 37212For SaleMLS ID #3060063, Travis Linthicum. RealTracs MLS as distributed by MLS GRID
- $289,9002 bd1 ba912 sqft3909 Whitland Ave APT 202, Nashville, TN 37205For SaleMLS ID #3230926, Erin Gillespie. RealTracs MLS as distributed by MLS GRID
- $309,9001 bd1 ba1k sqft4487 Post Pl APT 108, Nashville, TN 37205For SaleMLS ID #3169263, Gary Ashton. RealTracs MLS as distributed by MLS GRID
- $325,0002 bd1 ba704 sqft2605 Delk Ave, Nashville, TN 37208For SaleMLS ID #3208569, William G. Heflin. RealTracs MLS as distributed by MLS GRID
- $285,0002 bd2 ba928 sqft5025 Hillsboro Pike APT 10B, Nashville, TN 37215For SaleMLS ID #3333924, Cindy Cartwright. RealTracs MLS as distributed by MLS GRID
- $279,0001 bd1 ba550 sqft3000 Vanderbilt Pl APT 108, Nashville, TN 37212For SaleMLS ID #3231955, Tommy Patterson. RealTracs MLS as distributed by MLS GRID
- $347,0001 bd1 ba1.1k sqft2600 Hillsboro Pike APT 233, Nashville, TN 37212For SaleMLS ID #3219705, Rebecca White. RealTracs MLS as distributed by MLS GRID
- $269,9001 bd1 ba676 sqft4425 Westlawn Dr APT D102, Nashville, TN 37209For SaleMLS ID #3220751, Megan Baker Jernigan. RealTracs MLS as distributed by MLS GRID
- $299,0002 bd2 ba1.1k sqft4225 Harding Pike APT 603, Nashville, TN 37205For SaleMLS ID #3160175, Chip Wilkison. RealTracs MLS as distributed by MLS GRID
- $374,9001 bd2 ba1.1k sqft3901 W End Ave APT 303, Nashville, TN 37205For SaleMLS ID #3038865, Penny Tenpenny. RealTracs MLS as distributed by MLS GRID
