Rare opportunity to own a beautifully updated home in the gated Barkley Estates community. Situated on one of the largest lots in the neighborhood, this 4-bedroom, 3.5-bath residence offers a functional layout, quality upgrades, and exceptional outdoor amenities.
Inside, you'll find hardwood floors throughout, a spacious floor plan, and a first-floor primary suite. Additional features include a central vacuum system with convenient kick plates and abundant storage throughout the home.
The backyard is designed for outdoor enjoyment, featuring a pool that is only two years old with a tanning ledge, bubblers, and in-water lounge chairs. A large screened porch and fenced yard provide ample space for outdoor living and entertaining.
Additional highlights include a 3-car garage, whole-home generator, extensive attic storage, and a roof that is only three years old. With numerous updates and move-in-ready condition, this property offers a unique opportunity in Barkley Estates.
Schedule your private showing today.
Active under contract
Price cut: $5K (5/21)
$559,999
3315 Bridgewater Dr, Harvey, LA 70058
4beds
3,127sqft
:
Get pre-qualified$3,662/mo
Single Family Residence
Built in 2001
0.44 Acres Lot
$-- Zestimate®
$179/sqft
$54/mo HOA
What's special
Extensive attic storageFirst-floor primary suiteFunctional layoutQuality upgradesExceptional outdoor amenitiesSpacious floor planBeautifully updated home
- 92 days |
- 161 |
- 3 |
Zillow last checked:
Listing updated:
Listed by:
Madalyn Williams 504-442-9601,
Homesmart Realty South 504-908-7653,
G Carl Scheibe 504-239-1805,
Homesmart Realty South
Source: GSREIN,MLS#: 2556079
Facts & features
Interior
Bedrooms & bathrooms
- Bedrooms: 4
- Bathrooms: 4
- Full bathrooms: 3
- 1/2 bathrooms: 1
Primary bedroom
- Description: Flooring: Wood
- Level: First
- Dimensions: 19.00 x 16.00
Bedroom
- Description: Flooring: Carpet
- Level: Second
- Dimensions: 13.50 x 15.50
Bedroom
- Description: Flooring: Carpet
- Level: Second
- Dimensions: 16.50 x 13.50
Bedroom
- Description: Flooring: Carpet
- Level: Second
- Dimensions: 13.00 x 11.00
Primary bathroom
- Description: Flooring: Tile
- Level: First
- Dimensions: 16.00 x 10.00
Bathroom
- Description: Flooring: Tile
- Level: Second
- Dimensions: 8.00 x 7.00
Bathroom
- Description: Flooring: Tile
- Level: First
- Dimensions: 4.00 x 6.00
Bathroom
- Description: Flooring: Tile
- Level: Second
- Dimensions: 8.00 x 7.00
Breakfast room nook
- Description: Flooring: Tile
- Level: First
- Dimensions: 9.00 x 12.00
Dining room
- Description: Flooring: Wood
- Level: First
- Dimensions: 15.50 x 12.00
Kitchen
- Description: Flooring: Tile
- Level: First
- Dimensions: 17.50 x 11.50
Living room
- Description: Flooring: Wood
- Level: First
- Dimensions: 15.50 x 20.00
Office
- Description: Flooring: Wood
- Level: First
- Dimensions: 10.00 X 10.00
Heating
- Central, Multiple Heating Units
Cooling
- Central Air, 2 Units
Appliances
- Included: Dryer, Dishwasher, Disposal, Microwave, Oven, Range, Refrigerator, Washer
- Laundry: Washer Hookup, Dryer Hookup
Features
- Ceiling Fan(s), Central Vacuum
- Has fireplace: Yes
- Fireplace features: Gas
Interior area
- Total structure area: 4,996
- Total interior livable area: 3,127 sqft
Property
Parking
- Total spaces: 3
- Parking features: Garage, Three or more Spaces
- Has garage: Yes
Features
- Levels: Two
- Stories: 2
- Patio & porch: Covered, Patio, Porch, Screened
- Exterior features: Enclosed Porch, Fence, Patio
- Pool features: In Ground
Lot
- Size: 0.44 Acres
- Dimensions: 52 x 174 x 247 x 147
- Features: City Lot, Oversized Lot
Details
- Parcel number: 0400005649
- Special conditions: None
Construction
Type & style
- Home type: SingleFamily
- Architectural style: Acadian
- Property subtype: Single Family Residence
Materials
- Brick
- Foundation: Slab
- Roof: Shingle
Condition
- Excellent
- Year built: 2001
Utilities & green energy
- Electric: Generator
- Sewer: Public Sewer
- Water: Public
Green energy
- Energy efficient items: Water Heater
Community & HOA
Community
- Features: Gated
- Security: Security System, Closed Circuit Camera(s), Gated Community, Smoke Detector(s)
- Subdivision: Barkley Estates
HOA
- Has HOA: Yes
- HOA fee: $650 annually
Location
- Region: Harvey
Financial & listing details
- Price per square foot: $179/sqft
- Tax assessed value: $441,700
- Annual tax amount: $4,813
- Date on market: 5/1/2026
Estimated market value
Not available
Estimated sales range
Not available
$3,116/mo
Price history
| Date | Event | Price |
|---|---|---|
| 7/8/2026 | Contingent | $559,999$179/sqft |
Source:  GSREIN #2556079 Report a problem GSREIN #2556079 Report a problem | ||
| 5/21/2026 | Price change | $559,999-0.9%$179/sqft |
Source: GSREIN #2556079 Report a problem | ||
| 5/2/2026 | Price change | $564,999-2.4%$181/sqft |
Source: GSREIN #2556079 Report a problem | ||
| 4/22/2026 | Price change | $579,000-1.7%$185/sqft |
Source: GSREIN #2551751 Report a problem | ||
| 4/13/2026 | Price change | $589,000-1.7%$188/sqft |
Source: GSREIN #2551751 Report a problem | ||
| 4/8/2026 | Listed for sale | $599,000+28.8%$192/sqft |
Source: GSREIN #2551751 Report a problem | ||
| 10/14/2022 | Sold | -- |
Source: GSREIN #2344499 Report a problem | ||
| 8/23/2022 | Pending sale | $465,000$149/sqft |
Source: GSREIN #2344499 Report a problem | ||
| 8/5/2022 | Price change | $465,000-2.9%$149/sqft |
Source: GSREIN #2344499 Report a problem | ||
| 7/27/2022 | Listed for sale | $479,000$153/sqft |
Source: GSREIN #2344499 Report a problem | ||
| 7/8/2022 | Contingent | $479,000$153/sqft |
Source: GSREIN #2344499 Report a problem | ||
| 6/17/2022 | Pending sale | $479,000$153/sqft |
Source: GSREIN #2344499 Report a problem | ||
| 6/3/2022 | Price change | $479,000-2%$153/sqft |
Source: GSREIN #2344499 Report a problem | ||
| 5/27/2022 | Price change | $489,000-2%$156/sqft |
Source: GSREIN #2344499 Report a problem | ||
| 5/11/2022 | Listed for sale | $499,000+43%$160/sqft |
Source: GSREIN #2344499 Report a problem | ||
| 7/8/2016 | Sold | -- |
Source: GSREIN #2047393 Report a problem | ||
| 3/1/2016 | Listed for sale | $349,000-5.7%$112/sqft |
Source: RE/MAX Real Estate Partners #2047393 Report a problem | ||
| 7/28/2015 | Listing removed | $369,900$118/sqft |
Source: RE/MAX Real Estate Partners #1003798 Report a problem | ||
| 4/11/2015 | Price change | $369,900-2.6%$118/sqft |
Source: RE/MAX Real Estate Partners #1003798 Report a problem | ||
| 1/8/2015 | Price change | $379,900-2.6%$121/sqft |
Source: RE/MAX Real Estate Partners #1003798 Report a problem | ||
| 8/29/2014 | Listed for sale | $389,900-2.5%$125/sqft |
Source: RE/MAX Real Estate Partners #1003798 Report a problem | ||
| 7/17/2014 | Listing removed | $399,900$128/sqft |
Source: RE/MAX Real Estate Partners #958852 Report a problem | ||
| 5/16/2014 | Price change | $399,900-4.8%$128/sqft |
Source: RE/MAX Real Estate Partners #958852 Report a problem | ||
| 1/15/2014 | Price change | $419,900-1.2%$134/sqft |
Source: RE/MAX Real Estate Partners #958852 Report a problem | ||
| 9/10/2013 | Price change | $425,000-4.5%$136/sqft |
Source: RE/MAX Real Estate Partners #958852 Report a problem | ||
| 7/19/2013 | Listed for sale | $445,000$142/sqft |
Source: RE/MAX Real Estate Partners #958852 Report a problem | ||
Public tax history
| Year | Property taxes | Tax assessment |
|---|---|---|
| 2024 | $4,813 -20.5% | $44,170 |
| 2023 | $6,057 +24.9% | $44,170 +21.8% |
| 2022 | $4,851 +5.8% | $36,250 |
| 2021 | $4,585 +2.2% | $36,250 |
| 2020 | $4,487 +1% | $36,250 +6% |
| 2019 | $4,445 +6.6% | $34,200 |
| 2018 | $4,168 | $34,200 |
| 2017 | $4,168 +4% | $34,200 -11.7% |
| 2016 | $4,008 -10.5% | $38,740 |
| 2015 | $4,478 | $38,740 |
| 2014 | $4,478 | $38,740 |
| 2013 | -- | $38,740 |
| 2012 | -- | $38,740 -0.8% |
| 2011 | -- | $39,040 |
| 2010 | -- | $39,040 |
| 2009 | -- | $39,040 |
| 2008 | -- | $39,040 +56.7% |
| 2007 | -- | $24,910 |
| 2006 | -- | -- |
| 2005 | -- | -- |
| 2004 | -- | -- |
| 2003 | -- | -- |
| 2002 | -- | -- |
| 2001 | -- | -- |
Find assessor info on the county website
Monthly payment
Est. payment
Payment breakdown
Explore the cost of this home by adjusting the details. Changes won't be saved.Climate risks
Neighborhood: 70058
Nearby schools
GreatSchools rating
- 5/10Ella C. Pittman Elementary SchoolGrades: PK-5Distance: 0.6 mi
- 6/10L.H. Marrero Middle SchoolGrades: 6-8Distance: 1.4 mi
- 2/10John Ehret High SchoolGrades: 9-12Distance: 0.8 mi
- $565,900-- bd-- ba-- sqft3321 Bridgewater Dr, Harvey, LA 70058Off Market

- $416,6004 bd3 ba2.3k sqft3401 Bridgewater Dr, Harvey, LA 70058Off Market
- $269,100-- bd-- ba-- sqft3401 Bridgewater Dr, Harvey, LA 70058Off Market
- $535,2004 bd4 ba3.1k sqft3327 Bridgewater Dr, Harvey, LA 70058Off Market

- $521,500-- bd-- ba-- sqft3309 Abbotswood Dr, Harvey, LA 70058Off Market
- $477,1004 bd3 ba3.1k sqft3313 Abbotswood Dr, Harvey, LA 70058Off Market
- $571,200-- bd-- ba-- sqft3317 Abbotswood Dr, Harvey, LA 70058Off Market
- $288,8009,596 Square Feet3333 Bridgewater Dr, Harvey, LA 70058Off Market
A local agent can set up tours, give advice and negotiate with sellers.
Similar homes
- $569,0005 bd5 ba3.6k sqft304 Hawthorne St, Gretna, LA 70056For Sale
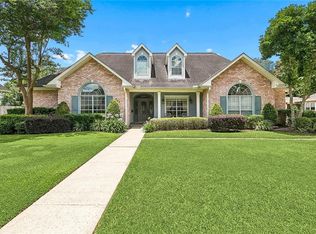
 MLS ID #2559307, Nicolas Rivet, The Agency of M. Grass Group, LLC. GSREIN
 - $565,0005 bd3 ba2.5k sqft7739 Barataria Blvd, Marrero, LA 70072For Sale
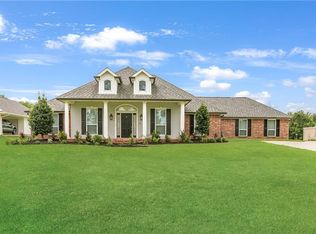 MLS ID #2569810, Melissa McClendon, Compass Uptown. GSREIN
 - $469,9005 bd4 ba2.9k sqft3708 Lake Arrowhead Dr, Harvey, LA 70058For Sale
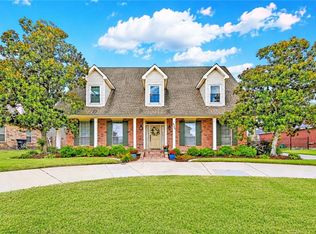 MLS ID #2562943, Sandy Domico, Compass Westbank. GSREIN
 - $435,0004 bd2 ba2.7k sqft1800 Lake Salvador Dr, Harvey, LA 70058For Sale
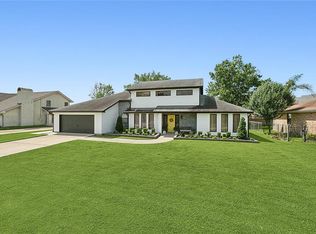 MLS ID #2568294, Cody LeBoeuf, 1% Lists Realty Professionals. GSREIN
 - $529,0004 bd3 ba3.4k sqft6 Briarfield Dr, Marrero, LA 70072For SaleMLS ID #2534836, Laurie Gaudet, KELLER WILLIAMS REALTY 455-0100. GSREIN
- $575,0004 bd3 ba2.7k sqft108 Marigold Ct, Belle Chasse, LA 70037For SaleMLS ID #2546005, Ronald Martin, Epique Realty. GSREIN
- $599,0004 bd4 ba2.9k sqft102 Bailey Estates Dr, Belle Chasse, LA 70037For SaleMLS ID #2561652, Kara Lashley, Compass Garden District. GSREIN
- $389,2504 bd3 ba2.6k sqft2500 Orbit Ct, Harvey, LA 70058For SaleMLS ID #2561755, Veronica Sanders, The Pellerin Group NOLA LLC. GSREIN
- $585,0004 bd4 ba2.5k sqft221 Spring Rose Dr, Belle Chasse, LA 70037For SaleMLS ID #2555497, Claire Marquette, McEnery Residential, LLC. GSREIN
- $625,0004 bd4 ba4.1k sqft101 Field St, Belle Chasse, LA 70037For SaleMLS ID #2556068, Jamie Mixon Cure, Keller Williams Realty Services. GSREIN
- $500,0004 bd4 ba2.5k sqft100 Primrose Dr, Belle Chasse, LA 70037For SaleMLS ID #2552981, Heather Shields, Crescent City Living, LLC. GSREIN
- $469,9005 bd4 ba3.1k sqft1109 Lake Frances Dr, Gretna, LA 70056For SaleMLS ID #2554179, Feras Ayyad, NOLA Living Realty. GSREIN
- $575,0004 bd5 ba4.4k sqft181 Latigue Rd, Waggaman, LA 70094For SaleMLS ID #2568719, Tessa Dempster, 1 Percent Lists United. GSREIN
- $530,0004 bd3 ba2.6k sqft10141 Chenevert Rd, Waggaman, LA 70094For SaleMLS ID #2565355, Michelle Cormier, Compass Westbank. GSREIN
- $769,9995 bd5 ba3k sqft114 Jasmine Ct, Belle Chasse, LA 70037For SaleMLS ID #2569934, Julie Lirette, RE/MAX Synergy. GSREIN
- $559,9005 bd4 ba3.1k sqft141 Magnolia Ct, Luling, LA 70070For SaleMLS ID #2566092, Jennifer Perkins, Mirambell Realty. GSREIN
- $590,0004 bd4 ba3.1k sqft612 Hesper Ave, Metairie, LA 70005For SaleMLS ID #2568365, Melissa Adamcewicz, KELLER WILLIAMS REALTY 455-0100. GSREIN
- $329,9003 bd3 ba2.2k sqft44 Marie Dr, Gretna, LA 70053For SaleMLS ID #2570173, Kent Larrimer, RE/MAX Professional. GSREIN
- $529,0004 bd5 ba3.6k sqft5033 Paris Ave, New Orleans, LA 70122For SaleMLS ID #2559380, Dominique Dennoun, Homesmart Realty South. GSREIN
- $625,0004 bd6 ba4k sqft212 Cedar Grove Ln, Belle Chasse, LA 70037For SaleMLS ID #2496901, Betsy Wilson, Compass Westbank. GSREIN
