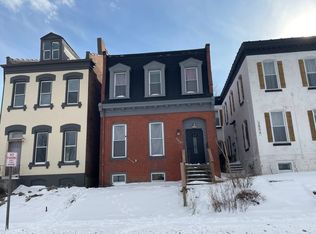
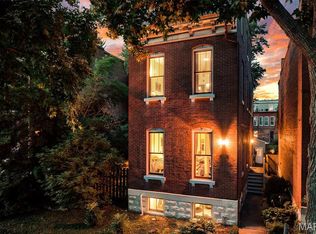
Every once in a while, a home comes to market that simply can't be compared to anything else. This extraordinary home incorporates an original 1879 historic cottage rumored to have served as a stop on the Underground Railroad. Through an extensive architectural restoration, it was thoughtfully transformed into a stunning energy-efficient residence that perfectly blends history with modern design. Created for effortless single-story living, this immaculate 3 bedroom, 2 bathroom home features wood floors, original exposed brick, fireplace, custom blinds, and high-end finishes throughout. At the heart of the home is a striking U-shaped floor plan centered around a private interior courtyard patio, creating an exceptional indoor/outdoor living experience with direct access from both the living room and kitchen area. The sleek, open kitchen is beautifully appointed with new quartz countertops, premium appliances, including an induction range, and abundant workspace for cooking and entertaining. Outside, the large and professionally landscaped, fully fenced backyard offers raised garden beds and a two-car garage. The poured concrete basement provides incredible expansion potential with tall ceilings, an egress window, and plumbing already roughed in for a future bathroom, making it ideal for adding another bedroom and additional living space. Meticulously maintained and truly unlike anything else on the market, this is a rare opportunity to own a home that seamlessly combines architectural significance, modern efficiency, and exceptional design in the heart of historic Benton Park.
Active
Listed by: Garcia Properties • Tara L Hacker • Contact: 314-320-0090
$475,000
3316 Lemp Ave, Saint Louis, MO 63118
3beds
1,796sqft
Single Family Residence
Built in 2020
-- sqft lot
$-- Zestimate®
$264/sqft
$-- HOA
What's special
Two-car garageSingle-story livingInduction rangeNew quartz countertopsHigh-end finishes throughoutStriking u-shaped floor planSleek open kitchen
- 7 days |
- 758 |
- 61 |
Zillow last checked:
Listing updated:
Listed by:
Tara L Hacker 314-320-0090,
Garcia Properties
Source: MARIS,MLS#: 26044882 Originating MLS: St. Louis Association of REALTORS
Originating MLS: St. Louis Association of REALTORSFacts & features
Interior
Bedrooms & bathrooms
- Bedrooms: 3
- Bathrooms: 2
- Full bathrooms: 2
- Main level bathrooms: 2
- Main level bedrooms: 3
Heating
- Forced Air
Cooling
- Ceiling Fan(s), Central Air
Appliances
- Included: Stainless Steel Appliance(s), Microwave
- Laundry: Laundry Room, Main Level
Features
- Breakfast Bar, Custom Cabinetry, Double Vanity, Eat-in Kitchen, Historic Millwork, Kitchen Island, Open Floorplan, Special Millwork, Walk-In Closet(s)
- Flooring: Wood
- Has basement: Yes
- Number of fireplaces: 1
Interior area
- Total structure area: 1,796
- Total interior livable area: 1,796 sqft
- Finished area above ground: 1,796
Video & virtual tour
Property
Parking
- Total spaces: 2
- Parking features: Alley Access, Detached, Garage, Garage Door Opener, Off Street
- Garage spaces: 2
Features
- Levels: One
- Exterior features: Courtyard, Private Yard
- Fencing: Back Yard,Full,Wood
Lot
- Features: Back Yard, Garden, Landscaped, Level
Details
- Additional structures: Garage(s)
- Parcel number: 15360000800
- Special conditions: Standard
Construction
Type & style
- Home type: SingleFamily
- Architectural style: Historic,Ranch
- Property subtype: Single Family Residence
Materials
- Brick, Concrete, Stone
- Foundation: Combination, Concrete Perimeter, Stone
Condition
- Year built: 2020
Utilities & green energy
- Electric: Single Phase
- Sewer: Public Sewer
- Water: Public
- Utilities for property: Electricity Connected, Natural Gas Connected, Sewer Connected, Water Connected
Community & HOA
Community
- Subdivision: Lemps Add
HOA
- Has HOA: No
Location
- Region: Saint Louis
Financial & listing details
- Price per square foot: $264/sqft
- Tax assessed value: $5,578
- Annual tax amount: $2,810
- Date on market: 7/14/2026
- Listing terms: Cash,Conventional,FHA,VA Loan
- Electric utility on property: Yes
Estimated market value
Not available
Estimated sales range
Not available
$2,083/mo
Price history
| Date | Event | Price |
|---|---|---|
| 7/15/2026 | Listed for sale | $475,000+18.8%$264/sqft |
Source:  MARIS #26044882 Report a problem MARIS #26044882 Report a problem | ||
| 3/4/2022 | Sold | -- |
Source: MARIS #22007055 Report a problem | ||
| 2/11/2022 | Pending sale | $399,900$223/sqft |
Source: MARIS #22007055 Report a problem | ||
| 2/9/2022 | Listed for sale | $399,900-3.6%$223/sqft |
Source: MARIS #22007055 Report a problem | ||
| 6/19/2021 | Listing removed | -- |
Source: MARIS #21035443 Report a problem | ||
| 6/17/2021 | Price change | $415,000-2.4%$231/sqft |
Source: MARIS #21035443 Report a problem | ||
| 6/4/2021 | Listed for sale | $425,000$237/sqft |
Source: MARIS #21035443 Report a problem | ||
| 4/20/2020 | Sold | -- |
Source: MARIS #20025015 Report a problem | ||
Public tax history
| Year | Property taxes | Tax assessment |
|---|---|---|
| 2019 | $115 | $1,060 +1% |
| 2018 | $115 -1.6% | $1,050 |
| 2017 | $116 | $1,050 |
| 2016 | -- | $1,050 |
| 2015 | -- | $1,050 |
| 2014 | -- | $1,050 +1.9% |
| 2013 | -- | $1,030 -17.6% |
| 2012 | -- | $1,250 |
| 2011 | -- | $1,250 |
| 2010 | -- | $1,250 +2.5% |
| 2009 | -- | $1,220 |
Find assessor info on the county website
Monthly payment
Est. payment
Payment breakdown
Explore the cost of this home by adjusting the details. Changes won't be saved.Climate risks
Neighborhood: Benton Park
Nearby schools
GreatSchools rating
- 10/10Sigel Elementary Community Ed. CenterGrades: PK-6Distance: 1.1 mi
- 3/10Long Middle Community Ed. CenterGrades: 6-8Distance: 2.8 mi
- 1/10Roosevelt High SchoolGrades: 9-12Distance: 1.1 mi
Schools provided by the listing agent
- Elementary: Sigel Elem. Comm. Ed. Center
- Middle: Fanning Middle Community Ed.
- High: Roosevelt High
Source: MARIS. This data may not be complete. We recommend contacting the local school district to confirm school assignments for this home.
- $384,700-- bd1 ba1.4k sqft3314 Lemp Ave, Saint Louis, MO 63118Off Market
- $550-- bd-- ba-- sqft3316 Lemp Ave #R, Saint Louis, MO 63118Off Market
- $440-- bd-- ba-- sqft3318 Lemp Ave #R, Saint Louis, MO 63118Off Market
- $432,1004 bd3 ba1.8k sqft3318 Lemp Ave, Saint Louis, MO 63118Off Market
- $10,0004 bd3 ba1.8k sqft3310 Lemp Ave, Saint Louis, MO 63118Off Market
- $205,421-- bd2 ba1.8k sqft3310 Lemp Ave, Saint Louis, MO 63118Off Market
- $456,3004 bd3 ba1.8k sqft3310 Lemp Ave, Saint Louis, MO 63118Off Market
- $1,200-- bd-- ba1.5k sqft3320 Lemp Ave, Saint Louis, MO 63118Off Market
A local agent can set up tours, give advice and negotiate with sellers.
A local lender can help you make sure your offer is ready when you are.
Similar homes
- $--3 bd3 ba2.2k sqft2852 Arsenal St, Saint Louis, MO 63118Auction
 Auction.com 1
 - $425,0003 bd3 ba1.7k sqft3134 Halliday Ave, Saint Louis, MO 63118For Sale

 MLS ID #26043938, Robin H Howard, Robin's Nest Realty. MARIS
 - $475,0004 bd3 ba2.6k sqft3004 Louisiana Ave, Saint Louis, MO 63118For Sale
 MLS ID #26041111, Stephanie Noecker, RedKey Realty Leaders. MARIS
 - $434,9003 bd3 ba2.2k sqft1941 Congress St, Saint Louis, MO 63118For Sale
 MLS ID #26036945, Angela M Kittner-Brosseau, Keller Williams Realty St. Louis. MARIS
 - $445,0004 bd3 ba2.6k sqft3423 Magnolia Ave, Saint Louis, MO 63118For SaleMLS ID #26044588, Cortney M McKenna, Gladys Manion, Inc.. MARIS
- $374,9004 bd3 ba2.2k sqft3504 Illinois Ave, Saint Louis, MO 63118For SaleMLS ID #26041946, Riahna Kastner, St. Louis Real Estate Society. MARIS
- $350,0003 bd3 ba2.1k sqft3332 Wisconsin Ave, Saint Louis, MO 63118For SaleMLS ID #26028658, Lauren M Risley, Keller Williams Realty St. Louis. MARIS
- $430,0003 bd4 ba2.6k sqft2827 Oregon Ave, Saint Louis, MO 63118For SaleMLS ID #26037875, Angela D Thomas, Key-West Property Partners brokered by EXP Realty, LLC. MARIS
- $435,0003 bd3 ba2k sqft3417 Humphrey St, Saint Louis, MO 63118For SaleMLS ID #26038544, Renee Mayher, Gateway Real Estate. MARIS
- $384,9003 bd3 ba2.6k sqft3307 Wisconsin Ave, Saint Louis, MO 63118For SaleMLS ID #26022921, Jamie Speckhard, The Hermann London Group LLC. MARIS
- $379,9753 bd3 ba2.5k sqft2739 Utah St, Saint Louis, MO 63118For SaleMLS ID #26042485, Antione T Lawrence, Ascend Real Estate Advisors. MARIS
- $300,0002 bd2 ba1.4k sqft2704 McNair Ave, Saint Louis, MO 63118For SaleMLS ID #26045726, Jenifer E Garcia, Garcia Properties. MARIS
- $335,0004 bd3 ba2k sqft1810 Utah St, Saint Louis, MO 63118For SaleMLS ID #26041629, Joe Geary, Nettwork Global. MARIS
- $400,0003 bd3 ba1.9k sqft3433 Texas Ave, Saint Louis, MO 63118For SaleMLS ID #26021013, Kelsey N Snell, Garcia Properties. MARIS
- $279,0003 bd2 ba1.8k sqft1115 Lynch St, Saint Louis, MO 63118For SaleMLS ID #26044323, Michelle M McLaughlin, House Sold Easy Realty, LLC. MARIS
- $455,0004 bd3 ba2.3k sqft3434 Humphrey St, Saint Louis, MO 63118For SaleMLS ID #26027060, Terry M Guempel, ReeceNichols Real Estate. MARIS
- $350,0003 bd3 ba2.1k sqft3302 Ohio Ave, Saint Louis, MO 63118For SaleMLS ID #26040074, Tara L Hacker, Garcia Properties. MARIS
- $350,0003 bd3 ba2.3k sqft2835 McNair Ave, Saint Louis, MO 63118For SaleMLS ID #26032040, Katie T Berry, RedKey Realty Leaders. MARIS
- $349,9004 bd3 ba2k sqft2826 Iowa Ave, Saint Louis, MO 63118For SaleMLS ID #26045297, Fatjon Dajko, Keller Williams Realty St. Louis. MARIS
- $535,0004 bd3 ba2.4k sqft3662 Humphrey St, Saint Louis, MO 63116For SaleMLS ID #26046698, Erika L Schneider, Berkshire Hathaway HomeServices Select Properties. MARIS
