Exceptionally well maintained and rich in traditional character, this spacious one-owner reverse ranch offers room to spread out, entertain, and make it your own. With more than 2,700 square feet on the main level, the home sits on a beautiful estate-sized lot with no neighbors behind. Inside, arched windows add architectural interest, while three fireplaces create inviting spaces throughout. The spacious kitchen offers plenty of room to cook and gather and is complemented by a formal dining room ready for holiday dinners and special occasions. Just off the kitchen, the generously sized laundry room adds the potential for additional pantry storage. The hearth room, with its see-through fireplace, is a cozy spot to unwind with a favorite book or enjoy a quiet evening at home. The primary suite provides a relaxing retreat, complete with its own fireplace and an expansive attached bath. A second main-level bedroom features a dedicated bath, while the den could serve as a home office, hobby room, or potential third main-level bedroom. Downstairs, the finished walkout lower level expands the possibilities with a bedroom, full bath, built-ins, a large recreation room, and a wet bar or kitchenette area. Two additional unfinished spaces offer room to dream, whether you're considering a home gym, workshop, hobby area, or future finished living space. With its versatile layout, the home offers appealing options for multigenerational living, hosting overnight guests, or simply giving everyone a little room of their own. Thoughtfully cared for and offering an abundance of space, privacy, and potential, this home is ready for its next chapter.
Pending
$567,000
3317 S Dominion Dr, Independence, MO 64055
3beds
4,084sqft
Single Family Residence
Built in 1994
0.54 Acres Lot
$-- Zestimate®
$139/sqft
$108/mo HOA
What's special
Generously sized laundry room
- 19 days
- 336
- 27
Zillow last checked:
Listing updated:
Listed by:
Cheryl Beal 816-560-4520,
ReeceNichols - Lees Summit
Source: Heartland MLS as distributed by MLS GRID,MLS#: 2644104
Facts & features
Interior
Bedrooms & bathrooms
- Bedrooms: 3
- Bathrooms: 4
- Full bathrooms: 3
- 1/2 bathrooms: 1
Bedroom 2
- Level: First
Bedroom 3
- Level: Lower
Bathroom 2
- Level: First
Bathroom 3
- Level: Lower
Den
- Level: First
Great room
- Level: First
Half bath
- Level: First
Hearth room
- Level: First
Kitchen
- Level: First
Heating
- Forced Air
Cooling
- Electric
Appliances
- Laundry: Main Level, Off The Kitchen
Features
- Flooring: Carpet, Tile, Vinyl, Wood
- Basement: Basement BR,Concrete,Daylight,Finished,Walk-Out Access
- Number of fireplaces: 3
- Fireplace features: Hearth Room, Living Room, Primary Bedroom, Recreation Room, See Through
Interior area
- Total structure area: 4,084
- Total interior livable area: 4,084 sqft
- Finished area above ground: 2,736
- Finished area below ground: 1,348
Property
Parking
- Total spaces: 3
- Parking features: Built-In, Garage Faces Side
- Attached garage spaces: 3
Lot
- Size: 0.54 Acres
- Features: City Lot
Details
- Parcel number: 26740111400000000
Construction
Type & style
- Home type: SingleFamily
- Architectural style: Traditional
- Property subtype: Single Family Residence
Materials
- Stone & Frame, Stucco
- Roof: Composition
Condition
- Year built: 1994
Utilities & green energy
- Sewer: Public Sewer
- Water: Public
Community & HOA
Community
- Subdivision: The Dominion
HOA
- Has HOA: Yes
- HOA fee: $1,300 annually
- HOA name: Dominion Homeowners Association
Location
- Region: Independence
Financial & listing details
- Price per square foot: $139/sqft
- Tax assessed value: $608,630
- Annual tax amount: $6,971
- Date on market: 10/23/2026
- Listing terms: Cash,Conventional,FHA,VA Loan
- Ownership: Estate/Trust
Estimated market value
Not available
Estimated sales range
Not available
Not available
Price history
| Date | Event | Price |
|---|---|---|
| 10/26/2026 | Pending sale | $567,000$139/sqft |
Source:  Heartland MLS as distributed by MLS GRID #2644104 Report a problem | ||
| 10/23/2026 | Listed for sale | $567,000$139/sqft |
Source: Heartland MLS as distributed by MLS GRID #2644104 Report a problem | ||
Public tax history
| Year | Property taxes | Tax assessment |
|---|---|---|
| 2025 | $6,971 +0.1% | $115,640 +15% |
| 2024 | $6,967 +2.3% | $100,557 |
| 2023 | $6,808 -13.2% | $100,557 -5.3% |
| 2022 | $7,845 +0% | $106,210 |
| 2021 | $7,842 +11.3% | $106,210 +14.6% |
| 2020 | $7,045 +1.6% | $92,703 |
| 2019 | $6,932 | $92,703 +26.1% |
| 2018 | $6,932 +17% | $73,529 |
| 2017 | $5,925 +15.1% | $73,529 +12.8% |
| 2016 | $5,147 +4.9% | $65,168 +3% |
| 2014 | $4,907 +0.6% | $63,269 |
| 2013 | $4,878 +1.3% | $63,269 |
| 2012 | $4,817 -6.1% | $63,269 |
| 2011 | $5,130 +2.5% | $63,269 -7.7% |
| 2010 | $5,005 -2.6% | $68,573 |
| 2009 | $5,140 +0.2% | $68,573 -6% |
| 2008 | $5,128 +9.6% | $72,950 |
| 2007 | $4,680 +0.1% | $72,950 +10% |
| 2006 | $4,678 +1.3% | $66,318 |
| 2005 | $4,619 +0% | $66,318 +4% |
| 2004 | $4,619 +10% | $63,768 |
| 2003 | $4,200 +0.3% | $63,768 +8% |
| 2002 | $4,188 +7.9% | $59,044 |
| 2001 | $3,881 | $59,044 |
Find assessor info on the county website
Monthly payment
Est. payment
Payment breakdown
Explore the cost of this home by adjusting the details. Changes won't be saved.Climate risks
Neighborhood: Glendale
Nearby schools
Schools provided by the listing agent
- Elementary: Glendale
- Middle: Pioneer Ridge
- High: Truman
Source: Heartland MLS as distributed by MLS GRID. This data may not be complete. We recommend contacting the local school district to confirm school assignments for this home.
- $557,0003 bd3 ba3.9k sqft3401 S Dominion Dr, Independence, MO 64055Off Market
- $577,9004 bd4 ba3.4k sqft3309 S Dominion Dr, Independence, MO 64055Off Market
- $534,5004 bd3 ba3.4k sqft3316 S Dominion Dr, Independence, MO 64055Off Market
- $731,4000.5 acres3308 S Dominion Dr, Independence, MO 64055Off Market
Similar homes
- $467,5004 bd3 ba2.5k sqft5036 S Yuma Ct, Independence, MO 64055For Sale
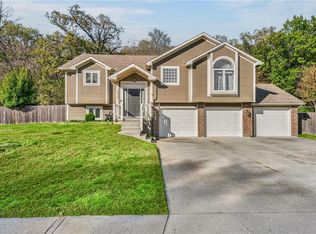 MLS ID #2649990, Tami Lewis, Real Broker, LLC. Heartland MLS as distributed by MLS GRID
- $599,9503 bd3 ba2.4k sqft4811 Lees Summit Rd, Kansas City, MO 64136For Sale
 MLS ID #2636896, Brooke Miller, ReeceNichols - Country Club Plaza. Heartland MLS as distributed by MLS GRID
- $459,9004 bd4 ba3.1k sqft17612 E 48th Terrace Ct S, Independence, MO 64055For Sale
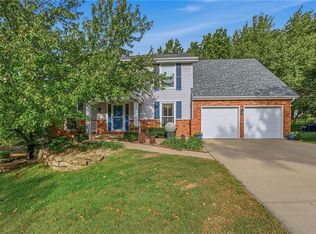 MLS ID #2648088, Beth Franklin, Keller Williams Platinum Prtnr. Heartland MLS as distributed by MLS GRID
- $565,0004 bd5 ba4.5k sqft212 NE Hidden Ridge Ln, Lees Summit, MO 64064For Sale
 MLS ID #2624047, Julie Henke, ReeceNichols - Lees Summit. Heartland MLS as distributed by MLS GRID
