Beautifully maintained single-level home in a highly desirable neighborhood! This 3-bedroom, 2-bath home offers 1,936 square feet of comfortable living space, including a versatile den/office just off the primary suite that could easily serve as a nursery, home office, or guest space. The custom kitchen showcases quality craftsmanship with crown molding, abundant pull-out storage, and thoughtful design. Laminate flooring runs throughout most of the home. The primary suite features an en-suite bathroom with double sinks and a newer walk-in shower, while the guest bath has been tastefully updated with a professionally recoated tub and a stone vanity. Outside, you’ll find everything you need with a large RV carport, small shop, storage shed, fully fenced backyard, and an in-ground irrigation system to help keep the landscaping lush with ease. The garage offers ample built-in storage, and the home also includes a wired alarm system for added peace of mind. Conveniently located near shopping, schools, and everyday amenities, this move-in-ready home offers the perfect blend of comfort, functionality, and convenience. Come see everything this beautiful property has to offer—you won’t want to miss it!
Pending
$434,900
3317 W Normandy Ave, Roseburg, OR 97471
3beds
1,936sqft
:
Get pre-qualified$2,801/mo
Residential, Single Family Residence
Built in 1978
0.25 Acres Lot
$-- Zestimate®
$225/sqft
$-- HOA
What's special
Fully fenced backyardSmall shopThoughtful designStorage shedIn-ground irrigation systemProfessionally recoated tubAbundant pull-out storage
- 20 days |
- 1,248 |
- 53 |
Zillow last checked:
Listing updated:
Listed by:
Jordan Anderson sold@jordanandersonhomes.com,
The Anderson Agency
Source: RMLS (OR),MLS#: 664284593
Facts & features
Interior
Bedrooms & bathrooms
- Bedrooms: 3
- Bathrooms: 2
- Full bathrooms: 2
- Main level bathrooms: 2
Rooms
- Room types: Bedroom 2, Bedroom 3, Dining Room, Family Room, Kitchen, Living Room, Primary Bedroom
Primary bedroom
- Features: Bathroom, Closet, Flex Room, Laminate Flooring, Shower
- Level: Main
- Area: 240
- Dimensions: 15 x 16
Bedroom 2
- Features: Wallto Wall Carpet
- Level: Main
- Area: 120
- Dimensions: 12 x 10
Bedroom 3
- Features: Wallto Wall Carpet
- Level: Main
- Area: 182
- Dimensions: 14 x 13
Dining room
- Features: Living Room Dining Room Combo, Laminate Flooring
- Level: Main
Family room
- Features: Family Room Kitchen Combo
- Level: Main
Kitchen
- Features: Dishwasher, Eat Bar, Family Room Kitchen Combo, Island, Free Standing Range, Free Standing Refrigerator, Laminate Flooring
- Level: Main
Living room
- Features: Laminate Flooring
- Level: Main
Heating
- Forced Air, Heat Pump
Cooling
- Central Air, Heat Pump
Appliances
- Included: Dishwasher, Disposal, Free-Standing Gas Range, Free-Standing Refrigerator, Gas Appliances, Range Hood, Washer/Dryer, Free-Standing Range, Gas Water Heater
- Laundry: Laundry Room
Features
- Living Room Dining Room Combo, Family Room Kitchen Combo, Eat Bar, Kitchen Island, Bathroom, Closet, Shower
- Flooring: Laminate, Wall to Wall Carpet
- Windows: Double Pane Windows, Vinyl Frames
- Basement: Crawl Space
Interior area
- Total structure area: 1,936
- Total interior livable area: 1,936 sqft
Property
Parking
- Total spaces: 1
- Parking features: Carport, Covered, RV Access/Parking, RV Boat Storage, Attached
- Attached garage spaces: 1
- Has carport: Yes
Accessibility
- Accessibility features: Garage On Main, Minimal Steps, Natural Lighting, One Level, Parking, Accessibility
Features
- Levels: One
- Stories: 1
- Patio & porch: Covered Patio, Patio
- Exterior features: Yard
- Fencing: Fenced
- Has view: Yes
- View description: Territorial, Valley
Lot
- Size: 0.25 Acres
- Features: Level, Seasonal, Trees, SqFt 10000 to 14999
Details
- Additional structures: RVParking, RVBoatStorage, Workshop
- Parcel number: R28869
Construction
Type & style
- Home type: SingleFamily
- Architectural style: Ranch
- Property subtype: Residential, Single Family Residence
Materials
- Brick, Lap Siding, T111 Siding, Wood Siding
- Foundation: Concrete Perimeter, Stem Wall
- Roof: Composition,Shingle
Condition
- Resale
- New construction: No
- Year built: 1978
Utilities & green energy
- Gas: Gas
- Sewer: Public Sewer
- Water: Public
- Utilities for property: Cable Connected
Community & HOA
Community
- Security: Security System Owned
HOA
- Has HOA: No
Location
- Region: Roseburg
Financial & listing details
- Price per square foot: $225/sqft
- Tax assessed value: $431,750
- Annual tax amount: $4,280
- Date on market: 7/6/2026
- Cumulative days on market: 20 days
- Listing terms: Cash,Conventional,FHA,USDA Loan,VA Loan
- Road surface type: Paved
Estimated market value
Not available
Estimated sales range
Not available
Not available
Price history
| Date | Event | Price |
|---|---|---|
| 7/23/2026 | Pending sale | $434,900$225/sqft |
Source:  RMLS (OR) #664284593 Report a problem RMLS (OR) #664284593 Report a problem | ||
| 7/23/2026 | Listed for sale | $434,900$225/sqft |
Source: RMLS (OR) #664284593 Report a problem | ||
| 7/9/2026 | Pending sale | $434,900$225/sqft |
Source: RMLS (OR) #664284593 Report a problem | ||
| 7/6/2026 | Listed for sale | $434,900-18.3%$225/sqft |
Source: RMLS (OR) #664284593 Report a problem | ||
| 10/29/2010 | Sold | $532,000$275/sqft |
Source: Public Record Report a problem | ||
Public tax history
| Year | Property taxes | Tax assessment |
|---|---|---|
| 2025 | $4,280 +3% | $291,828 +3% |
| 2024 | $4,156 +3% | $283,329 +3% |
| 2023 | $4,035 +3% | $275,077 +3% |
| 2022 | $3,917 +3% | $267,066 +3% |
| 2021 | $3,803 +0.4% | $259,288 +3% |
| 2020 | $3,786 +2.3% | $251,736 +3% |
| 2019 | $3,703 +2.6% | $244,404 +3% |
| 2018 | $3,608 | $237,286 +3% |
| 2017 | $3,608 +6.6% | $230,375 +3% |
| 2016 | $3,386 | $223,666 +3% |
| 2015 | $3,386 +2.9% | $217,152 +0.8% |
| 2014 | $3,290 +6% | $215,434 +6.1% |
| 2012 | $3,104 +3% | $203,068 +3% |
| 2011 | $3,014 +3% | $197,154 +3% |
| 2010 | $2,927 +3.1% | $191,412 +3% |
| 2009 | $2,838 +3% | $185,837 +3% |
| 2008 | $2,757 +1.9% | $180,425 +3% |
| 2007 | $2,707 +2.2% | $175,170 +3% |
| 2006 | $2,647 +15.9% | $170,068 +15.6% |
| 2005 | $2,284 +4.6% | $147,143 +6.1% |
| 2003 | $2,184 | $138,698 |
Find assessor info on the county website
Monthly payment
Est. payment
Payment breakdown
Explore the cost of this home by adjusting the details. Changes won't be saved.Climate risks
Neighborhood: 97471
Nearby schools
GreatSchools rating
- 4/10Fullerton Iv Elementary SchoolGrades: K-5Distance: 0.7 mi
- 6/10John C Fremont Middle SchoolGrades: 6-8Distance: 1.1 mi
- 5/10Roseburg High SchoolGrades: 9-12Distance: 1.9 mi
Schools provided by the listing agent
- Elementary: Fullerton Iv
- Middle: Fremont
- High: Roseburg
Source: RMLS (OR). This data may not be complete. We recommend contacting the local school district to confirm school assignments for this home.
- $377,0003 bd2 ba1.5k sqft3287 W Normandy Ave, Roseburg, OR 97471Off Market
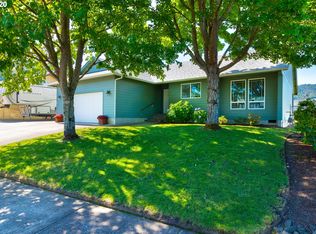
- $70,9002 bd2 ba1.1k sqft127 W Riverridge Ave, Roseburg, OR 97471Off Market
- $384,4003 bd2 ba1.7k sqft3327 W Normandy Ave, Roseburg, OR 97471Off Market
- $88,9003 bd2 ba1.6k sqft129 W Riverridge Ave, Roseburg, OR 97471Off Market
- $75,0003 bd2 ba1.5k sqft139 W Riverridge Ave, Roseburg, OR 97471Sold
- $90,0003 bd2 ba1.5k sqft137 W Riverridge Ave, Roseburg, OR 97471Sold
- $69,0002 bd2 ba1.1k sqft123 W Riverridge Ave, Roseburg, OR 97471Off Market
- $181,4793 bd2 ba1.3k sqft3324 W Normandy Ave, Roseburg, OR 97471Off Market
A local agent can set up tours, give advice and negotiate with sellers.
Similar homes
- $410,0003 bd2 ba2k sqft1183 W Lookingglass Rd, Roseburg, OR 97471Active

 MLS ID #540343006, Najla Slater, Stellar Realty Northwest. RMLS (OR)
 - $434,9004 bd2 ba2.1k sqft488 W Broccoli St, Roseburg, OR 97471Active
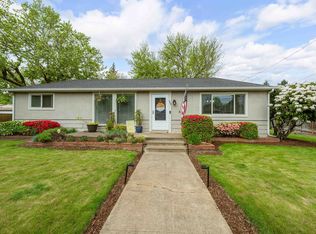 MLS ID #233276128, Nataly Mattox, RE/MAX Integrity. RMLS (OR)
 - $499,9003 bd2 ba1.4k sqft817 W Old Melrose Rd, Roseburg, OR 97471Active
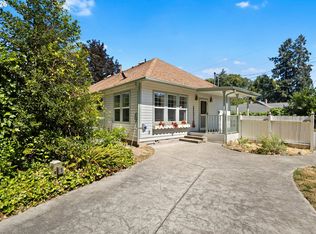 MLS ID #434434297, Jase Nielsen, J Mann Realty. RMLS (OR)
 - $445,9003 bd2 ba1.6k sqft1676 NW Youngwood Ct, Roseburg, OR 97471Active
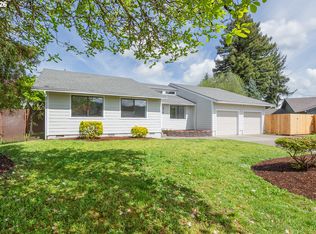 MLS ID #421979917, Anthony Beckham, Different Better Real Estate. RMLS (OR)
 - $385,0003 bd2 ba1.5k sqft223 W Hazel St, Roseburg, OR 97471ActiveMLS ID #317597478, Karissa Pangelina, Keller Williams Southern Oregon-Umpqua Valley. RMLS (OR)
- $365,0003 bd2 ba1.5k sqft2219 NW Troost St, Roseburg, OR 97471ActiveMLS ID #101195217, Thomas Gulan, RE/MAX Integrity. RMLS (OR)
- $379,0003 bd2 ba1.6k sqft2020 NW Witherspoon Ave, Roseburg, OR 97471ActiveMLS ID #372704220, Lisa Ollivant, RE/MAX Integrity. RMLS (OR)
- $449,0003 bd2 ba1.6k sqft200 Rainbow Ridge Ave, Roseburg, OR 97471ActiveMLS ID #729466277, Mary Gilbert, Keller Williams Southern Oregon-Umpqua Valley. RMLS (OR)
- $400,0003 bd2 ba1.6k sqft425 W Maple St, Roseburg, OR 97471ActiveMLS ID #691430358, Troy Schuyler, Keller Williams Southern Oregon-Umpqua Valley. RMLS (OR)
- $485,0003 bd2 ba2.3k sqft1525 Braunda Dr, Roseburg, OR 97471ActiveMLS ID #642336374, Emily Volk, Karen Volk Realty. RMLS (OR)
- $399,9005 bd2 ba2.1k sqft1537 NW Rachel Ave, Roseburg, OR 97471ActiveMLS ID #515537319, Carly Pederson, eXp Realty LLC. RMLS (OR)
- $424,0003 bd2 ba2k sqft2029 Castle Ave, Roseburg, OR 97471ActiveMLS ID #675681056, Karissa Pangelina, Keller Williams Southern Oregon-Umpqua Valley. RMLS (OR)
- $434,9003 bd2 ba1.6k sqft1385 SE Laurel Ct, Roseburg, OR 97470ActiveMLS ID #433314990, Wendy Rigsby, Oregon Life Homes. RMLS (OR)
- $360,0003 bd2 ba1.6k sqft2133 NW Watters St, Roseburg, OR 97471ActiveMLS ID #448603908, Meryl Pearson, Oregon Life Homes. RMLS (OR)
- $450,0002 bd2 ba1.2k sqft2025 NW Delridge Ave, Roseburg, OR 97471ActiveMLS ID #433738801, Mary Gilbert, Keller Williams Southern Oregon-Umpqua Valley. RMLS (OR)
- $339,0003 bd2 ba1.2k sqft2843 W Sanders Ave, Roseburg, OR 97471ActiveMLS ID #334138496, Mark Townsend, Keller Williams Southern Oregon-Umpqua Valley. RMLS (OR)
- $395,0004 bd3 ba1.8k sqft694 Knoll Ave, Roseburg, OR 97470ActiveMLS ID #298410527, Angela Martinsen, Platinum Realty. RMLS (OR)
- $599,9993 bd2 ba1.7k sqft1525 Kendall St, Roseburg, OR 97471ActiveMLS ID #742421819, Anthony Beckham, Different Better Real Estate. RMLS (OR)
- $549,9003 bd2 ba1.7k sqft3721 Colonial Rd, Roseburg, OR 97471ActiveMLS ID #690265125, Anthony Beckham, Different Better Real Estate. RMLS (OR)
- $379,0003 bd2 ba2k sqft1006 Woodwillow Dr, Roseburg, OR 97471ActiveMLS ID #563814813, Cindy Mahaffy, RE/MAX Integrity. RMLS (OR)
