Located on a quiet street in West Plano, this move-in-ready duplex offers access to a highly sought-after Plano ISD schools feeder pattern. Featuring 3 bedrooms, 2 bathrooms, and an oversized two-car garage, the home offers a highly functional floor plan that works well for families, professionals, or those seeking a low-maintenance lifestyle. A major highlight is the new roof scheduled to be installed next week, providing peace of mind for the next owner.
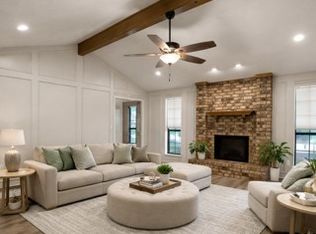
The home features PVC plumbing, a tankless water heater, and fresh interior paint in select rooms, further enhancing its move-in-ready appeal. Inside, you'll find a spacious living area featuring lovely crown molding and a gas fireplace, creating a warm and inviting focal point. The dedicated dining space flows into the updated kitchen, which offers 42-inch cabinetry and abundant natural light from a skylight.
The downstairs primary suite includes dual walk-in closets and an updated bathroom with a large vanity and tall shower. A second bedroom and full bath are also located downstairs, creating a versatile layout for families and guests alike.
Upstairs, the third bedroom provides flexibility as a home office, playroom, guest room, or private retreat. A brand-new mini-split system is being installed to provide dedicated climate control for the space year-round.
Outside, enjoy a private backyard with lush grass, a covered patio, and a tall privacy fence. Preston Meadow Park is just down the street, while H-E-B, shopping, dining, and major highways are all nearby. Whether you're searching for your next home or a turnkey investment opportunity, this property offers an exceptional combination of schools, location, updates, and value in the heart of West Plano.
For sale
$349,900
3318 Wells Dr, Plano, TX 75093
3beds
1,559sqft
:
Get pre-qualified$2,461/mo
Duplex, Single Family Residence
Built in 1983
5,662 Square Feet Lot
$340,800 Zestimate®
$224/sqft
$-- HOA
What's special
Gas fireplaceTall privacy fenceLovely crown moldingOversized two-car garageDedicated dining spaceCovered patioDual walk-in closets
- 9 days |
- 1,004 |
- 56 |
Likely to sell faster than
Zillow last checked:
Listing updated:
Listed by:
Jay Snyder 0756941 214-402-2763,
Keller Williams Central 469-467-7755
Source: NTREIS,MLS#: 21334150
Facts & features
Interior
Bedrooms & bathrooms
- Bedrooms: 3
- Bathrooms: 2
- Full bathrooms: 2
Primary bedroom
- Level: First
- Dimensions: 16 x 15
Bedroom
- Level: First
- Dimensions: 12 x 10
Bedroom
- Level: Second
- Dimensions: 14 x 14
Dining room
- Level: First
- Dimensions: 13 x 13
Kitchen
- Features: Granite Counters
- Level: First
- Dimensions: 9 x 9
Living room
- Features: Fireplace
- Level: First
- Dimensions: 21 x 15
Heating
- Central, Fireplace(s), Natural Gas
Cooling
- Central Air, Ceiling Fan(s), Electric
Appliances
- Included: Dishwasher, Electric Cooktop, Electric Oven, Disposal, Gas Water Heater
- Laundry: Dryer Hookup, ElectricDryer Hookup, In Hall
Features
- Built-in Features, Granite Counters, High Speed Internet, Walk-In Closet(s)
- Flooring: Carpet, Tile
- Windows: Window Coverings
- Has basement: No
- Number of fireplaces: 1
- Fireplace features: Gas
Interior area
- Total interior livable area: 1,559 sqft
Video & virtual tour
Property
Parking
- Total spaces: 2
- Parking features: Alley Access, Door-Single, Garage, Garage Faces Rear
- Attached garage spaces: 2
Features
- Levels: Two
- Stories: 2
- Patio & porch: Patio, Covered
- Pool features: None
- Fencing: Back Yard,Wood
Lot
- Size: 5,662 Square Feet
- Features: Back Yard, Interior Lot, Lawn
Details
- Parcel number: R0203001013B1
Construction
Type & style
- Home type: SingleFamily
- Property subtype: Duplex, Single Family Residence
Materials
- Brick
- Foundation: Slab
- Roof: Composition
Condition
- Year built: 1983
Utilities & green energy
- Sewer: Public Sewer
- Water: Public
- Utilities for property: Electricity Connected, Natural Gas Available, Sewer Available, Separate Meters, Water Available
Community & HOA
Community
- Features: Sidewalks
- Subdivision: Homestead Sec One
HOA
- Has HOA: No
Location
- Region: Plano
Financial & listing details
- Price per square foot: $224/sqft
- Tax assessed value: $320,568
- Annual tax amount: $5,474
- Date on market: 7/17/2026
- Cumulative days on market: 9 days
Estimated market value
$340,800
$324,000 - $358,000
$2,395/mo
Price history
| Date | Event | Price |
|---|---|---|
| 7/17/2026 | Listed for sale | $349,900$224/sqft |
Source: NTREIS #21334150 Report a problem | ||
| 12/1/2004 | Sold | -- |
Source: Public Record Report a problem | ||
Public tax history
| Year | Property taxes | Tax assessment |
|---|---|---|
| 2025 | $5,474 +9% | $320,568 +7.9% |
| 2024 | $5,024 +14.2% | $297,153 +16.6% |
| 2023 | $4,400 -9.4% | $254,900 +0.4% |
| 2022 | $4,854 +8.5% | $254,000 +14.5% |
| 2021 | $4,473 +0.5% | $221,793 +0.9% |
| 2020 | $4,451 -0.3% | $219,723 +0.5% |
| 2019 | $4,463 +1.3% | $218,580 +7.2% |
| 2018 | $4,405 +10.1% | $203,827 +14.3% |
| 2017 | $4,000 | $178,401 -1.6% |
| 2016 | $4,000 +25.6% | $181,217 +13.2% |
| 2015 | $3,184 | $160,138 +13.3% |
| 2014 | $3,184 | $141,280 +11.3% |
| 2013 | -- | $126,918 -0.2% |
| 2012 | -- | $127,121 -1.2% |
| 2011 | -- | $128,728 -1.7% |
| 2010 | -- | $130,928 -2.6% |
| 2009 | -- | $134,453 +2.6% |
| 2008 | -- | $131,039 +0.8% |
| 2007 | -- | $129,956 +1.1% |
| 2006 | -- | $128,528 +1.3% |
| 2005 | -- | $126,882 +7.7% |
| 2004 | -- | $117,818 +1.5% |
| 2003 | -- | $116,037 +2% |
| 2002 | -- | $113,717 +7% |
| 2001 | -- | $106,283 +4% |
| 2000 | -- | $102,176 |
Find assessor info on the county website
Monthly payment
Est. payment
Payment breakdown
Explore the cost of this home by adjusting the details. Changes won't be saved.Climate risks
Neighborhood: 75093
Nearby schools
GreatSchools rating
- 6/10Daffron Elementary SchoolGrades: PK-5Distance: 0.5 mi
- 10/10Robinson Middle SchoolGrades: 6-8Distance: 1.5 mi
- 9/10Jasper High SchoolGrades: 9-10Distance: 1.8 mi
Schools provided by the listing agent
- Elementary: Daffron
- Middle: Robinson
- High: Jasper,Plano West
- District: Plano ISD
Source: NTREIS. This data may not be complete. We recommend contacting the local school district to confirm school assignments for this home.
- $354,7003 bd2 ba1.5k sqft3320 Wells Dr, Plano, TX 75093Off Market
- $363,6003 bd2 ba1.4k sqft3316 Wells Dr, Plano, TX 75093Off Market

- $352,9003 bd2 ba1.7k sqft3322 Wells Dr, Plano, TX 75093Off Market
- $376,900-- bd-- ba-- sqft3322 Wells Dr, Plano, TX 75093Off Market
- $325,0003 bd2 ba1.4k sqft3314 Wells Dr, Plano, TX 75093Off Market
- $353,1003 bd2 ba1.5k sqft3400 Wells Dr, Plano, TX 75093Off Market
- $320,3003 bd2 ba1.3k sqft3312 Wells Dr, Plano, TX 75093Off Market
- $335,1003 bd2 ba1.6k sqft3402 Wells Dr, Plano, TX 75093Off Market
A local agent can set up tours, give advice and negotiate with sellers.
A local lender can help you make sure your offer is ready when you are.
Similar homes
- $388,0003 bd2 ba2.2k sqft2313 Daybreak Trl, Plano, TX 75093For Sale
 MLS ID #21306442, Deborah Mabry. NTREIS
 - $375,0004 bd2 ba1.9k sqft2500 Teakwood Ln, Plano, TX 75075For Sale
 MLS ID #21331227, Kelsey Hill. NTREIS
 - $365,0003 bd2 ba1.9k sqft4301 Jenning Ct, Plano, TX 75093For Sale
 MLS ID #21279021, Denton Aguam. NTREIS
 - $449,9003 bd2 ba1.9k sqft4100 Emerson Dr, Plano, TX 75093For Sale
 MLS ID #21263180, Susan Galbraith. NTREIS
 - $470,0004 bd2 ba1.9k sqft4308 Denver Dr, Plano, TX 75093For SaleMLS ID #21340809, Victoria Fields. NTREIS
- $425,0003 bd2 ba1.5k sqft4633 Orwell Dr, Plano, TX 75093For SaleMLS ID #21333598, Sara Savage. NTREIS
- $400,0003 bd2 ba1.5k sqft3624 Churchill Ln, Plano, TX 75075For SaleMLS ID #21327205, Tracy Cavazos. NTREIS
- $415,0004 bd2 ba1.7k sqft6208 Bronze Leaf Dr, Plano, TX 75023For SaleMLS ID #21340167, Yumi Yamada. NTREIS
- $400,0003 bd2 ba1.6k sqft3916 Capricorn Ct, Plano, TX 75023For SaleMLS ID #21324168, Daniel Harker. NTREIS
- $--4 bd2 ba2.1k sqft2705 Las Palmas Ln, Plano, TX 75075AuctionAuction.com 2
- $314,9003 bd2 ba1.6k sqft1908 Treehouse Ln, Plano, TX 75023For SaleMLS ID #21333679, Emily Yang. NTREIS
- $324,9003 bd2 ba1.8k sqft3341 Lanarc Dr, Plano, TX 75023For SaleMLS ID #21253095, Jim Glynn. NTREIS
- $357,9003 bd2 ba1.4k sqft3228 Nova Trl, Plano, TX 75023For SaleMLS ID #21258164, Richard Fricks. NTREIS
- $415,0003 bd2 ba1.9k sqft4404 Cleveland Dr, Plano, TX 75093For SaleMLS ID #21278066, Nick Kline. NTREIS
- $410,0004 bd2 ba1.9k sqft2304 Twilight Cir, Plano, TX 75093For SaleMLS ID #21166443, Karen Hanson. NTREIS
- $489,9004 bd2 ba1.9k sqft4421 Sterling Ln, Plano, TX 75093For SaleMLS ID #21316193, Michael Greiner. NTREIS
- $393,0003 bd2 ba1.6k sqft6712 Coach House Ln, Plano, TX 75023For SaleMLS ID #21323329, Amber Broadway. NTREIS
- $379,0003 bd3 ba1.7k sqft3808 Denham Way, Plano, TX 75023For SaleMLS ID #21237538, Cameron Rodriguez. NTREIS
- $380,0003 bd3 ba1.8k sqft6909 Tudor Dr, Plano, TX 75023For SaleMLS ID #21306120, Heidi Zapletal. NTREIS
- $499,0003 bd2 ba1.7k sqft4432 Ringgold Ln, Plano, TX 75093For SaleMLS ID #21309113, Trae Williams. NTREIS
