Freshly painted, new flooring, carpeting and quartz kitchen counters, this Crystal Ridge townhome offers a clean, updated interior with a layout designed for easy, low-maintenance living. The main level provides comfortable, connected living and a dining space that flows naturally into the kitchen and living room, creating a practical setup for both daily routines and entertaining. Upstairs, the spacious primary suite features a walk-in closet and private bath, while the second bedroom includes its own en suite. A second-floor laundry room adds everyday convenience right where it’s needed. The finished walk-out basement includes a third bedroom. An attached garage and easy highway access simplify the daily commute, while the location places you just minutes from Legends Outlets Kansas City, Kansas Speedway, and the continued growth throughout the area. Situated within the desirable Piper school district, this home offers true lock-and-leave convenience in a rapidly developing part of the metro. End unit and backs to green space!
Pending
$265,000
3320 N 103rd Pl, Kansas City, KS 66109
4beds
1,784sqft
:
Get pre-qualified$1,855/mo
Townhouse
Built in 2006
5,663 Square Feet Lot
$-- Zestimate®
$149/sqft
$-- HOA
What's special
- 63 days |
- 38 |
- 0 |
Zillow last checked:
Listing updated:
Listed by:
The Fisher Hiles Team,
ReeceNichols - Country Club Plaza,
Adrienne Fisher 816-210-9250,
ReeceNichols - Country Club Plaza
Source: Heartland MLS as distributed by MLS GRID,MLS#: 2613798
Facts & features
Interior
Bedrooms & bathrooms
- Bedrooms: 4
- Bathrooms: 3
- Full bathrooms: 2
- 1/2 bathrooms: 1
Primary bedroom
- Level: Second
Bedroom 1
- Level: Second
Bedroom 2
- Level: Second
Bedroom 4
- Level: Basement
Primary bathroom
- Level: Second
Bathroom 2
- Level: Second
Half bath
- Level: First
Heating
- Natural Gas
Cooling
- Electric
Appliances
- Included: Dishwasher, Refrigerator
Features
- Basement: Finished,Full,Walk-Out Access
- Has fireplace: No
Interior area
- Total structure area: 1,784
- Total interior livable area: 1,784 sqft
- Finished area above ground: 1,784
Property
Parking
- Total spaces: 1
- Parking features: Attached
- Attached garage spaces: 1
Lot
- Size: 5,663 Square Feet
Details
- Parcel number: 295700
Construction
Type & style
- Home type: Townhouse
- Property subtype: Townhouse
Materials
- Frame
- Roof: Composition
Condition
- Year built: 2006
Utilities & green energy
- Water: Public
Community & HOA
Community
- Subdivision: Crystal Ridge
HOA
- Has HOA: Yes
Location
- Region: Kansas City
Financial & listing details
- Price per square foot: $149/sqft
- Tax assessed value: $460,100
- Annual tax amount: $4,000
- Date on market: 5/22/2026
- Listing terms: Cash,Conventional,FHA,VA Loan
- Ownership: Private
Estimated market value
Not available
Estimated sales range
Not available
Not available
Price history
| Date | Event | Price |
|---|---|---|
| 7/20/2026 | Pending sale | $265,000$149/sqft |
Source:  Heartland MLS as distributed by MLS GRID #2613798 Report a problem Heartland MLS as distributed by MLS GRID #2613798 Report a problem | ||
| 6/24/2026 | Contingent | $265,000$149/sqft |
Source: Heartland MLS as distributed by MLS GRID #2613798 Report a problem | ||
| 5/22/2026 | Listed for sale | $265,000$149/sqft |
Source: Heartland MLS as distributed by MLS GRID #2613798 Report a problem | ||
| 2/15/2024 | Listing removed | -- |
Source: Zillow Rentals Report a problem | ||
| 12/26/2023 | Listed for rent | $1,745+16.7%$1/sqft |
Source: Zillow Rentals Report a problem | ||
| 11/2/2021 | Listing removed | -- |
Source: Zillow Rental Network Premium Report a problem | ||
| 8/27/2021 | Listed for rent | $1,495+7.2%$1/sqft |
Source: Zillow Rental Network Premium Report a problem | ||
| 7/31/2018 | Listing removed | $1,395$1/sqft |
Source: Zillow Rental Manager Report a problem | ||
| 6/4/2018 | Listed for rent | $1,395$1/sqft |
Source: Zillow Rental Manager Report a problem | ||
Public tax history
| Year | Property taxes | Tax assessment |
|---|---|---|
| 2025 | $8,773 +4.2% | $52,911 +1.4% |
| 2024 | $8,416 +2.7% | $52,164 +3.4% |
| 2023 | $8,195 +20.3% | $50,473 +27.5% |
| 2022 | $6,814 +34.5% | $39,589 +32.1% |
| 2021 | $5,066 +3.1% | $29,958 +2.7% |
| 2020 | $4,914 -4.6% | $29,168 -4.6% |
| 2019 | $5,149 +2.4% | $30,563 +5% |
| 2018 | $5,028 +3.5% | $29,107 +2.2% |
| 2017 | $4,858 -1% | $28,475 |
| 2016 | $4,909 -1.9% | $28,475 |
| 2015 | $5,002 -29.8% | $28,475 -10.3% |
| 2014 | $7,124 | $31,740 |
| 2013 | -- | $31,740 -11.1% |
| 2012 | -- | $35,712 |
| 2011 | -- | -- |
| 2008 | -- | $46,840 |
Find assessor info on the county website
Monthly payment
Est. payment
Payment breakdown
Explore the cost of this home by adjusting the details. Changes won't be saved.Climate risks
Neighborhood: 66109
Nearby schools
GreatSchools rating
- 6/10Piper East Elementary SchoolGrades: 3-5Distance: 1.5 mi
- 6/10Piper Middle SchoolGrades: 6-8Distance: 1.4 mi
- 6/10Piper High SchoolGrades: 9-12Distance: 3.4 mi
- $253,9002 bd2 ba1.5k sqft3318 N 103rd Pl, Kansas City, KS 66109Off Market

- $275,2002 bd2 ba1.5k sqft3316 N 103rd Pl, Kansas City, KS 66109Off Market
- $248,5003 bd2 ba1.6k sqft3314 N 103rd Pl, Kansas City, KS 66109Off Market
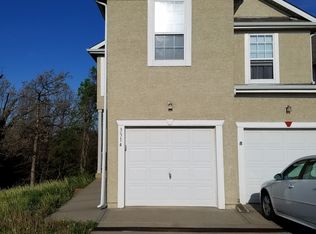
- $239,8003 bd3 ba1.5k sqft3312 N 103rd Pl, Kansas City, KS 66109Off Market
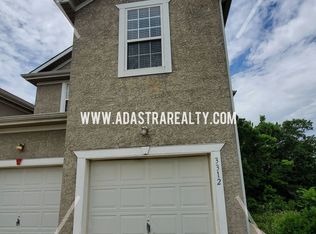
- $266,8002 bd2 ba-- sqft3310 N 103rd Pl, Kansas City, KS 66109Off Market
- $344,2002 bd2 ba1.3k sqft3308 N 103rd Pl, Kansas City, KS 66109Off Market
- $252,4003 bd2 ba-- sqft10364 Sloan Ave, Kansas City, KS 66109Off Market
- $270,2003 bd3 ba1.6k sqft3315 N 103rd Pl #3315, Kansas City, KS 66109Off Market
A local agent can set up tours, give advice and negotiate with sellers.
Similar homes
- $265,0003 bd3 ba2k sqft3323 N 103rd Ter, Kansas City, KS 66109For Sale
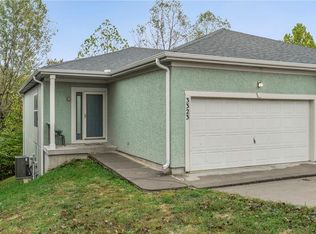 MLS ID #2619258, Jared Brunton, Modern Realty Advisors. Heartland MLS as distributed by MLS GRID
 - $275,0002 bd2 ba1.1k sqft2121 N 114th Ter, Kansas City, KS 66109For Sale
 MLS ID #2623166, Hendrix Group, Real Broker, LLC. Heartland MLS as distributed by MLS GRID
 - $324,9004 bd2 ba2.4k sqft7745 Yecker Ave, Kansas City, KS 66109For Sale
 MLS ID #2624227, SBD Team, SBD Housing Solutions LLC. Heartland MLS as distributed by MLS GRID
 - $235,0003 bd3 ba1.3k sqft10129 Steele Rd, Edwardsville, KS 66111For Sale
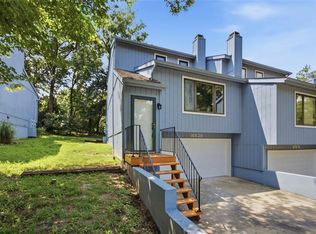 MLS ID #2632320, THE FUSSELL GROUP, KW KANSAS CITY METRO. Heartland MLS as distributed by MLS GRID
 - $370,0004 bd3 ba2.2k sqft11224 Cernech Rd, Kansas City, KS 66109For SaleMLS ID #2609632, Bryce Workman, Worth Clark Realty. Heartland MLS as distributed by MLS GRID
- $364,9993 bd3 ba2.5k sqft11448 Parkview Ave, Kansas City, KS 66109For SaleMLS ID #2620324, We Sell KC Team, 1st Class Real Estate-We Sell. Heartland MLS as distributed by MLS GRID
- $235,0002 bd1 ba928 sqft3002 N 121st Ter, Kansas City, KS 66109For SaleMLS ID #2630363, Kim Brown, ReeceNichols -Johnson County W. Heartland MLS as distributed by MLS GRID
- $275,0004 bd3 ba2k sqft1210 Barnett Ave, Kansas City, KS 66102For SaleMLS ID #2630987, Bryce Workman, Worth Clark Realty. Heartland MLS as distributed by MLS GRID
- $255,0003 bd3 ba1.3k sqft204 N 83rd St, Kansas City, KS 66112For SaleMLS ID #2618304, Monica Cobbs, ReeceNichols - Lees Summit. Heartland MLS as distributed by MLS GRID
- $299,0004 bd2 ba1.9k sqft643 N 62nd Ter, Kansas City, KS 66102For SaleMLS ID #2625429, Nicky Warren, Keller Williams Platinum Prtnr. Heartland MLS as distributed by MLS GRID
- $385,0003 bd2 ba1.7k sqft3738 N 123rd St, Kansas City, KS 66109For SaleMLS ID #2628461, Andrew Caldwell, ReeceNichols - Leawood. Heartland MLS as distributed by MLS GRID
- $264,9003 bd3 ba1.4k sqft7617 N Stoddard Ave, Kansas City, MO 64152For SaleMLS ID #2632346, Kathleen Spiking, ReeceNichols - Country Club Plaza. Heartland MLS as distributed by MLS GRID
- $329,9504 bd3 ba2.2k sqft1524 N 85th Ct, Kansas City, KS 66112For SaleMLS ID #2630237, Lisa Miller, Lynch Real Estate. Heartland MLS as distributed by MLS GRID
- $232,0002 bd3 ba1.2k sqft633 N 74th St, Kansas City, KS 66112For SaleMLS ID #2610224, Savannah Gilbert, EXP Realty LLC. Heartland MLS as distributed by MLS GRID
- $320,0003 bd3 ba1.6k sqft8410 New Jersey Ave, Kansas City, KS 66112For SaleMLS ID #2626298, Dwan Dryden, ReeceNichols -Johnson County W. Heartland MLS as distributed by MLS GRID
- $300,0003 bd3 ba1.5k sqft5724 Miami Ave, Kansas City, KS 66106For SaleMLS ID #2625330, Brett Fearing, BHG Kansas City Homes. Heartland MLS as distributed by MLS GRID
- $248,0003 bd3 ba1.7k sqft15497 NW 123rd St, Platte City, MO 64079For SaleMLS ID #2598102, Eric Puls, ReeceNichols-KCN. Heartland MLS as distributed by MLS GRID
- $239,9003 bd2 ba1k sqft2836 Eaton St, Kansas City, KS 66103For SaleMLS ID #2622388, Courtney Alsup, ReeceNichols - Lees Summit. Heartland MLS as distributed by MLS GRID
- $299,0002 bd3 ba1.4k sqft15828 W 61st St, Shawnee, KS 66217For SaleMLS ID #2624196, Billie Bauer, Keller Williams Realty Partners Inc.. Heartland MLS as distributed by MLS GRID
- $212,0003 bd2 ba1k sqft4814 Richmond Ave, Kansas City, KS 66102For SaleMLS ID #2624115, Executive Asset Properties Group, Keller Williams Realty Partners Inc.. Heartland MLS as distributed by MLS GRID
