This custom home offers 2,700 square feet ABOVE grade, a finished walkout basement and set on a quiet corner lot in one of Burlington's most established neighborhoods.
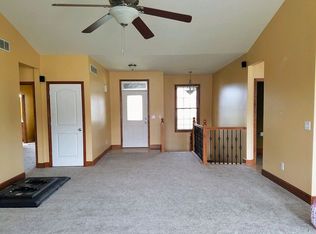
Step inside to a soaring vaulted foyer that immediately sets this home apart. With 9-foot ceilings throughout, the main level flows into an open concept living room and a kitchen built for gathering -- featuring a large island and updated appliances. A dedicated home office, formal dining room, and first floor laundry complete the space.
Upstairs, four bedrooms include a private guest suite with an en-suite bath, giving family or long-term guests a space that feels like their own. The finished walkout basement delivers a large family room, a spacious bonus room, a built-in bar with rough-in plumbing for a sink, and a built-in speaker system -- plus additional storage and direct access to the backyard below.
Out back, a composite covered deck with ceiling fan and retractable shades overlooks the fully fenced backyard -- a true outdoor living space built for Kentucky's four seasons. The oversized two-car garage with bump-out adds storage and workspace most homes simply don't offer.
No HOA. Vivint smart home security system. Steps from Idlewild Park.
Pending
Price cut: $10K (7/2)
$425,000
3327 Mary Teal Ln, Burlington, KY 41005
4beds
2,700sqft
:
Get pre-qualified$2,812/mo
Single Family Residence, Residential
Built in 2009
10,454 Square Feet Lot
$-- Zestimate®
$157/sqft
$-- HOA
What's special
Updated appliancesFinished walkout basementLarge family roomQuiet corner lotBuilt-in barBuilt-in speaker systemSoaring vaulted foyer
- 51 days |
- 356 |
- 28 |
Likely to sell faster than
Zillow last checked:
Listing updated:
Listed by:
Jeremiah Martin 859-620-7423,
eXp Realty, LLC
Source: NKMLS,MLS#: 643629
Facts & features
Interior
Bedrooms & bathrooms
- Bedrooms: 4
- Bathrooms: 4
- Full bathrooms: 3
- 1/2 bathrooms: 1
Primary bedroom
- Level: Second
- Area: 208
- Dimensions: 13 x 16
Bedroom 2
- Level: Second
- Area: 110
- Dimensions: 10 x 11
Bedroom 3
- Level: Second
- Area: 132
- Dimensions: 11 x 12
Bedroom 4
- Level: Second
- Area: 399
- Dimensions: 21 x 19
Bonus room
- Level: Lower
- Area: 140
- Dimensions: 10 x 14
Dining room
- Level: First
- Area: 165
- Dimensions: 15 x 11
Family room
- Level: Lower
- Area: 420
- Dimensions: 28 x 15
Kitchen
- Level: First
- Area: 117
- Dimensions: 9 x 13
Living room
- Level: First
- Area: 255
- Dimensions: 17 x 15
Office
- Level: First
- Area: 120
- Dimensions: 10 x 12
Heating
- Heat Pump
Cooling
- Central Air
Appliances
- Included: Electric Oven, Electric Range, Dishwasher, Microwave, Refrigerator
Features
- Basement: Full
- Number of fireplaces: 1
- Fireplace features: Gas
Interior area
- Total structure area: 2,700
- Total interior livable area: 2,700 sqft
Property
Parking
- Total spaces: 2
- Parking features: Driveway, Garage, Oversized
- Garage spaces: 2
- Has uncovered spaces: Yes
Features
- Levels: Two
- Stories: 2
- Fencing: Wood
Lot
- Size: 10,454 Square Feet
Details
- Parcel number: 037.0005059.00
Construction
Type & style
- Home type: SingleFamily
- Architectural style: Traditional
- Property subtype: Single Family Residence, Residential
Materials
- Brick, Vinyl Siding
- Foundation: Poured Concrete
- Roof: Composition
Condition
- New construction: No
- Year built: 2009
Utilities & green energy
- Sewer: Public Sewer
- Water: Public
- Utilities for property: Natural Gas Available
Community & HOA
HOA
- Has HOA: No
Location
- Region: Burlington
Financial & listing details
- Price per square foot: $157/sqft
- Tax assessed value: $320,000
- Annual tax amount: $3,510
- Date on market: 6/12/2026
- Cumulative days on market: 52 days
Estimated market value
Not available
Estimated sales range
Not available
Not available
Price history
| Date | Event | Price |
|---|---|---|
| 7/10/2026 | Pending sale | $425,000$157/sqft |
Source: eXp Realty #643629 Report a problem | ||
| 7/2/2026 | Price change | $425,000-2.3%$157/sqft |
Source:  NKMLS #643629 Report a problem NKMLS #643629 Report a problem | ||
| 6/12/2026 | Listed for sale | $435,000+35.9%$161/sqft |
Source: NKMLS #643629 Report a problem | ||
| 12/8/2021 | Listing removed | -- |
Source: NKMLS #545392 Report a problem | ||
| 2/16/2021 | Sold | $320,000+1.6%$119/sqft |
Source: Public Record Report a problem | ||
| 1/22/2021 | Pending sale | $315,000$117/sqft |
Source: NKMLS #545392 Report a problem | ||
| 1/21/2021 | Listed for sale | $315,000+800%$117/sqft |
Source: NKMLS #545392 Report a problem | ||
| 7/2/2009 | Sold | $35,000$13/sqft |
Source: Public Record Report a problem | ||
Public tax history
| Year | Property taxes | Tax assessment |
|---|---|---|
| 2024 | $3,510 -3.5% | $320,000 |
| 2023 | $3,637 +1.7% | $320,000 |
| 2022 | $3,577 +16.1% | $320,000 +16.4% |
| 2021 | $3,080 +6.9% | $275,000 +11.7% |
| 2020 | $2,880 | $246,100 +4.1% |
| 2019 | $2,880 +4.8% | $236,450 |
| 2018 | $2,749 +2.2% | $236,450 |
| 2017 | $2,691 | $236,450 |
| 2015 | $2,691 +2.6% | $236,450 |
| 2013 | $2,622 | $236,450 |
| 2012 | -- | $236,450 |
| 2011 | -- | $236,450 |
| 2010 | -- | $236,450 +595.4% |
| 2009 | -- | $34,000 |
Find assessor info on the county website
Monthly payment
Est. payment
Payment breakdown
Explore the cost of this home by adjusting the details. Changes won't be saved.Climate risks
Neighborhood: 41005
Nearby schools
GreatSchools rating
- 7/10Burlington Elementary SchoolGrades: PK-5Distance: 1 mi
- 6/10Camp Ernst Middle SchoolGrades: 6-8Distance: 2.2 mi
- 8/10Conner High SchoolGrades: 9-12Distance: 3 mi
Schools provided by the listing agent
- Elementary: Burlington Elementary
- Middle: Conner Middle School
- High: Conner Senior High
Source: NKMLS. This data may not be complete. We recommend contacting the local school district to confirm school assignments for this home.
- $369,8003 bd-- ba1.5k sqft3331 Mary Teal Ln, Burlington, KY 41005Off Market
- $366,4004 bd2 ba2.1k sqft6485 Elsinor Ct, Burlington, KY 41005Off Market
- $401,6003 bd3 ba1.9k sqft6486 Elsinor Ct, Burlington, KY 41005Off Market
- $358,7003 bd3 ba2.3k sqft6490 Elsinor Ct, Burlington, KY 41005Off Market

- $379,0004 bd2 ba2.6k sqft6473 Elsinor Ct, Burlington, KY 41005Off Market
- $369,7003 bd2 ba1.7k sqft6426 Crofton Ct, Burlington, KY 41005Off Market
- $412,4004 bd3 ba2.8k sqft6494 Elsinor Ct, Burlington, KY 41005Off Market
- $399,0003 bd2 ba2.1k sqft6430 Crofton Ct, Burlington, KY 41005Off Market
A local agent can set up tours, give advice and negotiate with sellers.
A local lender can help you make sure your offer is ready when you are.
Similar homes
- $400,0004 bd4 ba2k sqft4817 Cornell Dr, Burlington, KY 41005For Sale
 MLS ID #643780, Mike Parker, Huff Realty - Florence. NKMLS
 - $408,0004 bd3 ba2.1k sqft4847 Dartmouth Dr, Burlington, KY 41005For Sale
 MLS ID #644385, Brian Smith, Keller Williams Realty Service. NKMLS
 - $439,9004 bd3 ba2.8k sqft6253 Browning Trl, Burlington, KY 41005For Sale

 MLS ID #26007213, Jeff Green, Keller Williams Commonwealth. Imagine MLS
 - $485,0004 bd4 ba3.1k sqft4970 Middle Creek Rd, Burlington, KY 41005For Sale
 MLS ID #644253, Cara Miller Aliff, Huff Realty - Florence. NKMLS
 - $425,0004 bd4 ba2.6k sqft2708 Perth Ct, Hebron, KY 41048For SaleMLS ID #644366, Kathy Santangelo, Coldwell Banker Realty FM. NKMLS
- $340,0003 bd2 ba1.4k sqft6610 Rogers Ln, Burlington, KY 41005For SaleMLS ID #645177, Caldwell Group, eXp Realty, LLC. NKMLS
- $510,0004 bd4 ba2.2k sqft6529 Cannondale Dr, Burlington, KY 41005For SaleMLS ID #643863, Shi Marshall, Huff Realty - Florence. NKMLS
- $425,0004 bd4 ba3.5k sqft8442 Woodcreek Dr, Florence, KY 41042For SaleMLS ID #644417, Sara Scheyer Arnett, RE/MAX Victory + Affiliates. NKMLS
- $619,9004 bd5 ba3.1k sqft8604 Treeline Dr, Florence, KY 41042For SaleMLS ID #645269, Dawn Craven, Coldwell Banker Realty FM. NKMLS
- $439,5004 bd3 ba2.2k sqft300 Katiebud Dr, Cincinnati, OH 45238For Sale
 MLS ID #1880520, Chad Warman, Keller Williams Seven Hills Re. Cincy MLS
 - $429,9004 bd4 ba2.4k sqft10094 Brandsteade Ct, Union, KY 41091For SaleMLS ID #643007, Ariel Sizemore, Keller Williams Realty Service. NKMLS
- $537,5005 bd4 ba3.1k sqft6533 Cannondale Dr, Burlington, KY 41005For SaleMLS ID #643909, Tasha Klaber-Flood, Sibcy Cline, REALTORS-Florence. NKMLS
- $450,0004 bd3 ba2.6k sqft3129 Windermere Hl, Covington, KY 41015For SaleMLS ID #645235, Patrina Hensley, eXp Realty, LLC. NKMLS
- $429,0004 bd4 ba2.5k sqft10324 Stonewall Ct, Independence, KY 41051For SaleMLS ID #644818, Matthew Miller, Resource Realty Partners. NKMLS
- $399,9004 bd3 ba2.9k sqft3484 Constitution Ct, Cincinnati, OH 45248For SaleMLS ID #1888227, Danielle S. Lumpkin, DSL Real Estate Services. Cincy MLS
- $624,9005 bd3 ba3.4k sqft6501 Cannondale Dr, Burlington, KY 41005For SaleMLS ID #643955, Patrick Tenoever, Sibcy Cline, REALTORS-Florence. NKMLS
- $387,5003 bd3 ba1.7k sqft3287 Kingsburg Ct, Erlanger, KY 41018For SaleMLS ID #645238, Stephanie Peluso-Steffen, Horan Rosenhagen Real Estate. NKMLS
- $440,0004 bd4 ba3.2k sqft1112 Abbington Dr, Union, KY 41091For SaleMLS ID #642651, Jessica Reeves, Sibcy Cline, REALTORS-Florence. NKMLS
- $440,0004 bd4 ba2.4k sqft765 Harmony Valley Dr, Alexandria, KY 41001For SaleMLS ID #645151, Kerry Schrand-Rawe, Huff Realty - Florence. NKMLS
- $450,0005 bd3 ba1.9k sqft293 Walton Nicholson Rd, Walton, KY 41094For SaleMLS ID #645211, Missy Bricking, Keller Williams Realty Service. NKMLS
