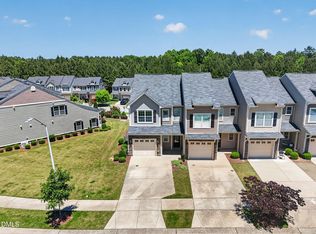
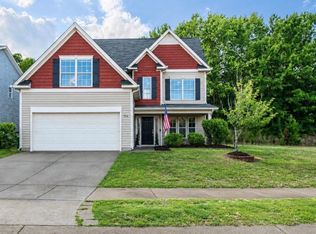
This well-maintained 3 bedroom, 2.5 bath home with a 2-car garage is located in a prime Holly Springs location within the Windcrest pool community, offering convenient access to shopping, dining, parks, and major commuting routes. The main level features an open floor plan design that blends comfortable living with entertaining. The spacious family room flows effortlessly into the dining area and kitchen, which features granite countertops, a center island, double wall ovens, ample cabinet space, and direct access to the rear deck. Upstairs, the primary suite offers wood-style flooring, a ceiling fan, a walk-in closet, and a private ensuite bath, creating a comfortable retreat at the end of the day. Two additional bedrooms with brand new carpeting, a full hall bath, and a conveniently located laundry room complete the second level. Outside, a nicely sized deck overlooks the fenced backyard, where mature trees provide shade and privacy, creating an inviting setting for relaxing or gathering with friends and family. Additional updates include a new water heater. Windcrest residents enjoy community amenities including a pool and playground. The location is hard to beat, with easy access to Hwy 55, US-1, and NC-540. Nearby Veterans Park offers fishing, playgrounds, fitness stations, and access to the greenway trail system, with connections to Sunset Lake Road and Jones Park. Holly Springs Towne Center is just minutes away, providing convenient access to shopping, dining, and entertainment.
Pending
$415,000
333 Apple Drupe Way, Holly Springs, NC 27540
3beds
1,643sqft
:
Get pre-qualified$2,537/mo
Single Family Residence, Residential
Built in 2007
8,276 Square Feet Lot
$410,200 Zestimate®
$253/sqft
$40/mo HOA
What's special
Brand new carpetingWood-style flooringNicely sized deckSpacious family roomAmple cabinet spaceCenter islandFenced backyard
- 41 days |
- 1,062 |
- 55 |
Likely to sell faster than
Zillow last checked:
Listing updated:
Listed by:
Erica Anderson 919-610-5126,
Team Anderson Realty
Source: Doorify MLS,MLS#: 10174801
Facts & features
Interior
Bedrooms & bathrooms
- Bedrooms: 3
- Bathrooms: 3
- Full bathrooms: 2
- 1/2 bathrooms: 1
Heating
- Electric, Natural Gas, None
Cooling
- Ceiling Fan(s), Central Air
Appliances
- Included: Dishwasher, Double Oven, Dryer, Electric Cooktop, Electric Water Heater, Microwave, Oven, Refrigerator, Washer
- Laundry: Inside, Laundry Room, Upper Level
Features
- Bathtub/Shower Combination, Ceiling Fan(s), Double Vanity, Eat-in Kitchen, Entrance Foyer, Granite Counters, Kitchen Island, Kitchen/Dining Room Combination, Open Floorplan, Recessed Lighting, Smooth Ceilings, Walk-In Closet(s), Wired for Sound
- Flooring: Carpet, Varies, Vinyl, Wood
- Has fireplace: No
- Common walls with other units/homes: No Common Walls
Interior area
- Total structure area: 1,643
- Total interior livable area: 1,643 sqft
- Finished area above ground: 1,643
- Finished area below ground: 0
Video & virtual tour
Property
Parking
- Total spaces: 4
- Parking features: Attached, Driveway, Garage
- Attached garage spaces: 2
- Uncovered spaces: 2
Features
- Levels: Two
- Stories: 2
- Patio & porch: Covered, Deck, Front Porch, Porch
- Exterior features: Fenced Yard, Private Yard, Rain Gutters
- Pool features: Community
- Fencing: Back Yard, Fenced, Wood
- Has view: Yes
- View description: Neighborhood, Trees/Woods
Lot
- Size: 8,276 Square Feet
- Features: Front Yard, Gentle Sloping, Hardwood Trees, Landscaped
Details
- Parcel number: 065901163608
- Special conditions: Standard
Construction
Type & style
- Home type: SingleFamily
- Architectural style: Traditional
- Property subtype: Single Family Residence, Residential
Materials
- Stone, Vinyl Siding
- Roof: Shingle
Condition
- New construction: No
- Year built: 2007
Utilities & green energy
- Sewer: Public Sewer
- Water: Public
- Utilities for property: Electricity Connected, Sewer Connected
Community & HOA
Community
- Features: Fishing, Park, Pool
- Subdivision: Windcrest
HOA
- Has HOA: Yes
- Amenities included: Maintenance Grounds, Playground, Pool
- Services included: Maintenance Grounds
- HOA fee: $120 quarterly
Location
- Region: Holly Springs
Financial & listing details
- Price per square foot: $253/sqft
- Tax assessed value: $389,516
- Annual tax amount: $3,450
- Date on market: 6/18/2026
- Road surface type: Paved
Estimated market value
$410,200
$390,000 - $431,000
$2,186/mo
Price history
| Date | Event | Price |
|---|---|---|
| 7/8/2026 | Pending sale | $415,000$253/sqft |
Source:  Doorify MLS #10174801 Report a problem Doorify MLS #10174801 Report a problem | ||
| 6/18/2026 | Listed for sale | $415,000+64.4%$253/sqft |
Source: Doorify MLS #10174801 Report a problem | ||
| 9/3/2019 | Sold | $252,500+6.5%$154/sqft |
Source: Public Record Report a problem | ||
| 10/26/2017 | Sold | $237,000-1.2%$144/sqft |
Source: Doorify MLS #2146734 Report a problem | ||
| 8/24/2017 | Listed for sale | $239,900+29%$146/sqft |
Source: CENTURY 21 Triangle Group #2146734 Report a problem | ||
| 3/1/2007 | Sold | $186,000$113/sqft |
Source: Public Record Report a problem | ||
Public tax history
| Year | Property taxes | Tax assessment |
|---|---|---|
| 2025 | $3,372 +0.4% | $389,516 |
| 2024 | $3,358 +24.4% | $389,516 +56.8% |
| 2023 | $2,700 +3.6% | $248,488 |
| 2022 | $2,607 +1.9% | $248,488 |
| 2021 | $2,559 | $248,488 |
| 2020 | -- | $248,488 +29.7% |
| 2019 | $2,325 | $191,559 |
| 2018 | -- | $191,559 |
| 2017 | $2,027 +1.4% | $191,559 |
| 2016 | $1,999 +2.4% | $191,559 +4.1% |
| 2015 | $1,952 +3.6% | $184,045 |
| 2014 | $1,884 | $184,045 |
| 2013 | -- | $184,045 |
| 2012 | -- | $184,045 |
| 2011 | -- | $184,045 |
| 2010 | -- | $184,045 |
| 2009 | -- | $184,045 |
| 2008 | -- | -- |
| 2007 | -- | -- |
Find assessor info on the county website
Monthly payment
Est. payment
Payment breakdown
Explore the cost of this home by adjusting the details. Changes won't be saved.Climate risks
Neighborhood: 27540
Nearby schools
GreatSchools rating
- 9/10Holly Springs ElementaryGrades: PK-5Distance: 0.6 mi
- 9/10Holly Ridge MiddleGrades: 6-8Distance: 1 mi
- 9/10Holly Springs HighGrades: 9-12Distance: 2.8 mi
Schools provided by the listing agent
- Elementary: Wake - Holly Springs Elementary
- Middle: Wake - Holly Ridge Middle
- High: Wake - Felton Grove High
Source: Doorify MLS. This data may not be complete. We recommend contacting the local school district to confirm school assignments for this home.
- $409,1003 bd3 ba1.6k sqft329 Apple Drupe Way, Holly Springs, NC 27540Off Market
- $435,3003 bd3 ba1.8k sqft337 Apple Drupe Way, Holly Springs, NC 27540Off Market
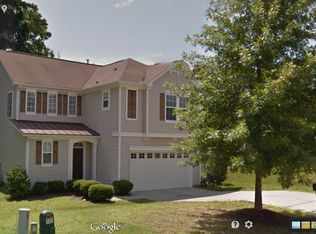
- $484,4004 bd2 ba2.2k sqft325 Apple Drupe Way, Holly Springs, NC 27540Off Market
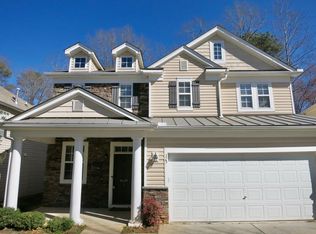
- $482,7003 bd2 ba2.2k sqft341 Apple Drupe Way, Holly Springs, NC 27540Off Market
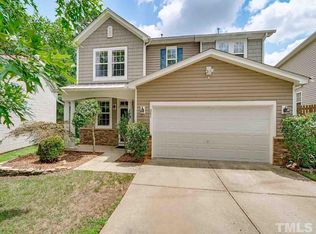
- $547,700-- bd2 ba2.9k sqft324 Apple Drupe Way, Holly Springs, NC 27540Off Market
- $470,0004 bd3 ba2.2k sqft321 Apple Drupe Way, Holly Springs, NC 27540Pending
- $500,0003 bd3 ba2.4k sqft345 Apple Drupe Way, Holly Springs, NC 27540Sold
- $557,1004 bd3 ba2.9k sqft320 Apple Drupe Way, Holly Springs, NC 27540Off Market
A local agent can set up tours, give advice and negotiate with sellers.
Similar homes
- $400,0003 bd3 ba1.8k sqft238 Beaconwood Ln, Holly Springs, NC 27540For Sale
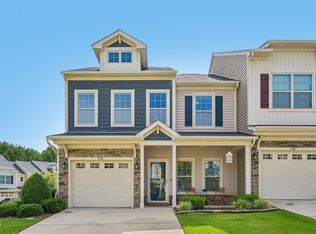
 MLS ID #10181850, Shanda Heller. Doorify MLS
 - $378,0003 bd3 ba1.7k sqft226 Beaconwood Ln, Holly Springs, NC 27540For Sale
 MLS ID #10168212, Taryn Sanchez. Doorify MLS
 - $480,0004 bd3 ba2.3k sqft405 Braxcarr St, Holly Springs, NC 27540For Sale
 MLS ID #10167619, Vy Nguyen. Doorify MLS
 - $417,5004 bd3 ba2k sqft906 Ribbonleaf Ln, Fuquay Varina, NC 27526For Sale
 MLS ID #10179710, Kelli Meyer. Doorify MLS
 - $415,0003 bd2 ba1.9k sqft433 Spruce Meadows Ln, Willow Spring, NC 27592For SaleMLS ID #10167804, Meisha Spang. Doorify MLS
- $375,0004 bd3 ba1.7k sqft738 Wickham Ridge Rd, Apex, NC 27539For SaleMLS ID #10182598, Veerendar Bokka. Doorify MLS
- $400,0003 bd3 ba1.7k sqft412 Evening Star Dr, Apex, NC 27502For SaleMLS ID #10179455, Sandy English. Doorify MLS
- $349,9003 bd3 ba1.4k sqft1404 Poplar Ridge Rd, Fuquay Varina, NC 27526For SaleMLS ID #10179122, Jacqueline Shaffer. Doorify MLS
- $464,9003 bd3 ba2.3k sqft2616 Fortrose Ln, Fuquay Varina, NC 27526For SaleMLS ID #10145026, Skye Creech. Doorify MLS
- $460,0003 bd3 ba1.7k sqft103 Castlebridge Ct, Apex, NC 27502For SaleMLS ID #10171659, Maria Paz Scappatura Jamieson. Doorify MLS
- $372,0003 bd3 ba1.7k sqft102 Ransomwood Dr, Apex, NC 27539For SaleMLS ID #10165751, Hui Xiong. Doorify MLS
- $475,0003 bd3 ba2.2k sqft2133 Mills Crest St, Fuquay Varina, NC 27526For SaleMLS ID #10163289, Hugh Grist. Doorify MLS
- $414,0004 bd3 ba2.3k sqft700 Atlantis St, Fuquay Varina, NC 27526For SaleMLS ID #10165850, Paul Russell. Doorify MLS
- $449,0004 bd3 ba2.3k sqft2703 Fern Willow Ct, Fuquay Varina, NC 27526For SaleMLS ID #10179537, Tiffany McLaurin. Doorify MLS
- $365,0003 bd2 ba2.2k sqft909 Steelhorse Dr, Fuquay Varina, NC 27526For SaleMLS ID #10178846, Jenny Sears Matthews. Doorify MLS
- $375,0003 bd3 ba1.8k sqft112 Ryder Cup Cir, Raleigh, NC 27603For SaleMLS ID #10168682, Leon Yin. Doorify MLS
- $374,9003 bd3 ba2.3k sqft37 Meadow Vista Ln, Angier, NC 27501For SaleMLS ID #10181565, Judy Guzman. Doorify MLS
- $415,0003 bd3 ba1.8k sqft1268 Silver Beach Way, Raleigh, NC 27606For SaleMLS ID #10170893, Charity Peterson. Doorify MLS
- $320,0004 bd3 ba1.6k sqft934 Ribbonleaf Ln, Fuquay Varina, NC 27526For SaleMLS ID #10177073, Angie Cole. Doorify MLS
- $394,5003 bd3 ba2.4k sqft921 Stable Fern Dr, Fuquay Varina, NC 27526For SaleMLS ID #752851, CHRISTINA BOWEN, KELLER WILLIAMS REALTY (PINEHURST). LPRMLS
