Don't miss this home! Located in the Pool, Play and sidewalk community of Windcrest in Holly Springs! Home is just around the corner from Veterans Park where you can fish from the dock, enjoy and outdoor workout or take a little walk! Close to Ting Stadium and to lots of Shopping and restaurants! Open floorplan with a Livingroom and family room on the first floor! Spacious Kitchen boasts gorgeous granite counters, tiled backsplash, tons of cabinet space and pantry! Stainless steel appliances and the refrigerator can stay! Owner's suite on 2nd floor is spacious and overlooks rear yard. Also has a jetted tub, walk in shower and huge walk in closet! The nicely sized secondary bedrooms are also on the 2nd floor. Laundry room is also located on 2nd floor and has cabinets and the washer and dryer stay with the home! Privacy fenced back yard and patio has your gas line already installed for grilling out! 2 car garage and nicely sized driveway provides additional parking. Garage also has garage door opener, the epoxied style flooring and a compresser outlet. Front door and shutters are freshly painted and a brand new roof is being installed on July 15th! Home backs to HOA open space which is treed adds lots of privacy in your backyard! Don't miss the community pool and playground! (located at the intersection of Crossway and Folson)
Pending
$470,000
321 Apple Drupe Way, Holly Springs, NC 27540
4beds
2,242sqft
:
Get pre-qualified$2,804/mo
Single Family Residence, Residential
Built in 2006
4,791 Square Feet Lot
$460,600 Zestimate®
$210/sqft
$40/mo HOA
What's special
Garage door openerWalk in showerTiled backsplashHuge walk in closetJetted tubRefrigerator can stayStainless steel appliances
- 17 days |
- 1,773 |
- 126 |
Likely to sell faster than
Zillow last checked:
Listing updated:
Listed by:
Krista Abshure 919-753-6518,
Abshure Realty Group LLC
Source: Doorify MLS,MLS#: 10178248
Facts & features
Interior
Bedrooms & bathrooms
- Bedrooms: 4
- Bathrooms: 3
- Full bathrooms: 2
- 1/2 bathrooms: 1
Heating
- Central, None
Cooling
- Ceiling Fan(s), Central Air
Appliances
- Included: Dishwasher, Dryer, Free-Standing Electric Range, Free-Standing Range, Gas Water Heater, Microwave, Refrigerator, Stainless Steel Appliance(s), Washer
- Laundry: Inside, Laundry Room
Features
- Ceiling Fan(s), Granite Counters, High Speed Internet, Kitchen/Dining Room Combination, Open Floorplan, Pantry, Recessed Lighting, Separate Shower, Smooth Ceilings, Tray Ceiling(s), Walk-In Closet(s), Walk-In Shower, Whirlpool Tub
- Flooring: Carpet, Vinyl, Tile, Wood
- Windows: Double Pane Windows
- Number of fireplaces: 1
- Fireplace features: Family Room, Gas, Gas Log
- Common walls with other units/homes: No Common Walls
Interior area
- Total structure area: 2,242
- Total interior livable area: 2,242 sqft
- Finished area above ground: 2,242
- Finished area below ground: 0
Property
Parking
- Total spaces: 4
- Parking features: Attached, Driveway, Garage, Garage Door Opener, Garage Faces Front, Side By Side
- Attached garage spaces: 2
- Uncovered spaces: 2
Accessibility
- Accessibility features: Level Flooring
Features
- Levels: Two
- Stories: 2
- Patio & porch: Patio
- Exterior features: Fenced Yard, Private Entrance, Private Yard, Rain Gutters
- Fencing: Back Yard, Fenced, Gate, Privacy
- Has view: Yes
- View description: Neighborhood
Lot
- Size: 4,791 Square Feet
- Features: Back Yard, Front Yard, Landscaped
Details
- Additional structures: None
- Parcel number: 065901163825000 0343980
- Special conditions: Standard
Construction
Type & style
- Home type: SingleFamily
- Architectural style: Traditional
- Property subtype: Single Family Residence, Residential
Materials
- Brick, Brick Veneer, Vinyl Siding, See Remarks
- Foundation: Slab
- Roof: Shingle, See Remarks
Condition
- New construction: No
- Year built: 2006
Utilities & green energy
- Sewer: Public Sewer
- Water: Public
- Utilities for property: Electricity Connected, Natural Gas Connected, Sewer Connected, Water Connected
Community & HOA
Community
- Subdivision: Windcrest
HOA
- Has HOA: Yes
- Amenities included: Playground, Pool
- Services included: None
- HOA fee: $120 quarterly
Location
- Region: Holly Springs
Financial & listing details
- Price per square foot: $210/sqft
- Tax assessed value: $435,242
- Annual tax amount: $3,852
- Date on market: 7/6/2026
Estimated market value
$460,600
$438,000 - $484,000
$2,478/mo
Price history
| Date | Event | Price |
|---|---|---|
| 7/16/2026 | Pending sale | $470,000$210/sqft |
Source:  Doorify MLS #10178248 Report a problem Doorify MLS #10178248 Report a problem | ||
| 7/6/2026 | Listed for sale | $470,000+74.1%$210/sqft |
Source: Doorify MLS #10178248 Report a problem | ||
| 9/30/2024 | Listing removed | $2,400$1/sqft |
Source: Zillow Rentals Report a problem | ||
| 9/13/2024 | Price change | $2,400-4%$1/sqft |
Source: Zillow Rentals Report a problem | ||
| 7/26/2024 | Listed for rent | $2,500+56.3%$1/sqft |
Source: Zillow Rentals Report a problem | ||
| 1/13/2018 | Listing removed | $1,600$1/sqft |
Source: Apex #2163946 Report a problem | ||
| 12/13/2017 | Listed for rent | $1,600$1/sqft |
Source: Coldwell Banker Advantage #2163946 Report a problem | ||
| 11/30/2017 | Sold | $270,000-0.9%$120/sqft |
Source: Doorify MLS #2146395 Report a problem | ||
| 10/22/2017 | Price change | $272,500-0.9%$122/sqft |
Source: Coldwell Banker Howard Perry and Walston #2146395 Report a problem | ||
| 9/7/2017 | Listed for sale | $275,000+32.2%$123/sqft |
Source: Coldwell Banker Howard Perry and Walston #2146395 Report a problem | ||
| 12/27/2013 | Sold | $208,000-0.9%$93/sqft |
Source: Doorify MLS #1922193 Report a problem | ||
| 12/11/2013 | Pending sale | $209,900$94/sqft |
Source: RE/MAX UNITED #1922193 Report a problem | ||
| 12/3/2013 | Listed for sale | $209,900$94/sqft |
Source: RE/MAX United #1922193 Report a problem | ||
| 10/31/2012 | Listing removed | $209,900$94/sqft |
Source: RE/MAX UNITED #1819011 Report a problem | ||
| 9/7/2012 | Price change | $209,900-2.4%$94/sqft |
Source: RE/MAX UNITED #1819011 Report a problem | ||
| 2/16/2012 | Price change | $214,9990%$96/sqft |
Source: RE/MAX UNITED #1819011 Report a problem | ||
| 11/18/2011 | Price change | $215,000-2.2%$96/sqft |
Source: RE/MAX UNITED #1819011 Report a problem | ||
| 8/11/2011 | Price change | $219,900-2.3%$98/sqft |
Source: RE/MAX UNITED #1819011 Report a problem | ||
| 7/31/2011 | Listed for sale | $225,000+16.3%$100/sqft |
Source: RE/MAX United #1795715 Report a problem | ||
| 9/8/2006 | Sold | $193,500$86/sqft |
Source: Public Record Report a problem | ||
Public tax history
| Year | Property taxes | Tax assessment |
|---|---|---|
| 2025 | $3,766 +0.4% | $435,242 |
| 2024 | $3,750 +21.9% | $435,242 +53.6% |
| 2023 | $3,076 +3.6% | $283,352 |
| 2022 | $2,970 +1.9% | $283,352 |
| 2021 | $2,915 | $283,352 |
| 2020 | -- | $283,352 +29.4% |
| 2019 | -- | $219,022 |
| 2018 | -- | $219,022 |
| 2017 | $2,314 +1.4% | $219,022 |
| 2016 | $2,283 +2.2% | $219,022 +3.8% |
| 2015 | $2,233 +3.6% | $210,906 |
| 2014 | $2,156 | $210,906 |
| 2013 | -- | $210,906 |
| 2012 | -- | $210,906 |
| 2011 | -- | $210,906 |
| 2010 | -- | $210,906 |
| 2009 | -- | $210,906 |
| 2008 | -- | -- |
Find assessor info on the county website
Monthly payment
Est. payment
Payment breakdown
Explore the cost of this home by adjusting the details. Changes won't be saved.Climate risks
Neighborhood: 27540
Nearby schools
GreatSchools rating
- 9/10Holly Springs ElementaryGrades: PK-5Distance: 0.6 mi
- 9/10Holly Ridge MiddleGrades: 6-8Distance: 1 mi
- 9/10Holly Springs HighGrades: 9-12Distance: 2.8 mi
Schools provided by the listing agent
- Elementary: Wake - Holly Springs Elementary
- Middle: Wake - Holly Grove Middle School
- High: Wake - Felton Grove High
Source: Doorify MLS. This data may not be complete. We recommend contacting the local school district to confirm school assignments for this home.
- $426,0003 bd3 ba1.8k sqft317 Apple Drupe Way, Holly Springs, NC 27540Off Market
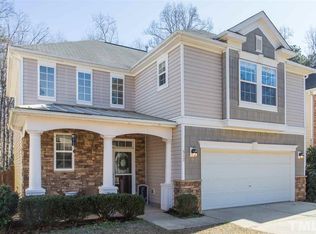
- $481,0004 bd2 ba2.2k sqft325 Apple Drupe Way, Holly Springs, NC 27540Off Market
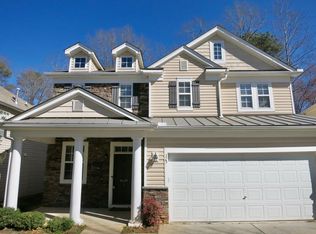
- $472,1003 bd3 ba2.2k sqft313 Apple Drupe Way, Holly Springs, NC 27540Off Market
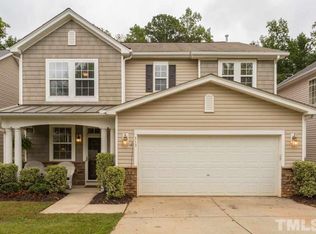
- $409,1003 bd3 ba1.6k sqft329 Apple Drupe Way, Holly Springs, NC 27540Off Market
- $416,9003 bd2 ba1.8k sqft309 Apple Drupe Way, Holly Springs, NC 27540Off Market
- $538,9004 bd2 ba2.9k sqft316 Apple Drupe Way, Holly Springs, NC 27540Off Market
- $550,5004 bd3 ba2.9k sqft320 Apple Drupe Way, Holly Springs, NC 27540Off Market
- $415,0003 bd3 ba1.6k sqft333 Apple Drupe Way, Holly Springs, NC 27540Pending
A local agent can set up tours, give advice and negotiate with sellers.
Similar homes
- $530,0003 bd3 ba2.6k sqft204 Amacord Way, Holly Springs, NC 27540For Sale

 MLS ID #10177659, Aadarsh Vasoya. Doorify MLS
 - $479,9994 bd4 ba2.6k sqft112 Tyler Gate Ln, Holly Springs, NC 27540For Sale
 MLS ID #10173095, Brelyn Guyer. Doorify MLS
 - $580,0005 bd4 ba2.3k sqft124 Sweet Violet Dr, Holly Springs, NC 27540For Sale
 MLS ID #10178802, Alissa Turnbull. Doorify MLS
 - $470,0005 bd3 ba2.6k sqft419 Lone Pine Loop, Fuquay Varina, NC 27526For Sale
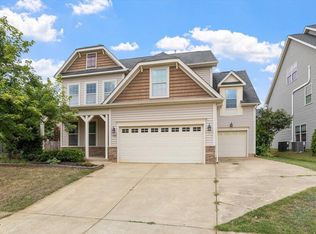 MLS ID #10178267, Jeremy Pierce. Doorify MLS
 - $589,9995 bd4 ba2.6k sqft404 Atwood Dr, Holly Springs, NC 27540For SaleMLS ID #10166903, Kathleen LeBlanc. Doorify MLS
- $485,0004 bd3 ba2.4k sqft730 Tibumoll Ln, Fuquay Varina, NC 27526For SaleMLS ID #10164002, Pamela Mundra. Doorify MLS
- $515,0004 bd4 ba2.6k sqft47 Wood Spring Ct, Fuquay Varina, NC 27526For SaleMLS ID #10178623, Leanna Ashley. Doorify MLS
- $549,0003 bd3 ba2.7k sqft237 Butterbiggins Ln, Apex, NC 27539For SaleMLS ID #10173901, Becky Briggs. Doorify MLS
- $515,0003 bd3 ba2.4k sqft84 Dot Ct, Fuquay Varina, NC 27526For SaleMLS ID #10180068, Grace Marie Layaou. Doorify MLS
- $400,0004 bd3 ba2.3k sqft134 Wedmore Dr, Fuquay Varina, NC 27526For SaleMLS ID #10179532, Adam Lindsay. Doorify MLS
- $334,5003 bd3 ba1.6k sqft204 Cline Falls Dr, Holly Springs, NC 27540For SaleMLS ID #10176669, Stu Barnes. Doorify MLS
- $550,0004 bd4 ba3.2k sqft2104 Temple Hills Way, Fuquay Varina, NC 27526For SaleMLS ID #10175275, Holly Hendren. Doorify MLS
- $455,0003 bd2 ba2.7k sqft115 Hidden Fox Path, Garner, NC 27529For SaleMLS ID #10177515, Steve Brauer. Doorify MLS
- $425,0004 bd2 ba2k sqft237 Willow Grove Ln, Fuquay Varina, NC 27526For SaleMLS ID #10173139, Alison Malloy Wojnarowski. Doorify MLS
- $475,0004 bd3 ba2.6k sqft145 Vandora Hills Pl, Garner, NC 27529For SaleMLS ID #10176180, Mandy Moultrie. Doorify MLS
- $475,0004 bd3 ba2k sqft613 Abbey Hall Way, Cary, NC 27513For SaleMLS ID #10150399, Tina Caul. Doorify MLS
- $445,0004 bd3 ba3.2k sqft1324 Arbor Greene Dr, Garner, NC 27529For SaleMLS ID #10164243, Misty Brown. Doorify MLS
- $449,0003 bd3 ba2k sqft107 Haybarn Ct, Apex, NC 27502For SaleMLS ID #10175115, Emma Singer. Doorify MLS
- $385,0003 bd3 ba1.8k sqft205 Castien Cove Pl, Apex, NC 27539For SaleMLS ID #10178411, Richard Keck. Doorify MLS
- $495,0004 bd3 ba2.8k sqft146 Kyndallee Lane, Garner, NC 27529For Sale
 MLS ID #100585509, Linsey Dale, HTR Southern Properties. Hive MLS
