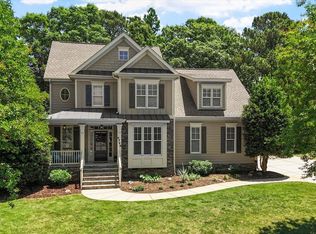
Beautifully maintained 5-bedroom, 4-bath home in the desirable Wildwood community of Holly Springs. With a main-floor bedroom and full bath, this flexible layout works well for guests, multigenerational living, or work-from-home needs. Natural light fills the open-concept living spaces, while the gourmet kitchen features a wall oven, large center island, and seamless flow into the family room, making everyday living and hosting easy. Upstairs, the spacious primary suite includes split vanities, a walk-in shower, and private water closet. A secondary upstairs bedroom with its own private bath creates an ideal guest or teen retreat, while the versatile loft offers additional living space. Enjoy the screened porch and patio overlooking a fenced backyard with a private wooded backdrop, offering a peaceful setting rarely found in neighborhood living. Located in a pool community with convenient access to Hwy 55 and Hwy 540, this home is a half a mile to shopping, grocery stores, restaurants, and everyday conveniences, while still offering the privacy and neighborhood feel that make Wildwood so desirable.
Pending
Price cut: $10K (6/18)
$589,999
404 Atwood Dr, Holly Springs, NC 27540
5beds
2,661sqft
Single Family Residence, Residential
Built in 2016
6,098 Square Feet Lot
$579,000 Zestimate®
$222/sqft
$95/mo HOA
What's special
Gourmet kitchenWalk-in showerPrivate wooded backdropLarge center islandScreened porchWall ovenSpacious primary suite
- 102 days |
- 105 |
- 6 |
Likely to sell faster than
Zillow last checked:
Listing updated:
Listed by:
Kathleen LeBlanc 919-605-8845,
Flex Realty
Source: Doorify MLS,MLS#: 10166903
Facts & features
Interior
Bedrooms & bathrooms
- Bedrooms: 5
- Bathrooms: 4
- Full bathrooms: 4
Heating
- Forced Air, Natural Gas, Zoned
Cooling
- Central Air, Zoned
Appliances
- Included: Dishwasher, Gas Cooktop, Microwave, Refrigerator, Oven, Water Heater
- Laundry: Laundry Room, Upper Level
Features
- Bathtub/Shower Combination, Ceiling Fan(s), Double Vanity, Eat-in Kitchen, Entrance Foyer, Kitchen Island, Open Floorplan, Pantry, Separate Shower, Soaking Tub, Walk-In Closet(s), Walk-In Shower
- Flooring: Carpet, Tile
- Basement: Crawl Space
- Has fireplace: No
- Common walls with other units/homes: No Common Walls
Interior area
- Total structure area: 2,661
- Total interior livable area: 2,661 sqft
- Finished area above ground: 2,661
- Finished area below ground: 0
Property
Parking
- Total spaces: 6
- Parking features: Attached, Concrete, Covered, Driveway, Garage, Garage Door Opener, Garage Faces Front, Paved
- Attached garage spaces: 2
- Uncovered spaces: 4
Features
- Levels: Two
- Stories: 2
- Patio & porch: Covered, Front Porch, Patio, Porch, Rear Porch, Screened
- Pool features: Community
- Fencing: Back Yard, Wood
- Has view: Yes
Lot
- Size: 6,098 Square Feet
- Features: Landscaped
Details
- Parcel number: 0433503
- Zoning: NR
- Special conditions: Standard
Construction
Type & style
- Home type: SingleFamily
- Architectural style: Traditional
- Property subtype: Single Family Residence, Residential
Materials
- Stone, Wood Siding
- Roof: Shingle
Condition
- New construction: No
- Year built: 2016
Utilities & green energy
- Sewer: Public Sewer
- Water: Public
- Utilities for property: Cable Available, Electricity Connected, Natural Gas Available, Natural Gas Connected, Phone Available, Sewer Connected, Water Connected
Community & HOA
Community
- Features: Playground, Pool
- Subdivision: Wildwood
HOA
- Has HOA: Yes
- Amenities included: Pool
- Services included: None
- HOA fee: $95 monthly
Location
- Region: Holly Springs
Financial & listing details
- Price per square foot: $222/sqft
- Tax assessed value: $582,457
- Annual tax amount: $5,032
- Date on market: 5/13/2026
Estimated market value
$579,000
$550,000 - $608,000
$2,740/mo
Price history
| Date | Event | Price |
|---|---|---|
| 7/24/2026 | Pending sale | $589,999$222/sqft |
Source:  Doorify MLS #10166903 Report a problem Doorify MLS #10166903 Report a problem | ||
| 6/18/2026 | Price change | $589,999-1.7%$222/sqft |
Source: Doorify MLS #10166903 Report a problem | ||
| 5/13/2026 | Price change | $599,999+0.2%$225/sqft |
Source: Doorify MLS #10166903 Report a problem | ||
| 3/23/2026 | Price change | $599,000-1.5%$225/sqft |
Source: Doorify MLS #10143655 Report a problem | ||
| 2/25/2026 | Price change | $608,000-1.1%$228/sqft |
Source: Doorify MLS #10143655 Report a problem | ||
| 2/13/2026 | Price change | $614,8990%$231/sqft |
Source: Doorify MLS #10143655 Report a problem | ||
| 1/29/2026 | Listed for sale | $614,999+74.7%$231/sqft |
Source: Doorify MLS #10143655 Report a problem | ||
| 7/26/2016 | Sold | $351,990$132/sqft |
Source: Doorify MLS #2071912 Report a problem | ||
Public tax history
| Year | Property taxes | Tax assessment |
|---|---|---|
| 2025 | $5,033 +0.4% | $582,457 |
| 2024 | $5,012 +18.5% | $582,457 +49.2% |
| 2023 | $4,230 +3.6% | $390,330 |
| 2022 | $4,084 +1.9% | $390,330 |
| 2021 | $4,008 | $390,330 |
| 2020 | $4,008 -7% | $390,330 +9.4% |
| 2019 | $4,311 | $356,654 |
| 2018 | $4,311 +14.8% | $356,654 |
| 2017 | $3,756 | $356,654 +409.5% |
| 2016 | -- | $70,000 |
Find assessor info on the county website
Monthly payment
Est. payment
Payment breakdown
Explore the cost of this home by adjusting the details. Changes won't be saved.Climate risks
Neighborhood: 27540
Nearby schools
GreatSchools rating
- 8/10Holly Grove ElementaryGrades: PK-5Distance: 1.1 mi
- 10/10Holly Grove Middle SchoolGrades: 6-8Distance: 1 mi
- 6/10Fuquay-Varina HighGrades: 9-12Distance: 2.8 mi
Schools provided by the listing agent
- Elementary: Wake - Holly Grove Elementary
- Middle: Wake - Holly Grove Middle School
- High: Wake - Fuquay Varina High
Source: Doorify MLS. This data may not be complete. We recommend contacting the local school district to confirm school assignments for this home.
- $714,6005 bd5 ba3.2k sqft408 Atwood Dr, Holly Springs, NC 27540Off Market
- $644,800-- bd3 ba3.2k sqft400 Atwood Dr, Holly Springs, NC 27540Off Market
- $721,8005 bd4 ba3.2k sqft412 Atwood, Holly Springs, NC 27540Off Market
- $690,100-- bd3 ba3.2k sqft412 Atwood Dr, Holly Springs, NC 27540Off Market
- $639,5005 bd4 ba3k sqft324 Atwood Dr, Holly Springs, NC 27540Off Market
- $690,1004 bd3 ba2.8k sqft324 Atwood, Holly Springs, NC 27540Off Market
- $760,7006 bd4 ba3.9k sqft101 Durban Meadow Dr, Holly Springs, NC 27540Off Market
- $665,700-- bd3 ba3.1k sqft320 Atwood Dr, Holly Springs, NC 27540Off Market
A local agent can set up tours, give advice and negotiate with sellers.
Similar homes
- $635,5004 bd3 ba2.9k sqft6728 Fawn Hoof Trl, Holly Springs, NC 27540For Sale
 MLS ID #10169129, Linda Trevor. Doorify MLS
 - $525,0004 bd3 ba2.3k sqft436 Cahors Trl, Holly Springs, NC 27540For Sale
 MLS ID #10186210, Justin Burleson. Doorify MLS
 - $550,0005 bd4 ba2.3k sqft124 Sweet Violet Dr, Holly Springs, NC 27540For Sale
 MLS ID #10178802, Alissa Turnbull. Doorify MLS
 - $739,0004 bd4 ba3.5k sqft5124 Bartizan Dr, Holly Springs, NC 27540For Sale
 MLS ID #10173907, Angelina Corroo. Doorify MLS
 - $510,0003 bd3 ba2.4k sqft401 Ressler St, Holly Springs, NC 27540For SaleMLS ID #10185899, Alissa Turnbull. Doorify MLS
- $650,0004 bd3 ba3k sqft213 Sage Oak Ln, Holly Springs, NC 27540For SaleMLS ID #10180133, Jenn Cole. Doorify MLS
- $530,0003 bd3 ba2.6k sqft204 Amacord Way, Holly Springs, NC 27540For SaleMLS ID #10177659, Aadarsh Vasoya. Doorify MLS
- $585,0003 bd3 ba2.4k sqft6500 Berry Meadow Ct, Fuquay Varina, NC 27526For SaleMLS ID #10183222, K.C. McLaughlin. Doorify MLS
- $449,9903 bd3 ba2.3k sqft116 Texanna Way, Holly Springs, NC 27540For SaleMLS ID #10183086, Ryan Whitney. Doorify MLS
- $625,0004 bd3 ba2.5k sqft3220 Orchestra Ct, Apex, NC 27539For SaleMLS ID #10184882, Geannie Kinlaw. Doorify MLS
- $575,0005 bd3 ba2.7k sqft1205 Windrose Dr, Fuquay Varina, NC 27526For SaleMLS ID #10175765, Susana Yourcheck. Doorify MLS
- $600,0004 bd3 ba3.1k sqft5413 Fantasy Moth Dr, Garner, NC 27529For SaleMLS ID #10185984, Jane Ball. Doorify MLS
- $585,0004 bd3 ba2.5k sqftThe Muirfield II, Fuquay Varina, NC 27526For SaleMLS ID #10179195, Martha Hay. Doorify MLS
- $549,0004 bd3 ba2.8k sqft1237 Huffington Oak Dr, Willow Spring, NC 27592For SaleMLS ID #10187294, Susana Yourcheck. Doorify MLS
- $619,9995 bd3 ba2.6k sqft1001 Bellewood Farms Rd, Raleigh, NC 27603For SaleMLS ID #10154226, Marcy Currin Parrish. Doorify MLS
- $624,9005 bd5 ba3.7k sqft309 Price Lake Way, Fuquay Varina, NC 27526For SaleMLS ID #10173404, Justin Burleson. Doorify MLS
- $524,0004 bd3 ba2.7k sqft237 Butterbiggins Ln, Apex, NC 27539For SaleMLS ID #10173901, Becky Briggs. Doorify MLS
- $580,0004 bd3 ba2k sqft1009 Country Glen Ct, Apex, NC 27502For SaleMLS ID #10173528, Jon Pugeda. Doorify MLS
- $610,0005 bd3 ba2.6k sqft4810 Chase Hill Way, Raleigh, NC 27603For SaleMLS ID #10176297, Adam Noe. Doorify MLS
- $499,0004 bd4 ba2.6k sqft47 Wood Spring Ct, Fuquay Varina, NC 27526For SaleMLS ID #10178623, Leanna Ashley. Doorify MLS
