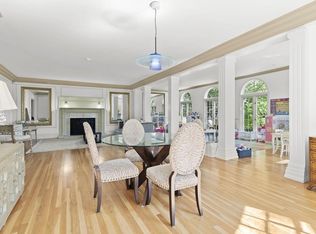
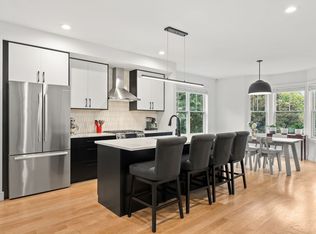
Your future home at The Mansions at Brush Hill brings together the character of a mansion conversion and the comfort of modern living. An expansive dining room, rich with millwork and architectural detail, sets the stage for memorable meals. The dramatic library/living room invites lingering conversation beneath soaring ceilings, framed by striking wood paneling and a handsome fireplace, with a separate wet bar room just beyond. A completely reimagined kitchen features new cabinetry, countertops and appliances, while new windows, updated lighting, fresh paint and thoughtfully restored or newly installed flooring carry the renovation throughout. Three generously sized bedrooms, two with adjoining sunrooms, offer inviting spaces to retreat. Two full bathrooms and a half bath have been fully renovated, highlighted by a primary bath with a spacious tiled walk-in shower and double vanity. Outside, mature trees and lush landscaping frame the shared yard and park-like estate grounds, with a recently updated sports court among the community amenities. A detached two-car garage completes a home where architectural character and everyday comfort feel naturally at ease.
Pending
$999,000
333 Brush Hill Rd Unit A2, Milton, MA 02186
3beds
2,696sqft
Condominium, Townhouse
Built in 1986
-- sqft lot
$763,100 Zestimate®
$371/sqft
$801/mo HOA
What's special
Handsome fireplaceDetached two-car garageNew windowsCompletely reimagined kitchenThree generously sized bedroomsMature treesNew cabinetry
- 17 days
- 186
- 13
Zillow last checked:
Listing updated:
Listed by:
Erik Sveden 978-337-0890,
Northern Light Realty, Inc. 877-654-4481
Source: MLS PIN,MLS#: 73590912
Facts & features
Interior
Bedrooms & bathrooms
- Bedrooms: 3
- Bathrooms: 3
- Full bathrooms: 2
- 1/2 bathrooms: 1
Primary bathroom
- Features: Yes
Heating
- Forced Air, Natural Gas
Cooling
- Central Air
Appliances
- Included: Dishwasher, ENERGY STAR Qualified Refrigerator, ENERGY STAR Qualified Dishwasher, Vacuum System, Range Hood, Range
- Laundry: In Unit, Electric Dryer Hookup, Washer Hookup
Features
- Central Vacuum, Wet Bar, Internet Available - Unknown
- Flooring: Tile, Hardwood
- Windows: Insulated Windows
- Has basement: Yes
- Number of fireplaces: 3
- Common walls with other units/homes: Corner,No One Below
Interior area
- Total structure area: 2,696
- Total interior livable area: 2,696 sqft
- Finished area above ground: 1,954
- Finished area below ground: 742
Property
Parking
- Total spaces: 5
- Parking features: Detached, Garage Door Opener, Storage, Garage Faces Side, Off Street, Paved
- Garage spaces: 2
- Uncovered spaces: 3
Features
- Entry location: Unit Placement(Ground,Partially Below Grade,Walkout)
- Patio & porch: Patio
- Exterior features: Patio, Garden, Rain Gutters, Professional Landscaping, Tennis Court(s)
Details
- Parcel number: M:000C B:0048 L:006D,127155
- Zoning: RE
Construction
Type & style
- Home type: Townhouse
- Property subtype: Condominium, Townhouse
Materials
- Frame, Stone
- Roof: Shingle
Condition
- Year built: 1986
Utilities & green energy
- Electric: 220 Volts, Circuit Breakers
- Sewer: Public Sewer
- Water: Public
- Utilities for property: for Electric Range, for Electric Dryer, Washer Hookup
Green energy
- Energy efficient items: Thermostat
Community & HOA
Community
- Features: Public Transportation, Shopping, Tennis Court(s), Park, Walk/Jog Trails, Golf, Bike Path, Conservation Area, Highway Access, House of Worship, Private School, Public School, T-Station
- Security: Security Gate
HOA
- Amenities included: Tennis Court(s), Recreation Facilities, Garden Area
- Services included: Insurance, Maintenance Grounds, Snow Removal, Reserve Funds
- HOA fee: $801 monthly
Location
- Region: Milton
Financial & listing details
- Price per square foot: $371/sqft
- Tax assessed value: $659,500
- Annual tax amount: $7,789
- Date on market: 10/18/2026
Estimated market value
$763,100
$710,000 - $824,000
$3,863/mo
Price history
| Date | Event | Price |
|---|---|---|
| 10/30/2026 | Pending sale | $999,000$371/sqft |
Source: MLS PIN #73590912 Report a problem | ||
| 10/19/2026 | Contingent | $999,000$371/sqft |
Source: MLS PIN #73590912 Report a problem | ||
| 10/14/2026 | Listed for sale | $999,000+432.8%$371/sqft |
Source: MLS PIN #73590912 Report a problem | ||
| 10/30/1990 | Sold | $187,500$70/sqft |
Source: Public Record Report a problem | ||
Public tax history
| Year | Property taxes | Tax assessment |
|---|---|---|
| 2025 | $7,314 +12.8% | $659,500 +11% |
| 2024 | $6,486 -2% | $594,000 +2.3% |
| 2023 | $6,621 -2.3% | $580,800 +6.8% |
| 2022 | $6,780 +4.9% | $543,700 +10.5% |
| 2021 | $6,463 -1.3% | $492,200 -1.4% |
| 2020 | $6,548 +4% | $499,100 +4.5% |
| 2019 | $6,297 +6.4% | $477,800 +11.5% |
| 2018 | $5,918 +1.9% | $428,500 |
| 2017 | $5,810 +3.2% | $428,500 +2.7% |
| 2016 | $5,631 -2.6% | $417,100 +0.6% |
| 2015 | $5,782 | $414,800 +7.5% |
| 2014 | $5,782 -14.6% | $385,700 -16.3% |
| 2013 | $6,774 +2.5% | $460,800 |
| 2012 | $6,612 +0.7% | $460,800 -1.2% |
| 2011 | $6,564 +1.7% | $466,500 -3.6% |
| 2010 | $6,457 +13.7% | $483,700 |
| 2009 | $5,679 +16.4% | $483,700 +8.6% |
| 2008 | $4,878 +1% | $445,500 |
| 2007 | $4,829 | $445,500 |
Find assessor info on the county website
Monthly payment
Est. payment
Payment breakdown
Explore the cost of this home by adjusting the details. Changes won't be saved.Climate risks
Neighborhood: 02186
- $1,125,3003 bd4 ba3.2k sqft333 Brush Hill Rd UNIT A1, Milton, MA 02186Off Market
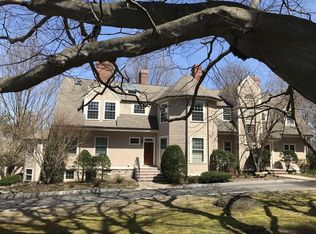
- $900,8003 bd3 ba2.8k sqft333 Brush Hill Rd UNIT A3, Milton, MA 02186Off Market
- $949,9002 bd2 ba3k sqft333 Brush Hill Rd UNIT S1, Milton, MA 02186Off Market
- $1,091,1005 bd5 ba3.8k sqft333 Brush Hill Rd UNIT S2, Milton, MA 02186Off Market

Similar homes
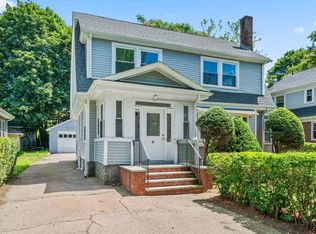
- $949,9004 bd3 ba3.3k sqft84 Blue Hills Pkwy, Milton, MA 02186For Sale
 MLS ID #73574898, Tatiana Diaz, William Raveis R.E. & Home Services. MLS PIN
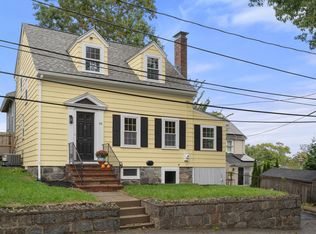
- $889,0003 bd2 ba1.4k sqft88 Decker St, Milton, MA 02186For Sale
 MLS ID #73587033, Matthew Freeman, Coldwell Banker Realty - Milton. MLS PIN
- $879,0003 bd4 ba2.4k sqft31 Westmore Rd #31, Mattapan, MA 02126For Sale
 MLS ID #73593388, Jennifer Christie, A.C.B. Realty Inc.. MLS PIN
- $955,0004 bd3 ba1.9k sqft1 Prospect Ave #2, Boston, MA 02131For Sale
 MLS ID #73584113, Christian Iantosca Team, Arborview Realty Inc.. MLS PIN
