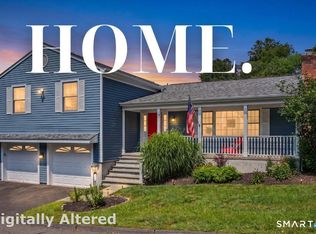
Welcome to Stonebridge Estates: Enjoy both the convenience of maintenance-free living AND the privacy of a free-standing single family home. Light-filled and located on a corner (neighbors only on one side), this residence just shines from the fireplaced formal living room, to the expansive kitchen with windowed dining area , access to the rear patio and open to the formal dining room. The large primary bedroom has enough room for desk and sitting areas and a full bath ensuite. Two additional bedrooms are spacious and serviced by a full hall bath. The ground level includes the 4th bedroom or office, laundry, powder room and access to the 2 car garage. The finished lower level features the family room with plenty of windows, storage , rec room or additional office and mechanicals room. Central Air, rear deck, front porch, and tons of storage check all the boxes. Close to commuting access points, shopping, dining, town center and schools this enclave marries convenience with the privacy of a small intimate neighborhood - with low maintenance. Note the beautiful landscaping and community pond. The HOA also covers the painting of the exterior of the homes, driveway paving as well as the landscaping, snow plowing, garbage/recycling service.
Under contract
$527,500
333 Stonebridge Lane, Trumbull, CT 06611
4beds
2,366sqft
Single Family Residence
Built in 2000
-- sqft lot
$531,700 Zestimate®
$223/sqft
$399/mo HOA
What's special
Central airFront porchRear deckCommunity pondBeautiful landscapingTons of storage
- 34 days
- 1,731
- 131
Likely to sell faster than
Zillow last checked:
Listing updated:
Listed by:
The Denise Walsh Team,
Denise Walsh (203)650-1583,
William Raveis Real Estate 203-255-6841,
Co-Listing Agent: Kaitlyn Walsh 203-231-1950,
William Raveis Real Estate
Source: Smart MLS,MLS#: 24203585
Facts & features
Interior
Bedrooms & bathrooms
- Bedrooms: 4
- Bathrooms: 3
- Full bathrooms: 2
- 1/2 bathrooms: 1
Rooms
- Room types: Laundry
Primary bedroom
- Features: Ceiling Fan(s), Full Bath, Wall/Wall Carpet
- Level: Upper
- Area: 247 Square Feet
- Dimensions: 13 x 19
Bedroom
- Features: Wall/Wall Carpet
- Level: Upper
- Area: 220 Square Feet
- Dimensions: 11 x 20
Bedroom
- Features: Wall/Wall Carpet
- Level: Upper
- Area: 208 Square Feet
- Dimensions: 13 x 16
Bedroom
- Features: Wall/Wall Carpet
- Level: Lower
- Area: 168 Square Feet
- Dimensions: 12 x 14
Dining room
- Features: Hardwood Floor
- Level: Main
- Area: 132 Square Feet
- Dimensions: 11 x 12
Family room
- Features: Walk-In Closet(s), Wall/Wall Carpet
- Level: Lower
- Area: 360 Square Feet
- Dimensions: 24 x 15
Kitchen
- Features: Balcony/Deck, Built-in Features, Dining Area, Eating Space, Hardwood Floor
- Level: Main
- Area: 180 Square Feet
- Dimensions: 15 x 12
Living room
- Features: Fireplace, Hardwood Floor
- Level: Main
- Area: 280 Square Feet
- Dimensions: 20 x 14
Rec play room
- Features: Wall/Wall Carpet
- Level: Lower
- Area: 187 Square Feet
- Dimensions: 17 x 11
Heating
- Gas on Gas, Zoned
Cooling
- Central Air, Zoned
Appliances
- Included: Oven/Range, Range Hood, Refrigerator, Washer, Dryer, Gas Water Heater
- Laundry: Lower Level, Mud Room
Features
- Windows: Thermopane Windows
- Basement: Full,Finished,Interior Entry
- Attic: Storage,Pull Down Stairs
- Number of fireplaces: 1
Interior area
- Total structure area: 2,366
- Total interior livable area: 2,366 sqft
- Finished area above ground: 1,759
- Finished area below ground: 607
Property
Parking
- Total spaces: 4
- Parking features: Attached, Paved, Off Street, Driveway, Private
- Attached garage spaces: 2
- Has uncovered spaces: Yes
Features
- Levels: Multi/Split
- Patio & porch: Porch, Deck
- Exterior features: Rain Gutters, Lighting
- Waterfront features: Access
Lot
- Features: Subdivided, Cul-De-Sac, Landscaped
Details
- Parcel number: 399493
- Zoning: PAH2
Construction
Type & style
- Home type: SingleFamily
- Architectural style: Split Level
- Property subtype: Single Family Residence
Materials
- Clapboard
- Foundation: Concrete Perimeter
- Roof: Asphalt
Condition
- New construction: No
- Year built: 2000
Utilities & green energy
- Sewer: Public Sewer
- Water: Public
- Utilities for property: Cable Available
Green energy
- Energy efficient items: Windows
Community & HOA
Community
- Features: Planned Unit Development, Health Club, Library, Medical Facilities, Park, Playground
- Subdivision: Stonebridge Estates
HOA
- Has HOA: Yes
- Amenities included: Management
- Services included: Maintenance Grounds, Trash, Snow Removal, Road Maintenance
- HOA fee: $399 monthly
Location
- Region: Trumbull
Financial & listing details
- Price per square foot: $223/sqft
- Tax assessed value: $245,910
- Annual tax amount: $9,079
- Date on market: 9/15/2026
- Exclusions: See inclusion/exclusion disclosure.
Estimated market value
$531,700
$505,000 - $558,000
$4,573/mo
Price history
| Date | Event | Price |
|---|---|---|
| 10/1/2026 | Pending sale | $527,500$223/sqft |
Source:  Smart MLS #24203585 Report a problem | ||
| 9/15/2026 | Listed for sale | $527,500+64.8%$223/sqft |
Source: Smart MLS #24203585 Report a problem | ||
| 1/22/2018 | Sold | $320,000-4.5%$135/sqft |
Source: Smart MLS #170011780 Report a problem | ||
| 11/13/2017 | Price change | $335,000-1.2%$142/sqft |
Source: Higgins Group Real Estate #170011780 Report a problem | ||
| 9/5/2017 | Listed for sale | $339,000-0.3%$143/sqft |
Source: Higgins Group Real Estate #170011780 Report a problem | ||
| 12/31/2016 | Price change | $339,900+0.3%$144/sqft |
Source: Re/Max Right Choice #99169370 Report a problem | ||
| 12/7/2016 | Price change | $339,000-0.3%$143/sqft |
Source: RE/MAX RIGHT CHOICE REAL ESTATE #99156876 Report a problem | ||
| 8/13/2016 | Listed for sale | $339,900-2.9%$144/sqft |
Source: Re/Max Right Choice #99156876 Report a problem | ||
| 6/9/2016 | Listing removed | $349,900$148/sqft |
Source: RE/MAX RIGHT CHOICE REAL ESTATE (TRUMBULL)(BRIDGEPORT) #99143616 Report a problem | ||
| 9/3/2015 | Listed for sale | $349,9000%$148/sqft |
Source: Weichert Realtors #99117803 Report a problem | ||
| 1/16/2015 | Listed for sale | $350,000+40%$148/sqft |
Source: William Raveis Real Estate #N10015545 Report a problem | ||
| 5/15/2000 | Sold | $250,000$106/sqft |
Source: Public Record Report a problem | ||
Public tax history
| Year | Property taxes | Tax assessment |
|---|---|---|
| 2025 | $9,079 +2.8% | $245,910 |
| 2024 | $8,831 +1.6% | $245,910 |
| 2023 | $8,688 +1.6% | $245,910 |
| 2022 | $8,549 +11.7% | $245,910 +15.2% |
| 2021 | $7,654 | $213,500 |
| 2020 | $7,654 +2.5% | $213,500 |
| 2018 | $7,465 +4.1% | $213,500 +2% |
| 2017 | $7,168 -1.7% | $209,230 -2.6% |
| 2015 | $7,295 +2.2% | $214,800 |
| 2014 | $7,138 +3.5% | $214,800 |
| 2013 | $6,897 +4.5% | $214,800 |
| 2012 | $6,597 -7.3% | $214,800 -22.5% |
| 2011 | $7,113 +2.5% | $277,200 |
| 2010 | $6,941 +4% | $277,200 |
| 2009 | $6,672 +0.9% | $277,200 |
| 2008 | $6,614 +4.4% | $277,200 |
| 2007 | $6,334 +2% | $277,200 |
| 2006 | $6,207 +14.4% | $277,200 +60.2% |
| 2005 | $5,428 +6.3% | $173,040 |
| 2004 | $5,108 +7.1% | $173,040 +0% |
| 2003 | $4,770 +14.9% | $173,000 |
| 2001 | $4,152 +60.4% | $173,000 +78.4% |
| 2000 | $2,589 +245.7% | $96,950 +223.6% |
| 1999 | $749 | $29,960 |
Find assessor info on the county website
Monthly payment
Est. payment
Payment breakdown
Explore the cost of this home by adjusting the details. Changes won't be saved.Climate risks
Neighborhood: Trumbull Center
Nearby schools
Schools provided by the listing agent
- Elementary: Middlebrook
- Middle: Hillcrest
- High: Trumbull
Source: Smart MLS. This data may not be complete. We recommend contacting the local school district to confirm school assignments for this home.
Similar homes
- $499,0003 bd2 ba1.6k sqft34 Lansing Avenue, Trumbull, CT 06611For Sale
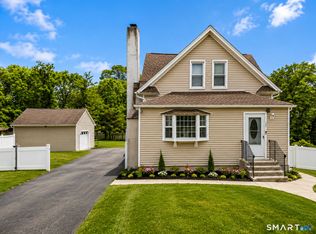
 MLS ID #24190923, JaKeith Action Jackson, ASJ Realty Partners. Smart MLS
- $569,9004 bd3 ba1.8k sqft12 Sunset Avenue, Trumbull, CT 06611For Sale
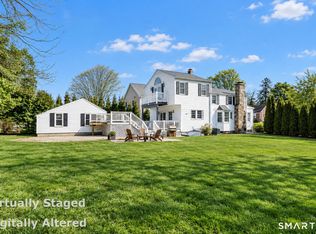 MLS ID #24162802, Karin Stocknoff, Century 21 AllPoints Realty. Smart MLS
- $475,0003 bd2 ba1.8k sqft55 Old Sawmill Road, Trumbull, CT 06611For Sale
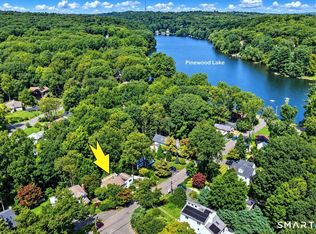 MLS ID #24201957, Victoria Scarnuley, Coldwell Banker Realty. Smart MLS
- $619,9003 bd3 ba2.4k sqft115 North Street, Trumbull, CT 06611For Sale
 MLS ID #24209316, Jay Cannone, William Raveis Real Estate. Smart MLS
- $475,0003 bd2 ba1.2k sqft251 Holland Road, Bridgeport, CT 06610For SaleMLS ID #24210810, Anna M. Laurie, Coldwell Banker Realty. Smart MLS
- $550,0004 bd3 ba2.8k sqft161 Delaware Drive, Stratford, CT 06614For SaleMLS ID #24204081, Renee Taormina, Coldwell Banker Realty. Smart MLS
- $499,9003 bd3 ba1.8k sqft111 Mercer Street, Stratford, CT 06614For SaleMLS ID #24205273, Stacy M. Pfannkuch, Century 21 AllPoints Realty. Smart MLS
- $498,9904 bd2 ba2.1k sqft26 Powell Terrace, Bridgeport, CT 06604For SaleMLS ID #24211678, Kostas B. Travisano, Sailpoint Property Group. Smart MLS
- $619,9003 bd2 ba2.6k sqft552 Long Hill Avenue, Shelton, CT 06484For SaleMLS ID #24214294, Romina D'Angelo, Coldwell Banker Realty. Smart MLS
- $649,0003 bd2 ba2.1k sqft16 Velvet Street, Trumbull, CT 06611For SaleMLS ID #24198329, Elizabeth Casey, William Raveis Real Estate. Smart MLS
- $560,0003 bd3 ba2.2k sqft22 Cloverdale Avenue, Shelton, CT 06484For SaleMLS ID #24180020, Antonio Salerno, RE/MAX Heritage. Smart MLS
- $525,0003 bd2 ba1.5k sqft17 Pier Court, Milford, CT 06460For SaleMLS ID #24212878, Stacy M. Blake, Stacy Blake Realty LLC. Smart MLS
- $599,0003 bd2 ba2.1k sqft148 Cross Hill Road, Monroe, CT 06468For SaleMLS ID #24211507, Ben Howell, Coldwell Banker Realty. Smart MLS
- $669,9004 bd4 ba2.9k sqft482 Luba Drive, Orange, CT 06477For SaleMLS ID #24173576, Eric Chou, eXp Realty. Smart MLS
- $548,0002 bd3 ba1.7k sqftGovernor's Ridge, Trumbull, CT 06611For SaleMLS ID #24200216, Irene Przybysz, William Raveis Real Estate. Smart MLS
- $515,0003 bd3 ba1.8k sqft18 Carriage Drive, Seymour, CT 06483For SaleMLS ID #24212003, Emily Fitzgerald, William Raveis Real Estate. Smart MLS
- $520,0003 bd1 ba1.9k sqft72 Stendahl Drive, Shelton, CT 06484For SaleMLS ID #24206339, Kate Mattox, Higgins Group Real Estate. Smart MLS
- $575,0003 bd3 ba1.7k sqft59 Countryside Drive, Monroe, CT 06468For SaleMLS ID #24203686, Antonio Salerno, RE/MAX Heritage. Smart MLS
- $579,9004 bd3 ba2.8k sqft46 Longfellow Road, Shelton, CT 06484For SaleMLS ID #24191668, Brian Christy, William Raveis Real Estate. Smart MLS
- $629,0003 bd2 ba1.8k sqft57 Soundview Avenue, Shelton, CT 06484For SaleMLS ID #24212768, Celeste Hanley, Compass Connecticut, LLC. Smart MLS
