Discover a residence where timeless charm meets modern comfort at 333 W 7th ST, RUSHVILLE, IN. Built in 1900, this inviting single-family home spans 1758 square feet and offers plenty of gathering space with a kitchen, breakfast area, a formal dining room area, living room and half bath downstairs. There are 3 bedrooms and a full bath upstairs. Beyond the interior, an inviting outdoor living space awaits, complete with a covered deck and a welcoming porch, perfect for relaxation or entertaining. There is also an asphalt driveway and a one car detached garage. To experience the unique character and comfortable living this property offers, connect with us to schedule your private viewing.
Pending
Price cut: $6K (5/20)
$199,000
333 W 7th St, Rushville, IN 46173
3beds
2,538sqft
:
Get pre-qualified$1,282/mo
Residential, Single Family Residence
Built in 1900
6,098 Square Feet Lot
$-- Zestimate®
$78/sqft
$-- HOA
What's special
- 84 days |
- 112 |
- 4 |
Zillow last checked:
Listing updated:
Listed by:
Deanna Burkart 812-663-2460,
Plum Tree Realty,
Deanna Hill,
Plum Tree Realty
Source: MIBOR as distributed by MLS GRID,MLS#: 22099554
Facts & features
Interior
Bedrooms & bathrooms
- Bedrooms: 3
- Bathrooms: 2
- Full bathrooms: 1
- 1/2 bathrooms: 1
- Main level bathrooms: 1
Primary bedroom
- Level: Upper
- Area: 195 Square Feet
- Dimensions: 15X13
Bedroom 2
- Level: Upper
- Area: 180 Square Feet
- Dimensions: 12X15
Bedroom 3
- Level: Upper
- Area: 117 Square Feet
- Dimensions: 13X9
Dining room
- Level: Main
- Area: 195 Square Feet
- Dimensions: 13X15
Kitchen
- Level: Main
- Area: 128 Square Feet
- Dimensions: 16X8
Living room
- Level: Main
- Area: 350 Square Feet
- Dimensions: 14X25
Heating
- Forced Air, Natural Gas
Cooling
- Central Air, Window Unit(s)
Appliances
- Included: Dishwasher, Dryer, Microwave, Gas Oven, Refrigerator, Washer
Features
- Breakfast Bar, Built-in Features, Hardwood Floors
- Flooring: Hardwood
- Windows: Wood Work Stained
- Has basement: Yes
- Number of fireplaces: 1
- Fireplace features: Living Room
Interior area
- Total structure area: 2,538
- Total interior livable area: 2,538 sqft
- Finished area below ground: 101
Property
Parking
- Total spaces: 1
- Parking features: Detached
- Garage spaces: 1
Features
- Levels: Two
- Stories: 2
- Has view: Yes
- View description: Neighborhood
Lot
- Size: 6,098 Square Feet
Details
- Parcel number: 700731477002000011
- Horse amenities: None
Construction
Type & style
- Home type: SingleFamily
- Architectural style: Colonial
- Property subtype: Residential, Single Family Residence
Materials
- Vinyl Siding
- Foundation: Block
Condition
- New construction: No
- Year built: 1900
Utilities & green energy
- Water: Public
Community & HOA
Community
- Subdivision: Thomas
HOA
- Has HOA: No
Location
- Region: Rushville
Financial & listing details
- Price per square foot: $78/sqft
- Tax assessed value: $134,200
- Annual tax amount: $1,352
- Date on market: 5/3/2026
- Cumulative days on market: 84 days
Estimated market value
Not available
Estimated sales range
Not available
Not available
Price history
| Date | Event | Price |
|---|---|---|
| 7/1/2026 | Pending sale | $199,000$78/sqft |
Source:  MIBOR as distributed by MLS GRID #22099554 Report a problem MIBOR as distributed by MLS GRID #22099554 Report a problem | ||
| 5/20/2026 | Price change | $199,000-2.9%$78/sqft |
Source: MLS of Southeastern Indiana #207381 Report a problem | ||
| 5/3/2026 | Listed for sale | $205,000+134.3%$81/sqft |
Source: MIBOR as distributed by MLS GRID #22099554 Report a problem | ||
| 4/9/2012 | Sold | $87,500-1.5%$34/sqft |
Source: MIBOR as distributed by MLS GRID #21122976 Report a problem | ||
| 11/24/2011 | Price change | $88,800-0.8%$35/sqft |
Source: RE/MAX Elite Group Inc #21122976 Report a problem | ||
| 5/19/2011 | Listed for sale | $89,500$35/sqft |
Source: Yazel Real Estate LLC #21122976 Report a problem | ||
Public tax history
| Year | Property taxes | Tax assessment |
|---|---|---|
| 2025 | $1,351 +13% | $134,200 -0.7% |
| 2024 | $1,196 +8.4% | $135,100 +13% |
| 2023 | $1,103 +8.6% | $119,600 +8.4% |
| 2022 | $1,016 +6.2% | $110,300 +8.6% |
| 2021 | $957 +5% | $101,600 +6.2% |
| 2020 | $911 +2.7% | $95,700 +5% |
| 2019 | $887 +3% | $91,100 +2.7% |
| 2018 | $861 +0.9% | $88,700 +3% |
| 2017 | $853 +14% | $86,100 +0.9% |
| 2016 | $748 +3.4% | $85,300 -4.8% |
| 2014 | $723 -1.6% | $89,600 |
| 2013 | $735 -20.8% | $89,600 +1.7% |
| 2012 | $929 +71.9% | $88,100 +15.3% |
| 2011 | $540 +8.7% | $76,400 |
| 2010 | $497 +8.6% | $76,400 |
| 2009 | $458 +86.8% | $76,400 -1.2% |
| 2007 | $245 -62.9% | $77,300 +1.6% |
| 2006 | $661 | $76,100 +13.2% |
| 2005 | -- | $67,200 |
Find assessor info on the county website
Monthly payment
Est. payment
Payment breakdown
Explore the cost of this home by adjusting the details. Changes won't be saved.Climate risks
Neighborhood: 46173
Nearby schools
GreatSchools rating
- 6/10Rushville Elementary School EastGrades: PK-6Distance: 1 mi
- 6/10Benjamin Rush Middle SchoolGrades: 7-8Distance: 0.9 mi
- 8/10Rushville Consolidated High SchoolGrades: 9-12Distance: 0.5 mi
Schools provided by the listing agent
- Middle: Benjamin Rush Middle School
- High: Rushville Consolidated High School
Source: MIBOR as distributed by MLS GRID. This data may not be complete. We recommend contacting the local school district to confirm school assignments for this home.
- $208,0003 bd3 ba2.3k sqft343 W 7th St, Rushville, IN 46173Off Market
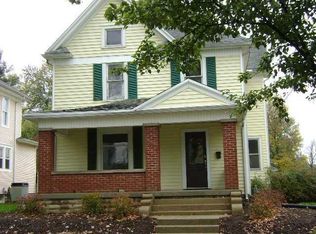
- $165,2004 bd1 ba2.3k sqft331 W 7th St, Rushville, IN 46173Off Market
- $116,2002 bd1 ba840 sqft620 N Jackson St, Rushville, IN 46173Off Market
- $156,7004 bd2 ba2k sqft325 W 7th St, Rushville, IN 46173Off Market
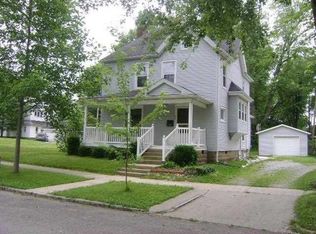
- $171,7003 bd1 ba1.1k sqft342 W 7th St, Rushville, IN 46173Off Market
- $167,3003 bd1 ba1.6k sqft618 N Jackson St, Rushville, IN 46173Off Market
- $171,6003 bd2 ba1.6k sqft336 W 7th St, Rushville, IN 46173Off Market
- $176,700-- bd-- ba-- sqft321 W 7th St, Rushville, IN 46173Off Market
A local agent can set up tours, give advice and negotiate with sellers.
A local lender can help you make sure your offer is ready when you are.
Similar homes
- $209,9003 bd2 ba2k sqft527 N Arthur St, Rushville, IN 46173Active
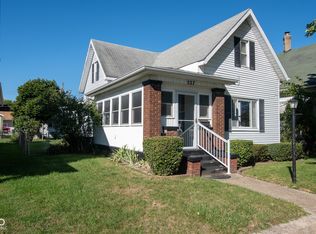 MLS ID #22067459, Timothy Yazel, Yazel Group Real Estate Sales. MIBOR as distributed by MLS GRID
 - $177,5002 bd1 ba1.3k sqft819 W 9th St, Rushville, IN 46173Active
 MLS ID #22106661, Christie Mclaughlin, Maximum Results Real Estate. MIBOR as distributed by MLS GRID
 - $159,0003 bd2 ba3.1k sqft610 W 3rd St, Rushville, IN 46173Active
 MLS ID #22112057, Nicholas Gunter, Nest and Key Realty. MIBOR as distributed by MLS GRID
 - $265,0004 bd2 ba2.8k sqft411 N Perkins St, Rushville, IN 46173Active
 MLS ID #22101002, Christie Mclaughlin, Maximum Results Real Estate. MIBOR as distributed by MLS GRID
 - $239,9003 bd2 ba1.4k sqft825 Parkview Dr, Rushville, IN 46173ActiveMLS ID #22094915, Christie Mclaughlin, Maximum Results Real Estate. MIBOR as distributed by MLS GRID
- $280,0004 bd2 ba3.3k sqft231 E 6th St, Rushville, IN 46173ActiveMLS ID #22113731, Michelle McClain, Smythe & Co, Inc. MIBOR as distributed by MLS GRID
- $260,0004 bd2 ba2.7k sqft1024 N Harrison St, Rushville, IN 46173ActiveMLS ID #22109735, Tanner Leisure, RE/MAX Tower. MIBOR as distributed by MLS GRID
- $259,0003 bd2 ba2.9k sqft1141 Sugar Hill Dr, Rushville, IN 46173ActiveMLS ID #22106561, Samantha Yarbrough, Exodus Realty. MIBOR as distributed by MLS GRID
- $270,0005 bd2 ba2.7k sqft917 N Main St, Rushville, IN 46173ActiveMLS ID #22098510, Nathaniel Bennett, F.C. Tucker/Crossroads. MIBOR as distributed by MLS GRID
- $125,0002 bd2 ba1.3k sqft724 N Perkins St, Rushville, IN 46173ActiveMLS ID #22115241, Connor Jones, Mark Dietel Realty, LLC. MIBOR as distributed by MLS GRID
- $224,9002 bd2 ba1.4k sqft230 N Blue Ribbon Ct, Rushville, IN 46173ActiveMLS ID #22051680, Anna Yazel, Maximum Results Real Estate. MIBOR as distributed by MLS GRID
- $219,7505 bd3 ba3.5k sqft7568 N Old Us Highway 421, Saint Paul, IN 47272ActiveMLS ID #22115629, Valerie Fields, Exodus Realty. MIBOR as distributed by MLS GRID
- $224,0002 bd2 ba1.4k sqft201 N Blue Ribbon Ct, Rushville, IN 46173ActiveMLS ID #22089281, Julia Dragoo, Yazel Group Real Estate Sales. MIBOR as distributed by MLS GRID
- $244,9003 bd2 ba1.5k sqft712 E Main St, Milroy, IN 46156ActiveMLS ID #22112945, Eric Eisenmenger, Trusted Realty Partners of Ind. MIBOR as distributed by MLS GRID
- $199,9003 bd2 ba2.7k sqft202 N Main St, Saint Paul, IN 47272ActiveMLS ID #22111349, Anna Yazel, Maximum Results Real Estate. MIBOR as distributed by MLS GRID
- $199,0003 bd3 ba2k sqft2421 S State Road 1, Connersville, IN 47331For SaleMLS ID #10052386, Susannah Holtsclaw-Creech. RLMS
- $194,0003 bd2 ba1.5k sqft2230 Vermont Ave, Connersville, IN 47331For SaleMLS ID #10053437, Greg O'Brein. RLMS
- $195,0005 bd2 ba2.4k sqft206 N Pearl St, Spiceland, IN 47385For SaleMLS ID #202623469, Krista Gibson, RE/MAX First Integrity. IRMLS
- $189,0003 bd2 ba1.6k sqft7694 E 500 N, Manilla, IN 46150ActiveMLS ID #22107872, Debbie Yozipovich, RE/MAX Realty Group. MIBOR as distributed by MLS GRID
- $189,0004 bd3 ba2.1k sqft2408 N Eby Dr, Connersville, IN 47331For SaleMLS ID #10053651, Greg O'Brein. RLMS
