Welcome to 333 West Avenue, a stunning residence nestled within the Noroton Green Association-a boutique enclave of just six homes. Built in 2012 by the renowned Hertz Construction, this home is a harmonious blend of timeless craftsmanship and modern luxury. From the moment you step inside, you'll be captivated by the soaring ceilings, intricate millwork, and custom built-ins that frame the inviting living spaces. A cozy fireplace anchors the main living area, while the chef's kitchen steals the show with its high-end white cabinets, Thermador appliances, gleaming finishes, and thoughtful design. The home boasts four generously sized bedrooms, including a show stopping primary suite with a spa-like marble bath, a freestanding soaking tub, and an enviable walk-in closet. Three additional bedrooms, 3.5 baths, including a third-floor retreat with an extra bedroom and living space provide ample room for family and guests, office space or additional living space. Enjoy the ease of maintenance-free living with HOA-covered perks, leaving you more time to enjoy life. A spacious two-car garage adds convenience, and the location is second to none-stroll along sidewalks to the train station, Darien Commons, and Heights Crossing. This is more than a home; it's a lifestyle. On Darien tax assessors website the address is 6 Noroton Green. Also listed as a single family on Smart MLS.
Under contract
$1,850,000
333 West Avenue #6, Darien, CT 06820
4beds
3,622sqft
Condominium, Single Family Residence
Built in 2012
-- sqft lot
$1,826,100 Zestimate®
$511/sqft
$325/mo HOA
What's special
Cozy fireplaceEnviable walk-in closetGleaming finishesSoaring ceilingsShow stopping primary suiteIntricate millworkSpa-like marble bath
- 20 days |
- 149 |
- 13 |
Likely to sell faster than
Zillow last checked:
Listing updated:
Listed by:
Keiley Fuller (203)858-4609,
Compass Connecticut, LLC 203-423-3100
Source: Smart MLS,MLS#: 24178830
Facts & features
Interior
Bedrooms & bathrooms
- Bedrooms: 4
- Bathrooms: 4
- Full bathrooms: 3
- 1/2 bathrooms: 1
Rooms
- Room types: Laundry
Primary bedroom
- Features: Bedroom Suite, Full Bath, Walk-In Closet(s), Hardwood Floor
- Level: Upper
- Area: 272 Square Feet
- Dimensions: 16 x 17
Bedroom
- Level: Upper
- Area: 192 Square Feet
- Dimensions: 16 x 12
Bedroom
- Features: Full Bath
- Level: Upper
- Area: 169 Square Feet
- Dimensions: 13 x 13
Bedroom
- Features: Full Bath
- Level: Third,Upper
- Area: 169 Square Feet
- Dimensions: 13 x 13
Dining room
- Features: High Ceilings, Built-in Features, Sliders, Hardwood Floor
- Level: Main
- Area: 169 Square Feet
- Dimensions: 13 x 13
Family room
- Level: Third,Upper
- Area: 195 Square Feet
- Dimensions: 15 x 13
Kitchen
- Features: High Ceilings, Built-in Features, Kitchen Island, Hardwood Floor
- Level: Main
- Area: 210 Square Feet
- Dimensions: 15 x 14
Living room
- Features: High Ceilings, Fireplace, Hardwood Floor
- Level: Main
- Area: 272 Square Feet
- Dimensions: 16 x 17
Heating
- Forced Air, Propane
Cooling
- Central Air
Appliances
- Included: Oven/Range, Oven, Microwave, Refrigerator, Dishwasher, Disposal, Washer, Dryer, Wine Cooler, Water Heater
- Laundry: Upper Level, Mud Room
Features
- Sound System, Entrance Foyer, Smart Thermostat
- Windows: Thermopane Windows
- Basement: None
- Attic: Heated,Storage,Finished,Walk-up
- Number of fireplaces: 1
Interior area
- Total structure area: 3,622
- Total interior livable area: 3,622 sqft
- Finished area above ground: 3,622
Property
Parking
- Total spaces: 2
- Parking features: Attached, Garage Door Opener
- Attached garage spaces: 2
Features
- Stories: 3
- Patio & porch: Patio
- Waterfront features: Access
Lot
- Features: Level
Details
- Parcel number: 2627041
- Zoning: R15
- Other equipment: Generator
Construction
Type & style
- Home type: Condo
- Property subtype: Condominium, Single Family Residence
Materials
- Clapboard, HardiPlank Type
Condition
- New construction: No
- Year built: 2012
Utilities & green energy
- Sewer: Public Sewer
- Water: Public
Green energy
- Green verification: Built Green Certification, ENERGY STAR Certified Homes
- Energy efficient items: Insulation, Windows
Community & HOA
Community
- Security: Security System
HOA
- Has HOA: Yes
- Services included: Maintenance Grounds, Snow Removal
- HOA fee: $325 monthly
Location
- Region: Darien
Financial & listing details
- Price per square foot: $511/sqft
- Tax assessed value: $1,078,490
- Annual tax amount: $16,695
- Date on market: 7/28/2026
Estimated market value
$1,826,100
$1.73M - $1.92M
$7,889/mo
Price history
| Date | Event | Price |
|---|---|---|
| 7/28/2026 | Pending sale | $1,850,000$511/sqft |
Source:  Smart MLS #24178830 Report a problem Smart MLS #24178830 Report a problem | ||
| 7/28/2026 | Listed for sale | $1,850,000$511/sqft |
Source: Smart MLS #24178830 Report a problem | ||
| 6/3/2026 | Pending sale | $1,850,000$511/sqft |
Source: Smart MLS #24177916 Report a problem | ||
| 5/27/2026 | Listed for sale | $1,850,000+49.5%$511/sqft |
Source: Smart MLS #24177916 Report a problem | ||
| 6/22/2020 | Sold | $1,237,500$342/sqft |
Source: Smart MLS #170211238 Report a problem | ||
Public tax history
Tax history is unavailable.
Monthly payment
Est. payment
Payment breakdown
Explore the cost of this home by adjusting the details. Changes won't be saved.Climate risks
Neighborhood: Noroton Heights
Nearby schools
GreatSchools rating
- 9/10Holmes Elementary SchoolGrades: PK-5Distance: 0.8 mi
- 10/10Middlesex Middle SchoolGrades: 6-8Distance: 0.3 mi
- 10/10Darien High SchoolGrades: 9-12Distance: 1.2 mi
Schools provided by the listing agent
- Elementary: Holmes
- Middle: Middlesex
- High: Darien
Source: Smart MLS. This data may not be complete. We recommend contacting the local school district to confirm school assignments for this home.
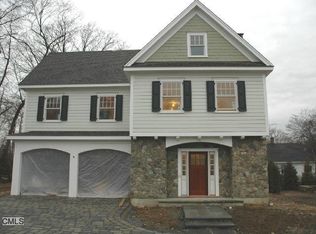
- $2,184,0003 bd4 ba3k sqft333 West Ave UNIT 4, Darien, CT 06820Off Market
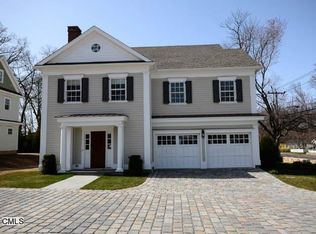
- $2,315,2003 bd4 ba3k sqft333 W Avenue Noroton Grn #1, Darien, CT 06820Off Market
- $2,308,8003 bd4 ba3k sqft333 W Avenue Noroton Green Ave #4, Darien, CT 06820Off Market
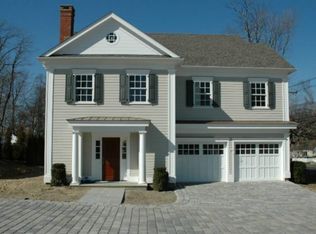
- $2,217,1003 bd4 ba2.8k sqft333 W Avenue 7 Ave, Darien, CT 06820Off Market
- $2,315,2003 bd4 ba3k sqft333 W Avenue Noroton Grn #5, Darien, CT 06820Off Market
- $2,217,1003 bd4 ba2.8k sqft333 W Avenue Noroton Green Ave #6, Darien, CT 06820Off Market
- $1,825,0005 bd4 ba2.9k sqft333 West Ave UNIT 5, Darien, CT 06820Pending
- $1,850,0004 bd4 ba3.6k sqft333 West Ave UNIT 3, Darien, CT 06820Sold
A local agent can set up tours, give advice and negotiate with sellers.
Similar homes
- $1,975,0004 bd5 ba3.7k sqft60 Old Saugatuck Road, Norwalk, CT 06855For Sale

 MLS ID #24191976, Jennifer Lockwood, Coldwell Banker Realty. Smart MLS
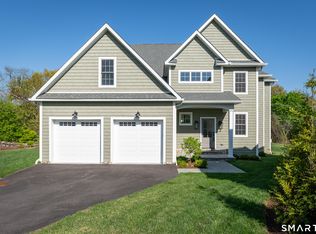
 - $1,849,0005 bd5 ba4.2k sqft6 Walnut Ridge Court, Stamford, CT 06904For Sale
 MLS ID #24172829, Barbara F. Hickey, William Pitt Sotheby's Int'l. Smart MLS
 - $1,690,0004 bd4 ba3.3k sqft2 Tommys Lane, South Salem, NY 10590For Sale

 MLS ID #1035007, Melissa Marcogliese, Listing by: Compass Greater NY, LLC. OneKey® MLS as distributed by MLS GRID
 - $1,350,0004 bd4 ba3.9k sqft70 Chestnut Hill Lane, Stamford, CT 06903For Sale
 MLS ID #24197898, Staci Zampa, Compass Connecticut, LLC. Smart MLS
 - $1,795,0003 bd3 ba3.6k sqft76 Comstock Hill Road, New Canaan, CT 06840For SaleMLS ID #24192934, Anthony Ardino, William Raveis Real Estate. Smart MLS
- $1,799,0004 bd4 ba3.7k sqft206 Mountain Road, Wilton, CT 06897For SaleMLS ID #24195335, Christine McGovern, William Raveis Real Estate. Smart MLS
- $1,499,0005 bd4 ba2.6k sqft57 Revonah Avenue, Stamford, CT 06905For SaleMLS ID #24195879, Tom C. Vozzella, Berkshire Hathaway NE Prop.. Smart MLS
- $1,200,0004 bd3 ba2.6k sqft244 Minivale Road, Stamford, CT 06907For SaleMLS ID #24183319, Michael Carriero, Keller Williams Prestige Prop.. Smart MLS
- $2,000,0005 bd4 ba3.6k sqft61 Hobson Street, Stamford, CT 06902For SaleMLS ID #24148148, Thaddea Sheridan, William Raveis Real Estate. Smart MLS
- $1,595,0004 bd4 ba2.6k sqft151 Hamilton Ave, Greenwich, CT 06830For Sale
 MLS ID #125495, Joanne Mancuso, Houlihan Lawrence. Greenwich MLS, Inc.
 - $2,295,0004 bd3 ba2.3k sqft51 Horton Lane, New Canaan, CT 06840For SaleMLS ID #24185940, Bettina Hegel, Brown Harris Stevens. Smart MLS
- $1,750,0004 bd5 ba4.2k sqft32 Silver Ridge Common, Weston, CT 06883For SaleMLS ID #24181401, Kim Harizman, Compass Connecticut, LLC. Smart MLS
- $1,549,0005 bd4 ba3.2k sqft2580 North Benson Road, Fairfield, CT 06824For SaleMLS ID #24198508, Dawn Gitman, William Raveis Real Estate. Smart MLS
- $1,595,0004 bd3 ba3.5k sqft20 Kettle Creek Road, Weston, CT 06883For SaleMLS ID #24183862, Daniel R. McCamblau, Brown Harris Stevens. Smart MLS
- $1,999,0004 bd5 ba4k sqft26 Century Ridge Road, Purchase, NY 10577For SaleMLS ID #1003883, Lisa Graziano, Listing by: eXp Realty. OneKey® MLS as distributed by MLS GRID
- $1,750,0003 bd3 ba2.9k sqft33 Sachem Rd, Greenwich, CT 06830For SaleMLS ID #125278, Jessica Sigmund, Compass Connecticut, LLC. Greenwich MLS, Inc.
- $1,275,0004 bd4 ba3.9k sqft9 Geneva Road, Norwalk, CT 06850For SaleMLS ID #24191270, Silvia Santacruz, William Raveis Real Estate. Smart MLS
- $1,799,0005 bd4 ba4.3k sqft293 Sturges Ridge Road, Wilton, CT 06897For SaleMLS ID #24170083, Lynne Murphy, Berkshire Hathaway NE Prop.. Smart MLS
- $1,995,0003 bd4 ba3.3k sqftSouthport Green, Fairfield, CT 06890For SaleMLS ID #24195971, Wendy Ryan, Brown Harris Stevens. Smart MLS
- $1,195,0003 bd4 ba2.7k sqftShippan Gateway, Stamford, CT 06902For SaleMLS ID #24194947, Joseph M. Pasquino, Compass Connecticut, LLC. Smart MLS
