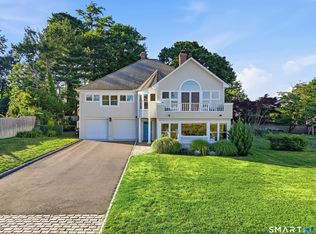
Privately positioned within Darien's sought-after Noroton Greens community, this exceptional residence offers a sophisticated blend of luxury, comfort, and convenience. Thoughtfully designed for effortless living and entertaining, the home features expansive living spaces, timeless finishes, and an ideal layout for today's lifestyle. Oversized windows fill the home with natural light, while custom plantation shutters add warmth, elegance, and privacy throughout. The gracious floor plan provides seamless flow between the living and dining areas, creating an inviting atmosphere for both everyday living and special gatherings. The spacious kitchen offers abundant cabinetry, generous workspace, and easy access to the home's main living areas. A standout feature is the large private primary suite, offering a peaceful retreat complete with a spacious changing room/walk-in closet and a well-appointed en-suite bath. Generously sized secondary bedrooms and flexible living spaces provide room for guests, a home office, fitness area, or an additional lounge space. Outside, a private flagstone patio overlooks beautifully landscaped gardens, creating a serene setting for outdoor dining, entertaining, or relaxing among mature plantings and greenery. Enjoy a low-maintenance lifestyle in one of Darien's most desirable communities, just a short walk to Darien Commons and the Noroton Heights Train Station. Downtown Darien, beaches, parks, restaurants, and I-95 are all just a short drive away.
Under contract
$1,825,000
333 West Avenue #5, Darien, CT 06820
5beds
2,977sqft
:
Get pre-qualified$11,299/mo
Condominium, Single Family Residence
Built in 2012
-- sqft lot
$-- Zestimate®
$613/sqft
$167/mo HOA
What's special
- 6 days |
- 41 |
- 0 |
Zillow last checked:
Listing updated:
Listed by:
Meg Schwanhausser (917)693-3295,
Compass Connecticut, LLC 203-423-3100
Source: Smart MLS,MLS#: 24183887
Facts & features
Interior
Bedrooms & bathrooms
- Bedrooms: 5
- Bathrooms: 4
- Full bathrooms: 3
- 1/2 bathrooms: 1
Rooms
- Room types: Laundry
Primary bedroom
- Features: High Ceilings, Walk-In Closet(s), Hardwood Floor
- Level: Upper
Bedroom
- Features: High Ceilings, Hardwood Floor
- Level: Upper
Bedroom
- Features: High Ceilings, Hardwood Floor
- Level: Upper
Bedroom
- Features: Skylight, Vaulted Ceiling(s), Wall/Wall Carpet
- Level: Upper
Bedroom
- Features: Skylight, Vaulted Ceiling(s), Wall/Wall Carpet
- Level: Upper
Dining room
- Features: High Ceilings, Patio/Terrace, Sliders, Hardwood Floor
- Level: Main
Kitchen
- Features: High Ceilings, Built-in Features, Granite Counters, Kitchen Island, Hardwood Floor
- Level: Main
Living room
- Features: High Ceilings, Fireplace, Hardwood Floor
- Level: Main
Heating
- Forced Air, Hydro Air, Propane
Cooling
- Central Air
Appliances
- Included: Gas Cooktop, Oven, Convection Oven, Microwave, Range Hood, Refrigerator, Freezer, Ice Maker, Dishwasher, Disposal, Washer, Dryer, Water Heater
- Laundry: Upper Level, Mud Room
Features
- Sound System, Wired for Data, Central Vacuum, Entrance Foyer, Smart Thermostat, Wired for Sound
- Windows: Thermopane Windows
- Basement: None
- Attic: Heated,Storage,Finished,Walk-up
- Number of fireplaces: 1
Interior area
- Total structure area: 2,977
- Total interior livable area: 2,977 sqft
- Finished area above ground: 2,977
Property
Parking
- Total spaces: 4
- Parking features: Attached, Driveway, Garage Door Opener
- Attached garage spaces: 2
- Has uncovered spaces: Yes
Features
- Stories: 3
- Patio & porch: Patio
- Exterior features: Outdoor Grill, Rain Gutters, Garden, Stone Wall, Underground Sprinkler
- Waterfront features: Beach Access, Water Community, Access
Lot
- Size: 10,454 Square Feet
Details
- Parcel number: 2627040
- Zoning: R15
Construction
Type & style
- Home type: Condo
- Property subtype: Condominium, Single Family Residence
Materials
- Clapboard
- Foundation: Concrete Perimeter
- Roof: Asphalt
Condition
- New construction: No
- Year built: 2012
Utilities & green energy
- Sewer: Public Sewer
- Water: Public
Green energy
- Green verification: Built Green Certification, ENERGY STAR Certified Homes, Home Energy Score
- Energy efficient items: Windows
Community & HOA
Community
- Features: Golf, Health Club, Library, Medical Facilities, Paddle Tennis, Park, Near Public Transport, Shopping/Mall
- Security: Security System
- Subdivision: Noroton Heights
HOA
- Has HOA: Yes
- Services included: Maintenance Grounds, Snow Removal
- HOA fee: $2,000 annually
Location
- Region: Darien
Financial & listing details
- Price per square foot: $613/sqft
- Tax assessed value: $1,075,200
- Annual tax amount: $16,644
- Date on market: 7/31/2026
Estimated market value
Not available
Estimated sales range
Not available
Not available
Price history
| Date | Event | Price |
|---|---|---|
| 6/27/2026 | Pending sale | $1,825,000$613/sqft |
Source:  Smart MLS #24183887 Report a problem Smart MLS #24183887 Report a problem | ||
| 6/17/2026 | Listed for sale | $1,825,000+26.3%$613/sqft |
Source: Smart MLS #24183887 Report a problem | ||
| 8/1/2016 | Sold | $1,445,000$485/sqft |
Source: Smart MLS #99141962 Report a problem | ||
Public tax history
Tax history is unavailable.
Monthly payment
Est. payment
Payment breakdown
Explore the cost of this home by adjusting the details. Changes won't be saved.Climate risks
Neighborhood: Noroton Heights
Nearby schools
GreatSchools rating
- 9/10Holmes Elementary SchoolGrades: PK-5Distance: 0.8 mi
- 10/10Middlesex Middle SchoolGrades: 6-8Distance: 0.3 mi
- 10/10Darien High SchoolGrades: 9-12Distance: 1.2 mi
Schools provided by the listing agent
- Elementary: Holmes
- High: Darien
Source: Smart MLS. This data may not be complete. We recommend contacting the local school district to confirm school assignments for this home.
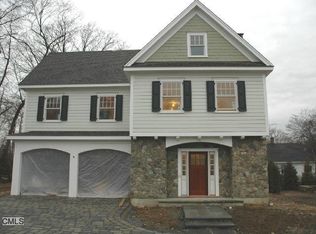
- $2,303,8003 bd4 ba3k sqft333 West Ave UNIT 4, Darien, CT 06820Off Market
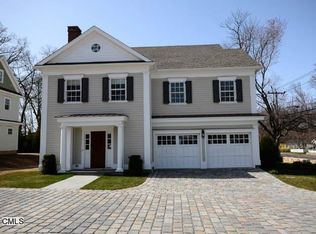
- $2,524,6003 bd4 ba3k sqft333 W Avenue Noroton Grn #1, Darien, CT 06820Off Market
- $2,518,1003 bd4 ba3k sqft333 W Avenue Noroton Green Ave #4, Darien, CT 06820Off Market
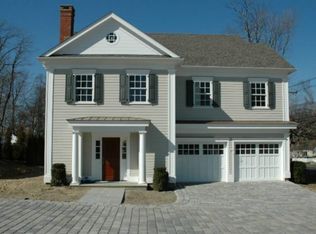
- $2,432,5003 bd4 ba2.8k sqft333 W Avenue 7 Ave, Darien, CT 06820Off Market
- $2,524,6003 bd4 ba3k sqft333 W Avenue Noroton Grn #5, Darien, CT 06820Off Market
- $2,432,5003 bd4 ba2.8k sqft333 W Avenue Noroton Green Ave #6, Darien, CT 06820Off Market
- $1,850,0004 bd4 ba3.6k sqft333 West Ave UNIT 6, Darien, CT 06820Pending
- $1,850,0004 bd4 ba3.6k sqft333 West Ave UNIT 3, Darien, CT 06820Sold
A local agent can set up tours, give advice and negotiate with sellers.
Similar homes
- $1,600,0004 bd2 ba2.3k sqft105 Rose Lane, Darien, CT 06820For Sale

 MLS ID #24193539, Genevieve Schettino, Compass Connecticut, LLC. Smart MLS
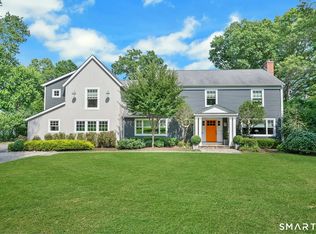
 - $1,895,0005 bd4 ba3.5k sqft129 Emery Drive East, Stamford, CT 06902For Sale
 MLS ID #24194647, Robin B. Schultz, The Agency. Smart MLS
 - $1,499,0005 bd4 ba2.6k sqft57 Revonah Avenue, Stamford, CT 06905For Sale
 MLS ID #24195879, Tom C. Vozzella, Berkshire Hathaway NE Prop.. Smart MLS
 - $1,950,0005 bd3 ba3.7k sqft84 Hobson Street, Stamford, CT 06902For Sale
 MLS ID #24193179, Ryan Dichter, Compass Connecticut, LLC. Smart MLS
 - $1,049,0004 bd3 ba2.8k sqft19 Crestview Avenue, Stamford, CT 06907For SaleMLS ID #24196242, Jose Padilla, Epique Realty LLC. Smart MLS
- $1,200,0005 bd4 ba3.4k sqft22 Morehouse Lane, Norwalk, CT 06850For SaleMLS ID #24196374, Michael Spindler, Real Broker CT. Smart MLS
- $1,799,0004 bd3 ba3.7k sqft20 Longacre Drive, Huntington, NY 11743For Sale
 MLS ID #1033030, Maria H. Lanzisero, Listing by: Compass Greater NY LLC. OneKey® MLS as distributed by MLS GRID
 - $1,795,0003 bd3 ba3.6k sqft76 Comstock Hill Road, New Canaan, CT 06840For SaleMLS ID #24192934, Anthony Ardino, William Raveis Real Estate. Smart MLS
- $1,799,0004 bd4 ba3.7k sqft206 Mountain Road, Wilton, CT 06897For SaleMLS ID #24195335, Christine McGovern, William Raveis Real Estate. Smart MLS
- $2,000,0005 bd4 ba3.6k sqft61 Hobson Street, Stamford, CT 06902For SaleMLS ID #24148148, Thaddea Sheridan, William Raveis Real Estate. Smart MLS
- $1,895,0005 bd4 ba2.4k sqft31 Hawthorne St N, Greenwich, CT 06831For Sale
 MLS ID #125550, Sean McMurtry, Compass Connecticut, LLC. Greenwich MLS, Inc.
 - $1,595,0004 bd3 ba3.5k sqft20 Kettle Creek Road, Weston, CT 06883For SaleMLS ID #24183862, Daniel R. McCamblau, Brown Harris Stevens. Smart MLS
- $1,995,0003 bd4 ba3.3k sqftSouthport Green, Fairfield, CT 06890For SaleMLS ID #24195971, Wendy Ryan, Brown Harris Stevens. Smart MLS
- $1,850,0003 bd3 ba2.9k sqft33 Sachem Rd, Greenwich, CT 06830For SaleMLS ID #125278, Jessica Sigmund, Compass Connecticut, LLC. Greenwich MLS, Inc.
- $1,788,0005 bd4 ba2.7k sqft25 Artisan Avenue, Huntington, NY 11743For SaleMLS ID #1029987, Vitaly Isaacs, Listing by: Magic Of Great Neck Realty Inc. OneKey® MLS as distributed by MLS GRID
- $1,695,0004 bd3 ba1.9k sqft16 Dale Dr, Greenwich, CT 06831For SaleMLS ID #125618, Deborah Needle, Houlihan Lawrence. Greenwich MLS, Inc.
- $1,349,0005 bd5 ba2.6k sqft5 Betmarlea Road, Norwalk, CT 06850For SaleMLS ID #24183017, Imke I. Lohs, Compass Connecticut, LLC. Smart MLS
- $950,0003 bd3 ba2k sqft5 Nyselius Place, Stamford, CT 06905For SaleMLS ID #24196043, Aziz Seyal, William Raveis Real Estate. Smart MLS
- $1,899,0004 bd3 ba2.6k sqft114 Eatons Neck Road, Northport, NY 11768For SaleMLS ID #1032526, Juan G. Roa CBR, Listing by: The Agency Northshore NY. OneKey® MLS as distributed by MLS GRID
- $2,295,0004 bd3 ba2.3k sqft51 Horton Lane, New Canaan, CT 06840For SaleMLS ID #24185940, Bettina Hegel, Brown Harris Stevens. Smart MLS
