Perched in the coveted Oakland Hills, this stunning contemporary residence offers sweeping panoramic views of the San Francisco Bay - from the surrounding peaceful hills to the golden hues of sunset over the water. This virtually new home, after a near down-to-the-studs renovation, resides in the sought after Redwood Heights enclave of the Oakland Hills, offering easy access to Montclair Village, the Dimond District and a commuters dream, while remaining just minutes from scenic parks, trails, and top-rated schools. Thoughtfully reimagined for both comfort and sophistication, the interior showcases an expansive open-concept living area, breathtaking expansive views and abundant natural light creating a seamless connection between elegant modern design and the tranquil beauty of the surrounding hills. Spacious junior ADU with exterior and interior access makes for a perfect additional rental income unit or multi-generational living with it's own kitchen, dining room, bedroom and bath. Whether you're hosting sunset dinners on the terrace or enjoying your morning coffee as the Bay awakens, this home embodies the essence of modern California living. Your retreat awaits!
Active under contract
$1,399,000
3330 Monterey Boulevard, Oakland, CA 94602
5beds
3,548sqft
:
Get pre-qualified$9,238/mo
Single Family Residence
Built in 1991
0.31 Acres Lot
$-- Zestimate®
$394/sqft
$-- HOA
What's special
Spacious junior aduAbundant natural lightElegant modern design
- 280 days |
- 81 |
- 0 |
Zillow last checked:
Listing updated:
Listed by:
Taylor Lee DRE #02142974 650-303-8788,
Golden Gate Sotheby's 415-461-7200
Source: BAREIS,MLS#: 325091165 Originating MLS: Marin County
Originating MLS: Marin CountyFacts & features
Interior
Bedrooms & bathrooms
- Bedrooms: 5
- Bathrooms: 4
- Full bathrooms: 3
- 1/2 bathrooms: 1
Rooms
- Room types: Bonus Room, Dining Room, Family Room, Guest Quarters, Kitchen, Living Room, Master Bedroom, Media Room, Office
Primary bedroom
- Level: Upper
Bedroom
- Level: Main,Upper
Bathroom
- Level: Main,Upper
Dining room
- Level: Upper
Family room
- Level: Main
Kitchen
- Features: Kitchen Island
- Level: Upper
Living room
- Features: Cathedral/Vaulted
- Level: Upper
Heating
- Central
Cooling
- None
Appliances
- Included: Dishwasher, Disposal, Wine Refrigerator, Dryer, Washer
Features
- Cathedral Ceiling(s), In-Law Floorplan
- Flooring: Tile, Wood
- Basement: None
- Number of fireplaces: 1
- Fireplace features: Electric
Interior area
- Total structure area: 3,548
- Total interior livable area: 3,548 sqft
Property
Parking
- Total spaces: 2
- Parking features: Attached, Covered, Garage Door Opener, Paved
- Attached garage spaces: 1
- Has uncovered spaces: Yes
Features
- Levels: Two
- Stories: 2
- Has view: Yes
- View description: Bay, City, Hills
- Has water view: Yes
- Water view: Bay
Lot
- Size: 0.31 Acres
- Features: Low Maintenance
Details
- Parcel number: 0291090024
- Special conditions: Standard
Construction
Type & style
- Home type: SingleFamily
- Property subtype: Single Family Residence
- Attached to another structure: Yes
Condition
- Year built: 1991
Utilities & green energy
- Sewer: Public Sewer
- Water: Public
- Utilities for property: Public
Community & HOA
HOA
- Has HOA: No
Location
- Region: Oakland
Financial & listing details
- Price per square foot: $394/sqft
- Tax assessed value: $1,123,631
- Date on market: 10/24/2025
Estimated market value
Not available
Estimated sales range
Not available
$6,604/mo
Price history
| Date | Event | Price |
|---|---|---|
| 3/25/2026 | Pending sale | $1,399,000$394/sqft |
Source:  BAREIS #325091165 Report a problem BAREIS #325091165 Report a problem | ||
| 3/9/2026 | Listed for sale | $1,399,000$394/sqft |
Source: BAREIS #325091165 Report a problem | ||
| 12/31/2025 | Contingent | $1,399,000$394/sqft |
Source: BAREIS #325091165 Report a problem | ||
| 12/3/2025 | Price change | $1,399,000-5.2%$394/sqft |
Source: BAREIS #325091165 Report a problem | ||
| 11/18/2025 | Price change | $1,475,000-1.6%$416/sqft |
Source: BAREIS #325091165 Report a problem | ||
| 10/24/2025 | Listed for sale | $1,499,000+87.4%$422/sqft |
Source: BAREIS #325091165 Report a problem | ||
| 5/30/2023 | Sold | $800,000-1.4%$225/sqft |
Source: Public Record Report a problem | ||
| 7/20/2004 | Sold | $811,000+116.3%$229/sqft |
Source: Public Record Report a problem | ||
| 7/12/2002 | Sold | $375,000+12.3%$106/sqft |
Source: Public Record Report a problem | ||
| 1/16/1998 | Sold | $334,000$94/sqft |
Source: Public Record Report a problem | ||
Public tax history
| Year | Property taxes | Tax assessment |
|---|---|---|
| 2025 | -- | $1,123,631 +2% |
| 2024 | $16,233 -9.5% | $1,101,600 +1.4% |
| 2023 | $17,932 +5.1% | $1,086,472 +2% |
| 2022 | $17,068 +5.4% | $1,065,174 +2% |
| 2021 | $16,197 -0.4% | $1,044,291 +1% |
| 2020 | $16,262 +4.9% | $1,033,586 +2% |
| 2019 | $15,506 +6.8% | $1,013,327 +2% |
| 2018 | $14,513 | $993,466 +2% |
| 2017 | $14,513 +2.8% | $973,994 +2% |
| 2016 | $14,120 +10.5% | $954,903 +1.5% |
| 2015 | $12,782 | $940,564 +14.7% |
| 2014 | $12,782 | $820,000 +9.3% |
| 2013 | -- | $750,000 |
| 2012 | -- | $750,000 +2.7% |
| 2011 | -- | $730,000 |
| 2010 | -- | $730,000 |
| 2009 | -- | $730,000 -10% |
| 2008 | -- | $811,000 -3.9% |
| 2007 | -- | $843,763 +2% |
| 2006 | -- | $827,220 +2% |
| 2005 | -- | $811,000 +111.7% |
| 2004 | -- | $383,032 +1.9% |
| 2003 | -- | $376,015 +2% |
| 2002 | -- | $368,644 +2% |
| 2001 | $5,043 | $361,415 |
Find assessor info on the county website
Monthly payment
Est. payment
Payment breakdown
Explore the cost of this home by adjusting the details. Changes won't be saved.Climate risks
Neighborhood: Redwood Heights
Nearby schools
GreatSchools rating
- 9/10Redwood Heights Elementary SchoolGrades: K-5Distance: 0.4 mi
- 3/10Bret Harte Middle SchoolGrades: 6-9Distance: 0.9 mi
- 6/10Skyline High SchoolGrades: 9-12Distance: 1.6 mi
- $1,276,3003 bd2 ba2.3k sqft3340 Monterey Blvd, Oakland, CA 94602Off Market
- $1,157,7002 bd3 ba1.8k sqft3350 Monterey Blvd, Oakland, CA 94602Off Market
- $1,998,9004 bd4 ba3.7k sqft3333 Monterey Blvd, Oakland, CA 94602Off Market
- $1,635,1004 bd3 ba2.9k sqft3339 Monterey Blvd, Oakland, CA 94602Off Market
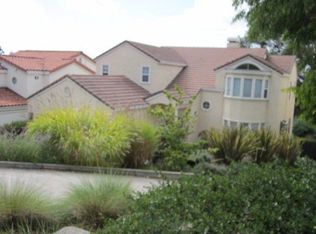
- $1,948,4004 bd3 ba3.1k sqft3345 Monterey Blvd, Oakland, CA 94602Off Market
- $1,292,4002 bd2 ba1.8k sqft3360 Monterey Blvd, Oakland, CA 94602Off Market
- $1,369,5003 bd2 ba2.5k sqft3351 Monterey Blvd, Oakland, CA 94602Off Market
- $1,242,1001 bd1 ba-- sqft3380 Monterey Blvd, Oakland, CA 94602Off Market
A local agent can set up tours, give advice and negotiate with sellers.
Similar homes
- $1,350,0004 bd4 ba2.5k sqft3600 Klamath St, Oakland, CA 94602For Sale
 MLS ID #ML82043630, Melissa Rose Embry. MLSListings Inc
 - $1,500,0005 bd4 ba3.9k sqft6163 Girvin Dr, Oakland, CA 94611For Sale
 MLS ID #426118704, Phoebe Syn DRE #02178147, Willowmar Real Estate. SFAR
 - $1,280,0003 bd3 ba2.3k sqft201 Crestmont Dr, Oakland, CA 94619For Sale
 MLS ID #41142377, Pamela Sweeney. bridgeMLS/CCAR/Bay East AOR
 - $1,395,0003 bd3 ba2.9k sqft6957 Armour Dr, Oakland, CA 94611For Sale
 MLS ID #41142546, David Gunderman. Bay East AOR
 - $1,498,0003 bd3 ba2.4k sqft3948 Glen Park Rd, Oakland, CA 94602For SaleMLS ID #41139011, Herman Chan. CCAR
- $998,0004 bd3 ba2.2k sqft4049 Canon Ave, Oakland, CA 94602For SaleMLS ID #41140269, Tanja Odzak. bridgeMLS/CCAR/Bay East AOR
- $1,349,0004 bd4 ba2.5k sqft8249 Skyline Cir, Oakland, CA 94605For SaleMLS ID #41142483, Dinh Truong. Bay East AOR
- $1,348,0004 bd3 ba2.2k sqft8170 Surrey Ln, Oakland, CA 94605For SaleMLS ID #41139815, William Booker. bridgeMLS/CCAR/Bay East AOR
- $1,089,0003 bd2 ba2.2k sqft3975 Oakmore Rd, Oakland, CA 94602For SaleMLS ID #41142762, Regina Jacobs. bridgeMLS/CCAR/Bay East AOR
- $1,189,0003 bd3 ba1.9k sqft4630 Edgewood Ave, Oakland, CA 94602For SaleMLS ID #41142814, Christian Downer. bridgeMLS/CCAR/Bay East AOR
- $1,425,0004 bd3 ba2.5k sqft2237 Trafalgar Pl, Oakland, CA 94611For SaleMLS ID #41133295, Dalia Macias Chan. bridgeMLS/CCAR/Bay East AOR
- $1,198,0005 bd4 ba2.7k sqft8440 Skyline Blvd, Oakland, CA 94611For SaleMLS ID #426131311, Geen Phone Lee DRE #02176676, Fifty Hills Real Estate. SFAR
- $1,599,0004 bd4 ba2.5k sqft2815 Crusader St, Alameda, CA 94501For SaleMLS ID #ML82056122, Ava Li. MLSListings Inc
- $1,837,0004 bd5 ba3.1k sqft6153 Girvin Dr, Oakland, CA 94611For SaleMLS ID #41138033, Tracy Lee Butler. bridgeMLS/CCAR/Bay East AOR
- $1,888,0005 bd4 ba3.4k sqft6203 Westwood Way, Oakland, CA 94611For SaleMLS ID #41132357, Elisa Uribe. bridgeMLS/CCAR/Bay East AOR
- $1,598,0003 bd4 ba3.2k sqft35 Bay Forest Ct, Oakland, CA 94611For SaleMLS ID #41134980, Tracy Lee Butler. bridgeMLS/CCAR/Bay East AOR
- $1,795,0004 bd3 ba3k sqft5595 Estates Drive, Oakland, CA 94618For SaleMLS ID #326052724, Azadeh Hunter, Coldwell Banker Realty. BAREIS
- $2,095,0004 bd3 ba2.3k sqft10 Darnby Ct, Orinda, CA 94563For SaleMLS ID #41143465, Kelly Crawford. CCAR
- $1,499,0005 bd4 ba3.1k sqftDanville Ranch, Danville, CA 94526For SaleMLS ID #41142506, Jason Caskie. Bay East AOR
- $1,995,0005 bd4 ba3.1k sqft1028 Aquarius Way, Oakland, CA 94611For SaleMLS ID #41138753, David Gunderman. Bay East AOR
Local buyer's agents are ready to help
