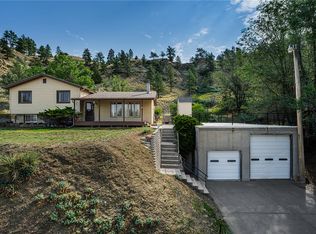
Space, updates, and room to breathe! This 5-bedroom Lockwood ranch is move-in ready with new paint and carpet, while new exterior doors add curb appeal and energy efficiency. The full basement expands your living and storage options, and the oversized 2-car garage with dedicated heated shop space is a rare find for anyone who needs serious workspace. Outside, enjoy a fully fenced yard on a generous nearly 1/3-acre lot with plenty of room for gardening, pets, and entertaining. Convenient Lockwood location with easy access to schools, shopping, and the interstate.
Under contract
$395,000
3331 Driftwood Ln, Billings, MT 59101
5beds
2,914sqft
:
Get pre-qualified$2,533/mo
Single Family Residence
Built in 1977
0.3 Acres Lot
$-- Zestimate®
$136/sqft
$-- HOA
What's special
New paint and carpetFully fenced yard
- 22 days |
- 783 |
- 55 |
Zillow last checked:
Listing updated:
Listed by:
Jacque Lorang 406-690-5277,
Heavenly Homes, Inc.
Source: BMTMLS,MLS#: 360751 Originating MLS: Billings Association Of REALTORS
Originating MLS: Billings Association Of REALTORSFacts & features
Interior
Bedrooms & bathrooms
- Bedrooms: 5
- Bathrooms: 2
- Full bathrooms: 1
- 1/2 bathrooms: 1
- Main level bathrooms: 2
- Main level bedrooms: 3
Heating
- Forced Air, Gas
Cooling
- Central Air
Appliances
- Included: Dishwasher, Electric Range, Microwave, Oven, Range, Refrigerator
Features
- Basement: Full
Interior area
- Total interior livable area: 2,914 sqft
- Finished area above ground: 1,457
Video & virtual tour
Property
Parking
- Total spaces: 2
- Parking features: Detached
- Garage spaces: 2
Features
- Levels: One
- Stories: 1
- Patio & porch: Deck
- Exterior features: Deck
- Fencing: Fenced
Lot
- Size: 0.3 Acres
- Features: Corner Lot, Landscaped, Trees
Details
- Parcel number: C04728
- Zoning description: Suburban Residential Zone Un-zoned
Construction
Type & style
- Home type: SingleFamily
- Architectural style: Ranch
- Property subtype: Single Family Residence
Materials
- Vinyl Siding
- Roof: Asphalt,Shingle
Condition
- Resale
- Year built: 1977
Utilities & green energy
- Sewer: Septic Tank
- Water: Public
- Utilities for property: Sewer Available
Community & HOA
Community
- Subdivision: Johnston Subd 3rd Filing
Location
- Region: Billings
Financial & listing details
- Price per square foot: $136/sqft
- Tax assessed value: $388,400
- Annual tax amount: $265
- Date on market: 7/17/2026
- Listing terms: Cash,Conventional,FHA,VA Loan
Estimated market value
Not available
Estimated sales range
Not available
$2,572/mo
Price history
| Date | Event | Price |
|---|---|---|
| 7/31/2026 | Contingent | $395,000$136/sqft |
Source:  BMTMLS #360751 Report a problem BMTMLS #360751 Report a problem | ||
| 7/17/2026 | Listed for sale | $395,000+19.7%$136/sqft |
Source: BMTMLS #360751 Report a problem | ||
| 9/8/2022 | Sold | -- |
Source: Agent Provided Report a problem | ||
| 8/23/2022 | Contingent | $330,000$113/sqft |
Source: BMTMLS #330996 Report a problem | ||
| 7/22/2022 | Listed for sale | $330,000$113/sqft |
Source: BMTMLS #330996 Report a problem | ||
| 7/22/2022 | Contingent | $330,000$113/sqft |
Source: BMTMLS #330996 Report a problem | ||
| 6/10/2022 | Listed for sale | $330,000+15.8%$113/sqft |
Source: BMTMLS #330996 Report a problem | ||
| 2/24/2021 | Listing removed | -- |
Source: Owner Report a problem | ||
| 1/26/2021 | Price change | $284,999-1.4%$98/sqft |
Source: Owner Report a problem | ||
| 12/23/2020 | Price change | $289,000-3.3%$99/sqft |
Source: Owner Report a problem | ||
| 12/16/2020 | Listed for sale | $299,000+50.3%$103/sqft |
Source: Owner Report a problem | ||
| 2/7/2017 | Listing removed | $199,000$68/sqft |
Source: Keller Williams PremierBrokers #265306 Report a problem | ||
| 12/14/2016 | Pending sale | $199,000$68/sqft |
Source: Keller Williams - Billings #265306 Report a problem | ||
| 12/7/2016 | Price change | $199,000-5.2%$68/sqft |
Source: Keller Williams - Billings #265306 Report a problem | ||
| 10/17/2016 | Listed for sale | $210,000$72/sqft |
Source: Keller Williams PremierBrokers #265306 Report a problem | ||
Public tax history
| Year | Property taxes | Tax assessment |
|---|---|---|
| 2025 | -- | $388,400 +20.7% |
| 2024 | -- | $321,800 |
| 2023 | -- | $321,800 +20.9% |
| 2022 | $2,385 +0.9% | $266,200 |
| 2021 | $2,364 +14.7% | $266,200 +18.6% |
| 2020 | $2,061 +0.6% | $224,500 |
| 2019 | $2,048 -30.5% | $224,500 +0.4% |
| 2018 | $2,946 +21.3% | $223,500 |
| 2017 | $2,427 +15.4% | $223,500 +13.1% |
| 2016 | $2,104 | $197,700 |
| 2015 | $2,104 +6.1% | $197,700 +98.2% |
| 2014 | $1,983 +14.7% | $99,746 +4.8% |
| 2013 | $1,729 +7.7% | $95,206 +5.5% |
| 2012 | $1,606 | $90,279 |
| 2011 | -- | -- |
| 2010 | -- | -- |
| 2009 | -- | -- |
| 2008 | -- | $107,300 |
| 2007 | -- | $107,300 |
| 2006 | -- | $107,300 |
| 2005 | -- | $107,300 |
| 2004 | -- | $107,300 |
| 2003 | -- | $107,300 +19.5% |
| 2002 | -- | $89,800 |
| 2000 | -- | $89,800 |
Find assessor info on the county website
Monthly payment
Est. payment
Payment breakdown
Explore the cost of this home by adjusting the details. Changes won't be saved.Climate risks
Neighborhood: Lockwood
Nearby schools
GreatSchools rating
- NALockwood Primary SchoolGrades: PK-2Distance: 2.3 mi
- 3/10Lockwood Middle SchoolGrades: 6-8Distance: 2.3 mi
- NALockwood High SchoolGrades: 9-12Distance: 2.3 mi
Schools provided by the listing agent
- Elementary: Lockwood
- Middle: Lockwood
- High: Lockwood
Source: BMTMLS. This data may not be complete. We recommend contacting the local school district to confirm school assignments for this home.
- $363,4004 bd1 ba1.4k sqft3337 Driftwood Ln, Billings, MT 59101Off Market
- $392,9004 bd2 ba993 sqft3356 McIntosh Dr, Billings, MT 59101Off Market
- $390,9003 bd2 ba2k sqft3343 Driftwood Ln, Billings, MT 59101Off Market
- $582,9004 bd3 ba1.9k sqft3329 Driftwood Ln, Billings, MT 59101Off Market
- $389,7003 bd1 ba1.9k sqft1120 Kay Dr, Billings, MT 59101Off Market
- $210,8002 bd1 ba672 sqft3315 Old Hardin Rd, Billings, MT 59101Off Market
- $48,736-- bd-- ba-- sqft3315 Old Hardin Rd, Billings, MT 59101Off Market
- $93,0002 bd2 ba1.5k sqft3315 Old Hardin Rd, Billings, MT 59101Off Market
A local agent can set up tours, give advice and negotiate with sellers.
Similar homes
- $384,5005 bd3 ba2.2k sqft3444 Becraft Ln, Billings, MT 59101For Sale

 MLS ID #360604, Joseph Wootan, Listwithfreedom.com. BMTMLS
 - $375,9003 bd2 ba1.6k sqft925 Edgehill Vista Rd, Billings, MT 59101For Sale
 MLS ID #360782, Sandra Waldner-Wipf, PureWest Real Estate - Billings. BMTMLS
 - $399,0004 bd2 ba2.4k sqft1941 Dogwood Dr, Billings, MT 59105For Sale
 MLS ID #361067, Bill Stene, Metro, REALTORS L.L.P. BMTMLS
 - $--3 bd2 ba1.5k sqft1335 Tillamack St, Billings, MT 59101Auction
 Auction.com 2
 - $419,9005 bd2 ba2k sqft140 Peters St, Billings, MT 59101For SaleMLS ID #360154, Nicole King, 41 Realty Group. BMTMLS
- $365,0004 bd3 ba2.1k sqft738 Aronson Ave, Billings, MT 59105For SaleMLS ID #361098, Lanissa Fortner, 4 Seasons Real Estate. BMTMLS
- $419,9005 bd3 ba2.6k sqft138 Stillwater Ln, Billings, MT 59105For SaleMLS ID #360771, Brem Fellman, Metro, REALTORS L.L.P. BMTMLS
- $435,0004 bd2 ba2.9k sqft87 Mountain View Blvd, Billings, MT 59101For SaleMLS ID #360927, Korynne Kern, PureWest Real Estate - Billings. BMTMLS
- $419,0005 bd2 ba2.7k sqft1249 Claim Jumper Ln, Billings, MT 59105For SaleMLS ID #360419, Michelle Garton, eXp Realty, LLC - Billings. BMTMLS
- $--5 bd3 ba2.1k sqft1749 Lake Elmo Dr, Billings, MT 59105AuctionAuction.com 2
- $425,0005 bd3 ba3.1k sqft1321 Mirror Lake Ln, Billings, MT 59105For SaleMLS ID #360514, Lanissa Fortner, 4 Seasons Real Estate. BMTMLS
- $364,9003 bd3 ba1.9k sqft303 Nubias Pl, Billings, MT 59105For SaleMLS ID #361084, Kim Edinger, Meridian Real Estate LLC. BMTMLS
- $450,0005 bd3 ba2.8k sqft1727 Augsburg Dr, Billings, MT 59105For SaleMLS ID #360731, Mary Dobrowsky, PureWest Real Estate - Billings. BMTMLS
- $499,9003 bd3 ba2k sqft555 El Paso St, Billings, MT 59101For SaleMLS ID #360632, Shelly Harris, 406 Realty Group, LLC. BMTMLS
- $535,0004 bd3 ba2.5k sqft618 Lacey Rd, Billings, MT 59101For SaleMLS ID #412901, Shonna Ruble, LPT Realty. Big Sky Country MLS
- $420,0005 bd4 ba2.1k sqft1279 Poe St, Billings, MT 59105For SaleMLS ID #360536, Mandy Cook, A Haus Of Realty. BMTMLS
- $315,0003 bd2 ba1.7k sqft3434 Wasco Ave, Billings, MT 59101For SaleMLS ID #359871, Kris Ketchell, Dream Realty. BMTMLS
- $560,0005 bd3 ba3.3k sqft509 Lacey Rd, Billings, MT 59101For SaleMLS ID #360267, Gene Hauck, Engel & Voelkers. BMTMLS
- $300,0003 bd2 ba1.7k sqft841 Krumheuer Dr, Billings, MT 59101For SaleMLS ID #360559, Justin Davis, Century 21 Americana. BMTMLS
- $485,0004 bd3 ba2.6k sqft780 Tepee Trl, Billings, MT 59105For SaleMLS ID #361063, Korinne Rice, Berkshire Hathaway HS Floberg. BMTMLS
