Contract Pending Welcome to 3331 N 73rd Street! This beautifully renovated ranch offers 3 bedrooms and 3 bathrooms, ready for you to make it your own. It features brand-new flooring, a modern kitchen with soft-close cabinets, and updated bathrooms. The main floor includes a spacious living room, a large eat-in kitchen, and three bedrooms. Downstairs, you’ll find a generously sized non-conforming bedroom, another non-conforming bedroom, a huge living area with a cozy gas fireplace, and a stylishly remodeled bathroom. The garage has a second overhead door for easy access to the covered patio and backyard. Don’t miss this opportunity for easy living in northeast Lincoln.
Pending
$311,999
3331 N 73rd St, Lincoln, NE 68507
3beds
2,479sqft
Single Family Residence
Built in 1977
5,793 Square Feet Lot
$311,700 Zestimate®
$126/sqft
$-- HOA
What's special
Covered patio and backyardGenerously sized non-conforming bedroomLarge eat-in kitchenUpdated bathroomsBrand-new flooringStylishly remodeled bathroom
- 23 days
- 806
- 96
Likely to sell faster than
Zillow last checked:
Listing updated:
Listed by:
Tim Roth 402-540-4435,
West Blue Realty
Source: GPRMLS,MLS#: 22626856
Facts & features
Interior
Bedrooms & bathrooms
- Bedrooms: 3
- Bathrooms: 3
- Full bathrooms: 1
- 3/4 bathrooms: 2
- Main level bathrooms: 2
Primary bedroom
- Level: Main
- Area: 143
- Dimensions: 11 x 13
Bedroom 2
- Level: Main
- Area: 110
- Dimensions: 11 x 10
Bedroom 3
- Level: Main
- Area: 100
- Dimensions: 10 x 10
Primary bathroom
- Features: 3/4
Kitchen
- Area: 130
- Dimensions: 10 x 13
Living room
- Area: 187
- Dimensions: 11 x 17
Basement
- Area: 1279
Office
- Level: Basement
Heating
- Natural Gas, Forced Air
Cooling
- Central Air
Appliances
- Included: Range, Refrigerator, Washer, Dishwasher, Dryer, Disposal
Features
- Basement: Daylight,Egress,Finished
- Number of fireplaces: 1
Interior area
- Total structure area: 2,479
- Total interior livable area: 2,479 sqft
- Finished area above ground: 1,279
- Finished area below ground: 1,200
Property
Parking
- Total spaces: 2
- Parking features: Garage - Attached
- Attached garage spaces: 2
Features
- Patio & porch: Covered Patio
- Fencing: Wood,Full
Lot
- Size: 5,793 Square Feet
- Dimensions: 51 x 114
- Features: Up to 1/4 Acre.
Details
- Parcel number: 1710305012000
Construction
Type & style
- Home type: SingleFamily
- Architectural style: Ranch
- Property subtype: Single Family Residence
Materials
- Foundation: Concrete Perimeter
Condition
- Not New and NOT a Model
- New construction: No
- Year built: 1977
Utilities & green energy
- Sewer: Public Sewer
- Water: Public
Community & HOA
Community
- Subdivision: Golf Park
HOA
- Has HOA: No
Location
- Region: Lincoln
Financial & listing details
- Price per square foot: $126/sqft
- Tax assessed value: $276,100
- Annual tax amount: $3,547
- Date on market: 9/17/2026
- Listing terms: VA Loan,FHA,Conventional,Cash
- Ownership: Fee Simple
Estimated market value
$311,700
$296,000 - $327,000
$2,207/mo
Price history
| Date | Event | Price |
|---|---|---|
| 9/22/2026 | Pending sale | $311,999$126/sqft |
Source:  GPRMLS #22626856 Report a problem GPRMLS #22626856 Report a problem | ||
| 9/17/2026 | Listed for sale | $311,999$126/sqft |
Source: GPRMLS #22626856 Report a problem | ||
Public tax history
| Year | Property taxes | Tax assessment |
|---|---|---|
| 2025 | $3,548 +0.9% | $276,100 +8.5% |
| 2024 | $3,516 +225.3% | $254,400 |
| 2023 | $1,081 -73.8% | $254,400 +22.4% |
| 2022 | $4,132 -0.2% | $207,800 |
| 2021 | $4,142 +14.6% | $207,800 +9.8% |
| 2020 | $3,615 -5.2% | $189,200 |
| 2019 | $3,813 +11.4% | $189,200 +10.9% |
| 2018 | $3,422 +4.5% | $170,600 |
| 2017 | $3,275 +6.8% | $170,600 +8.4% |
| 2016 | $3,065 | $157,400 |
| 2015 | $3,065 +0.7% | $157,400 +13.6% |
| 2014 | $3,044 +13% | $138,500 |
| 2013 | $2,694 | $138,500 |
| 2012 | -- | $138,500 -7.2% |
| 2011 | -- | $149,300 |
| 2010 | -- | $149,300 |
| 2009 | -- | $149,300 +3.6% |
| 2008 | -- | $144,114 |
| 2007 | -- | $144,114 |
| 2006 | -- | $144,114 |
| 2005 | $2,576 +1.3% | -- |
| 2004 | $2,543 | -- |
| 2003 | $2,543 +9.6% | -- |
| 2002 | $2,319 +1% | -- |
| 2001 | $2,297 +7.3% | -- |
| 2000 | $2,140 | -- |
Find assessor info on the county website
Monthly payment
Est. payment
Payment breakdown
Explore the cost of this home by adjusting the details. Changes won't be saved.Climate risks
Neighborhood: Havelock
Nearby schools
Schools provided by the listing agent
- Elementary: Pershing Elementary
- Middle: Mickle
- High: Lincoln Northeast
- District: Lincoln Public Schools
Source: GPRMLS. This data may not be complete. We recommend contacting the local school district to confirm school assignments for this home.
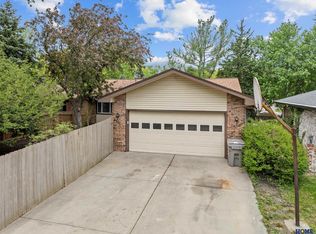
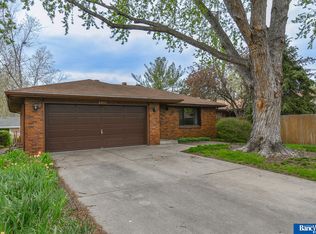
Similar homes
- $335,0003 bd2 ba2k sqft3625 N 70th St, Lincoln, NE 68507For Sale
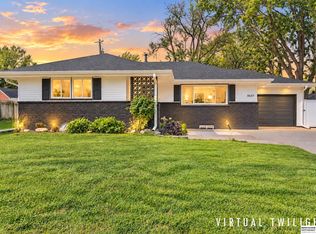
 MLS ID #22626341, Bob Benak, BHHS Ambassador Real Estate. GPRMLS
 - $299,9974 bd3 ba2.2k sqft6620 Benton St, Lincoln, NE 68507For Sale
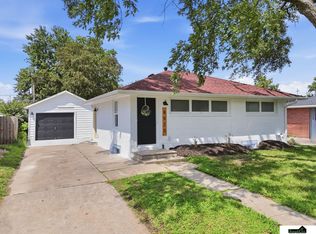 MLS ID #22627875, James Sedam, SimpliCity Real Estate. GPRMLS
 - $285,0004 bd2 ba2.2k sqft6132 Huntington Ave, Lincoln, NE 68507For Sale
 MLS ID #22628897, Tony Terp, Milford Real Estate. GPRMLS
 - $289,9003 bd2 ba1.4k sqft3501 N 75th St, Lincoln, NE 68507For Sale
 MLS ID #22622748, Rob Predmore, Nebraska Realty. GPRMLS
 - $299,9004 bd2 ba2k sqft431 W Broadview Dr, Lincoln, NE 68505For SaleMLS ID #22629038, Wade Bartels, SimpliCity Real Estate. GPRMLS
- $344,9004 bd3 ba2.8k sqft2041 N 77th St, Lincoln, NE 68505For SaleMLS ID #22626221, Shane Taylor, Real Broker NE, LLC. GPRMLS
- $330,0003 bd2 ba1.5k sqft5610 Walker Ave, Lincoln, NE 68507For SaleMLS ID #22626781, Melissa Buck, SimpliCity Real Estate. GPRMLS
- $239,9003 bd2 ba2k sqft6403 Leighton Ave, Lincoln, NE 68507For SaleMLS ID #22626302, Shontelle Gillespie, REMAX Concepts. GPRMLS
- $269,9003 bd2 ba1.2k sqft5410 Fremont St, Lincoln, NE 68504For SaleMLS ID #22628607, Joe Kubick, SimpliCity Real Estate. GPRMLS
- $294,9003 bd2 ba2k sqft3601 N 4th Street Ct, Lincoln, NE 68521For SaleMLS ID #22626525, Heidi Wright, BancWise Realty. GPRMLS
- $359,0004 bd3 ba2.1k sqft1800 Old Glory Rd, Lincoln, NE 68521For SaleMLS ID #22628719, Kimberly Rempel, HOME Real Estate. GPRMLS
- $367,5004 bd3 ba2.2k sqft1818 Devoe Dr, Lincoln, NE 68506For SaleMLS ID #22626854, Shannon Butalla, Nebraska Realty. GPRMLS
- $320,0003 bd3 ba1.6k sqft4728 N 36th St, Lincoln, NE 68504For SaleMLS ID #22623335, Jackson Schwanebeck, Trivera Realty. GPRMLS
- $319,7504 bd2 ba1.8k sqft840 S 45th St, Lincoln, NE 68510For SaleMLS ID #22621179, Terry Lindstrom, EXIT Realty Professionals. GPRMLS
- $338,9004 bd2 ba1.5k sqft821 Mulder Dr, Lincoln, NE 68510For SaleMLS ID #22626454, Kirk Bennett, Byowner.com. GPRMLS
- $279,0004 bd2 ba1.7k sqft4710 Sumner St, Lincoln, NE 68506For SaleMLS ID #22626020, Jon Whitaker, Brokers of Real Estate. GPRMLS
- $299,9004 bd3 ba2.1k sqft1331 SW 24th St, Lincoln, NE 68522For SaleMLS ID #22628449, Wade Bartels, SimpliCity Real Estate. GPRMLS
- $239,9003 bd2 ba1.5k sqft700 N 54th St, Lincoln, NE 68504For SaleMLS ID #22627494, Brandon Roseberry, SimpliCity Real Estate. GPRMLS
- $399,0004 bd3 ba2.8k sqft7821 Lake St, Lincoln, NE 68506For SaleMLS ID #22628455, Lisa Haupt, BHHS Ambassador Real Estate. GPRMLS
- $249,9004 bd2 ba2.8k sqft2719 Washington St, Lincoln, NE 68502For SaleMLS ID #22628982, Jasper Searcy, HOME Real Estate. GPRMLS
