Your Private Country Escape Awaits! Nestled on 34 beautifully diverse acres in the Town of Linwood, this charming farmhouse offers the perfect blend of peaceful country living, recreational opportunity, and everyday convenience. Whether you?re searching for a full-time residence, hunting retreat, hobby farm, or weekend getaway, this special property delivers a little something for everyone. The home has been thoughtfully renovated inside and out, with improvements including new shingles, siding, windows, and a spacious deck, along with an updated kitchen, new appliances, bathroom fixtures, and flooring. The result is a comfortable home where much of the work has already been done. Outside is where this property truly comes alive. The private and serene 34-acre setting features an incredible variety of landscapes, including a small apple orchard, approximately 12 tillable acres ideal for crops or hobby farming, established food plots, and nearly 20 acres of thick woods featuring both high and low ground. With abundant whitetail deer, bear, and other wildlife, this is an exceptional
Contingent
$374,900
3331 STONY ROAD, Stevens Point, WI 54481
2beds
1,387sqft
Single Family Residence
Built in 1900
34.07 Acres Lot
$349,400 Zestimate®
$270/sqft
$-- HOA
What's special
Charming farmhouseSmall apple orchardNew appliancesNew shinglesUpdated kitchenSpacious deckEstablished food plots
- 48 days
- 59
- 1
Zillow last checked:
Listing updated:
Listed by:
CADE COVI 715-498-9433,
KELLER WILLIAMS STEVENS POINT
Source: WIREX MLS,MLS#: 22604166 Originating MLS: Central WI Board of REALTORS
Originating MLS: Central WI Board of REALTORSFacts & features
Interior
Bedrooms & bathrooms
- Bedrooms: 2
- Bathrooms: 1
- Full bathrooms: 1
- Main level bedrooms: 1
Primary bedroom
- Level: Main
- Area: 156
- Dimensions: 13 x 12
Bedroom 2
- Level: Upper
- Area: 242
- Dimensions: 22 x 11
Dining room
- Level: Main
- Area: 132
- Dimensions: 12 x 11
Kitchen
- Level: Main
- Area: 165
- Dimensions: 15 x 11
Living room
- Level: Main
- Area: 165
- Dimensions: 15 x 11
Heating
- Propane, Hot Water
Appliances
- Included: Refrigerator, Range/Oven, Dishwasher, Microwave, Washer, Dryer, Water Softener Rented
Features
- Flooring: Carpet, Tile
- Basement: Crawl Space,Sump Pump,Stone
Interior area
- Total structure area: 1,387
- Total interior livable area: 1,387 sqft
- Finished area above ground: 1,387
- Finished area below ground: 0
Property
Parking
- Total spaces: 2
- Parking features: 2 Car, Detached
- Garage spaces: 2
Features
- Levels: One and One Half
- Stories: 1
- Patio & porch: Deck
Lot
- Size: 34.07 Acres
Details
- Additional structures: Storage
- Parcel number: 02423072107.01
- Zoning: Agriculture
Construction
Type & style
- Home type: SingleFamily
- Architectural style: Cape Cod
- Property subtype: Single Family Residence
Materials
- Vinyl Siding
- Roof: Shingle
Condition
- 21+ Years
- New construction: No
- Year built: 1900
Utilities & green energy
- Sewer: Septic Tank
- Water: Well
Community & HOA
Location
- Region: Stevens Point
- Municipality: Linwood
Financial & listing details
- Price per square foot: $270/sqft
- Tax assessed value: $135,331
- Annual tax amount: $2,232
- Date on market: 8/26/2026
Estimated market value
$349,400
$332,000 - $367,000
$1,240/mo
Price history
| Date | Event | Price |
|---|---|---|
| 9/1/2026 | Contingent | $374,900$270/sqft |
Source:  WIREX MLS #22604166 Report a problem WIREX MLS #22604166 Report a problem | ||
| 8/26/2026 | Listed for sale | $374,900$270/sqft |
Source: WIREX MLS #22604166 Report a problem | ||
Public tax history
| Year | Property taxes | Tax assessment |
|---|---|---|
| 2025 | $2,232 +17.6% | $120,200 +0.1% |
| 2024 | $1,898 +3.1% | $120,100 |
| 2023 | $1,841 -0.3% | $120,100 |
| 2022 | $1,846 +5% | $120,100 |
| 2021 | $1,758 -2.2% | $120,100 |
| 2020 | $1,798 -2.9% | $120,100 +0.1% |
| 2019 | $1,852 | $120,000 |
Find assessor info on the county website
Monthly payment
Est. payment
Payment breakdown
Explore the cost of this home by adjusting the details. Changes won't be saved.Climate risks
Neighborhood: 54481
Nearby schools
Schools provided by the listing agent
- High: Stevens Point
- District: Stevens Point
Source: WIREX MLS. This data may not be complete. We recommend contacting the local school district to confirm school assignments for this home.

Similar homes
- $329,9004 bd1 ba1.2k sqft1589 N RESERVE DRIVE, Stevens Point, WI 54482Active
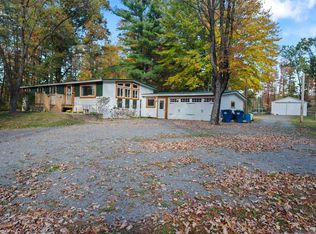 MLS ID #22605068, RABE AVERY. WIREX MLS
 - $195,0003 bd2 ba1.2k sqft1508 STATE HIGHWAY 66 WEST, Stevens Point, WI 54481Active
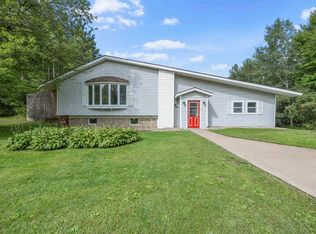 MLS ID #22604407, ROBIN NOVAK-NELSON. WIREX MLS
 - $265,0003 bd3 ba1.5k sqft2709 MARTHAS LANE, Stevens Point, WI 54481Active
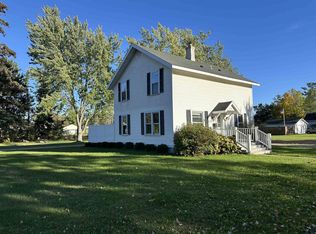 MLS ID #22604928, STEPHANIE LAROSE. WIREX MLS
 - $310,0003 bd1 ba1.5k sqft3300 ALGOMA STREET, Stevens Point, WI 54481Active
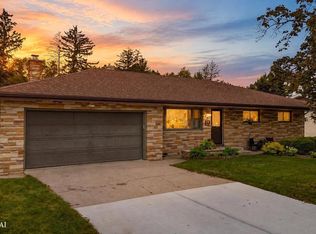 MLS ID #22604418, KEELY FELTZ. WIREX MLS
