This home is waiting for you. Located just close enough to HWY 30 to allow for an easy commute to PDX, Hillsboro and surrounding area, you'll still find yourself wrapped in the arms of small town charm when you come home. You're walking distance to parks, grocery & restaurants and a short drive or bike ride to public schools, library, recreation & community events. Your neighborhood is friendly, with neighbors always out walking and ready with a smile or wave. It's truly a place where you can ask your neighbor for a cup of sugar and they'll happily oblige. The home itself is modern, comfortable, welcoming AND has plenty of space. Lovely flooring and a two story foyer greet you. To the right is an office space. Down the hall is a great open concept living/dining & kitchen area. The kitchen offers a nice island, plenty of counter & storage space and 5 yr old GE appliances. The sliding door in the dining area leads you outside to enjoy your own space. The garage is magical, with 3 whole parking bays, harder to come by & perfect for cars, boats, a home gym, storage, anything! It's also got an EV charger at the ready. Upstairs you've got all 4 bedrooms, one of which could easily be used as an entertainment/theatre room, flex space. The owner's suite is a perfect getaway with comfortable carpeting, walk in closet and a fantastic master bath. With more features & upgrades than other homes in the neighborhood, schedule a look today!
Active
$540,000
33311 SW Holland Dr, Scappoose, OR 97056
4beds
2,279sqft
:
Get pre-qualified$3,588/mo
Residential, Single Family Residence
Built in 2017
6,098 Square Feet Lot
$-- Zestimate®
$237/sqft
$-- HOA
What's special
Modern comfortable welcomingOffice spaceWalk in closetTwo story foyerLovely flooringFantastic master bath
- 15 days |
- 322 |
- 16 |
Likely to sell faster than
Zillow last checked:
Listing updated:
Listed by:
Devin Drabandt 307-247-1741,
Oregon First
Source: RMLS (OR),MLS#: 769113036
Facts & features
Interior
Bedrooms & bathrooms
- Bedrooms: 4
- Bathrooms: 3
- Full bathrooms: 2
- Partial bathrooms: 1
- Main level bathrooms: 1
Rooms
- Room types: Laundry, Bedroom 4, Office, Bedroom 2, Bedroom 3, Dining Room, Family Room, Kitchen, Living Room, Primary Bedroom
Primary bedroom
- Features: Double Sinks, Ensuite, Soaking Tub, Walkin Closet, Walkin Shower, Wallto Wall Carpet
- Level: Upper
- Area: 240
- Dimensions: 16 x 15
Bedroom 2
- Features: Closet, Wallto Wall Carpet
- Level: Upper
- Area: 99
- Dimensions: 11 x 9
Bedroom 3
- Features: Closet, Wallto Wall Carpet
- Level: Upper
- Area: 130
- Dimensions: 13 x 10
Bedroom 4
- Features: Closet, Flex Room, Wallto Wall Carpet
- Level: Upper
- Area: 204
- Dimensions: 17 x 12
Dining room
- Features: Kitchen Dining Room Combo, Living Room Dining Room Combo, Sliding Doors, Laminate Flooring
- Level: Main
- Area: 135
- Dimensions: 15 x 9
Kitchen
- Features: Builtin Range, Dishwasher, Disposal, Eat Bar, Gas Appliances, Island, Kitchen Dining Room Combo, Microwave, Pantry, Laminate Flooring, Plumbed For Ice Maker
- Level: Main
- Area: 135
- Width: 9
Living room
- Features: Fireplace Insert, Living Room Dining Room Combo, Laminate Flooring
- Level: Main
- Area: 240
- Dimensions: 16 x 15
Office
- Features: Wallto Wall Carpet
- Level: Main
- Area: 99
- Dimensions: 11 x 9
Heating
- Forced Air
Cooling
- Central Air
Appliances
- Included: Built In Oven, Built-In Range, Dishwasher, Disposal, Gas Appliances, Microwave, Plumbed For Ice Maker, Electric Water Heater, Gas Water Heater
- Laundry: Laundry Room
Features
- Soaking Tub, Closet, Kitchen Dining Room Combo, Living Room Dining Room Combo, Eat Bar, Kitchen Island, Pantry, Double Vanity, Walk-In Closet(s), Walkin Shower
- Flooring: Laminate, Wall to Wall Carpet
- Doors: Sliding Doors
- Windows: Double Pane Windows, Vinyl Frames
- Basement: Crawl Space
- Number of fireplaces: 1
- Fireplace features: Gas, Insert
Interior area
- Total structure area: 2,279
- Total interior livable area: 2,279 sqft
Property
Parking
- Total spaces: 3
- Parking features: Driveway, Garage Door Opener, Attached
- Attached garage spaces: 3
- Has uncovered spaces: Yes
Accessibility
- Accessibility features: Walkin Shower, Accessibility
Features
- Levels: Two
- Stories: 1
- Patio & porch: Patio
- Exterior features: Yard
- Fencing: Fenced
- Has view: Yes
- View description: Seasonal, Territorial, Trees/Woods
Lot
- Size: 6,098 Square Feet
- Features: Level, SqFt 5000 to 6999
Details
- Parcel number: 438606
- Zoning: SFR
Construction
Type & style
- Home type: SingleFamily
- Architectural style: Contemporary
- Property subtype: Residential, Single Family Residence
Materials
- Board & Batten Siding, Cement Siding
- Foundation: Concrete Perimeter
- Roof: Composition
Condition
- Resale
- New construction: No
- Year built: 2017
Utilities & green energy
- Gas: Gas
- Sewer: Public Sewer
- Water: Public
Community & HOA
Community
- Subdivision: Dutch Canyon Estates
HOA
- Has HOA: Yes
- Amenities included: Management
Location
- Region: Scappoose
Financial & listing details
- Price per square foot: $237/sqft
- Tax assessed value: $591,170
- Annual tax amount: $5,060
- Date on market: 7/10/2026
- Listing terms: Cash,Conventional,FHA,USDA Loan,VA Loan
- Road surface type: Paved
Estimated market value
Not available
Estimated sales range
Not available
Not available
Price history
| Date | Event | Price |
|---|---|---|
| 7/10/2026 | Listed for sale | $540,000+38.6%$237/sqft |
Source:  RMLS (OR) #769113036 Report a problem RMLS (OR) #769113036 Report a problem | ||
| 11/13/2019 | Sold | $389,500$171/sqft |
Source: RMLS (OR) #19645032 Report a problem | ||
| 10/7/2019 | Pending sale | $389,500$171/sqft |
Source: Berkshire Hathaway HomeServices NW Real Estate #19645032 Report a problem | ||
| 9/18/2019 | Price change | $389,500-2%$171/sqft |
Source: Berkshire Hathaway HomeServices NW Real Estate #19645032 Report a problem | ||
| 8/27/2019 | Price change | $397,500-1.9%$174/sqft |
Source: Berkshire Hathaway HomeServices NW Real Estate #19645032 Report a problem | ||
| 8/20/2019 | Listed for sale | $405,000+11.6%$178/sqft |
Source: Berkshire Hathaway HomeServices NW Real Estate #19645032 Report a problem | ||
| 12/29/2017 | Sold | $362,995$159/sqft |
Source: Public Record Report a problem | ||
Public tax history
| Year | Property taxes | Tax assessment |
|---|---|---|
| 2024 | $4,920 +0.9% | $298,390 +3% |
| 2023 | $4,874 +4.4% | $289,700 +3% |
| 2022 | $4,669 +2.9% | $281,270 +3% |
| 2021 | $4,535 +7.8% | $273,080 +3% |
| 2020 | $4,206 +2.7% | $265,130 +3% |
| 2019 | $4,096 +2.3% | $257,410 +3% |
| 2018 | $4,003 +1748.1% | $249,920 +1769.3% |
| 2017 | $217 | $13,370 |
Find assessor info on the county website
Monthly payment
Est. payment
Payment breakdown
Explore the cost of this home by adjusting the details. Changes won't be saved.Climate risks
Neighborhood: 97056
Nearby schools
GreatSchools rating
- 8/10Otto Petersen Elementary SchoolGrades: 4-6Distance: 0.9 mi
- 6/10Scappoose Middle SchoolGrades: 7-8Distance: 1 mi
- 8/10Scappoose High SchoolGrades: 9-12Distance: 0.7 mi
Schools provided by the listing agent
- Elementary: Grant Watts,Petersen
- Middle: Scappoose
- High: Scappoose
Source: RMLS (OR). This data may not be complete. We recommend contacting the local school district to confirm school assignments for this home.
- $545,0003 bd3 ba2k sqft33321 SW Holland Dr, Scappoose, OR 97056Sold
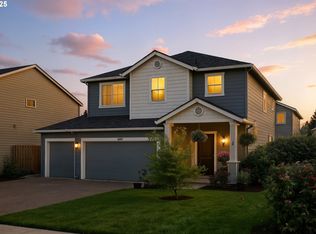
- $578,4005 bd3 ba2.5k sqft33301 SW Holland Dr, Scappoose, OR 97056Off Market
- $526,0003 bd2 ba2k sqft33291 SW Holland Dr, Scappoose, OR 97056Off Market
- $567,4004 bd3 ba2.2k sqft33310 SW Rotterdam St, Scappoose, OR 97056Off Market
- $562,8004 bd3 ba2.4k sqft33320 SW Rotterdam St, Scappoose, OR 97056Off Market
- $503,0004 bd3 ba2.2k sqft33331 SW Holland Dr, Scappoose, OR 97056Sold
- $567,2004 bd3 ba2.3k sqft51192 SW Volendam St, Scappoose, OR 97056Off Market
- $518,3003 bd3 ba2k sqft33330 SW Rotterdam St, Scappoose, OR 97056Off Market
A local agent can set up tours, give advice and negotiate with sellers.
Similar homes
- $550,0004 bd3 ba2.2k sqft51152 SW Klompen St, Scappoose, OR 97056Active

 MLS ID #313392479, Lucy McCoy, Oregon First. RMLS (OR)
 - $520,0004 bd3 ba2.4k sqft51145 SW Klompen St, Scappoose, OR 97056Active
 MLS ID #373798454, Amanda Tardio, John L. Scott Market Center. RMLS (OR)
 - $470,0004 bd3 ba2.2k sqft51276 SW Rembrandt Dr, Scappoose, OR 97056Active
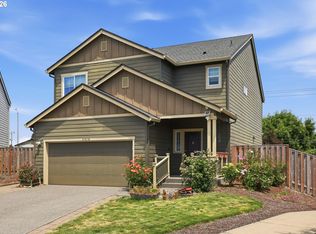 MLS ID #530124258, Ashlin McNiece, Keller Williams PDX Central. RMLS (OR)
 - $564,9005 bd3 ba2.5k sqft51380 SW Randstad St, Scappoose, OR 97056Active
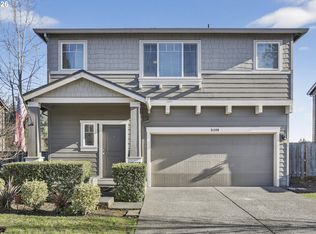 MLS ID #593592204, Jesse Kuhn, RE/MAX Powerpros. RMLS (OR)
 - $549,0004 bd3 ba2k sqft33924 NE Kale St, Scappoose, OR 97056ActiveMLS ID #166538557, Eldridge Huntington, Real Broker. RMLS (OR)
- $485,0003 bd3 ba2k sqft33299 SW Havlik Dr, Scappoose, OR 97056ActiveMLS ID #479432975, Hannah Jobin, John L. Scott. RMLS (OR)
- $595,0004 bd3 ba3k sqft34075 SE Sturgeon St, Scappoose, OR 97056ActiveMLS ID #393971766, Lilia Segel, Coldwell Banker Bain. RMLS (OR)
- $598,0005 bd3 ba2.4k sqft52171 Casswell Dr, Scappoose, OR 97056ActiveMLS ID #339072664, Jennifer Parral, Oregon First. RMLS (OR)
- $650,0005 bd3 ba3.4k sqft33753 NE Hart Ct, Scappoose, OR 97056ActiveMLS ID #487542102, Brigitte Jones-Hora, Kelly Right Real Estate of Portland, LLC. RMLS (OR)
- $576,7004 bd3 ba2.2k sqft1616 SE 2nd Pl, Battle Ground, WA 98604ActiveMLS ID #499543841, Jaeme Moore, MORE Realty, Inc. RMLS (OR)
- $525,0004 bd3 ba2.1k sqft7406 NE 33rd Ave, Vancouver, WA 98665ActiveMLS ID #714246667, Kayla Hidalgo, Windermere Northwest Living. RMLS (OR)
- $550,0003 bd3 ba2.1k sqft4323 NE 114th St, Vancouver, WA 98686ActiveMLS ID #196624541, Adelina Tomceac, MORE Realty, Inc. RMLS (OR)
- $549,9003 bd3 ba1.8k sqft6808 NE 134th St, Vancouver, WA 98686ActiveMLS ID #260217921, Stephanie Sale, Real Broker LLC. RMLS (OR)
- $664,9003 bd3 ba2.4k sqft1650 S 15th Way, Ridgefield, WA 98642ActiveMLS ID #387205608, Alyssa Curran, Compass. RMLS (OR)
- $599,9005 bd3 ba2.4k sqft203 N 40th Ave, Ridgefield, WA 98642ActiveMLS ID #735225620, Kale Dunning, Windermere Northwest Living. RMLS (OR)
- $555,0004 bd3 ba2.3k sqft12322 NE 109th Way, Vancouver, WA 98682ActiveMLS ID #751389255, Cary Minden, CJM Realty, LLC. RMLS (OR)
- $460,0004 bd3 ba2.4k sqft34703 Alpine Ave, Saint Helens, OR 97051ActiveMLS ID #346752911, Melissa Jaques, John L. Scott. RMLS (OR)
- $575,0004 bd3 ba2.1k sqft5714 NE 52nd Pl, Vancouver, WA 98661ActiveMLS ID #252792528, Kayla McCaul, Soldera Properties, Inc. RMLS (OR)
- $625,0004 bd3 ba2.4k sqft1831 N 8th Way, Ridgefield, WA 98642ActiveMLS ID #320491992, Melanie Goff, Keller Williams Realty. RMLS (OR)
- $535,0004 bd3 ba1.8k sqft10592 NW 289th Ave, North Plains, OR 97133ActiveMLS ID #726273235, Amy Rice, Windermere Realty Trust. RMLS (OR)
