Quintessential lock-and-leave living in Biscayne with a main-floor primary suite. Originally built as the developer’s personal residence and thoughtfully reimagined throughout, this exceptional patio home occupies arguably the best lot in the neighborhood—and is the only home featuring a front patio. Perfectly positioned beside the park-like grounds of the seminary, the home enjoys tranquil views of Italian-inspired architecture and the iconic bell tower, creating a setting that feels both peaceful and inviting. The spacious and light-filled main-floor primary suite features a luxurious bath, private laundry, and walk-in closet. The delightful open floor plan has been extensively updated with upgrades throughout and offers effortless main-floor living, enhanced by newer windows, skylights, and sunny southern exposure. Additional features include an open-concept kitchen, dining area, and living room with fireplace. The cook’s kitchen offers generous storage and flows seamlessly to the dining area, where French doors open to the sunroom. The sunroom connects beautifully to the south-facing patio, landscaped yard, and attached garage, creating exceptional indoor-outdoor flow. Upstairs, two additional bedrooms share a full bath. The finished basement expands the living space with a media/game room and wet bar, fourth bedroom, and ¾ bath. A second laundry area with utility sink and abundant storage adds flexibility and convenience. Outside, the beautifully landscaped courtyard, front and back patios, and gardens provide charming extended living spaces rarely found in a low-maintenance home. A truly special opportunity in one of Biscayne’s most desirable locations. Showings start 5/16.
Accepting backups
$1,000,000
3333 E Florida Avenue #49, Denver, CO 80210
4beds
3,298sqft
:
Get pre-qualified$6,615/mo
Single Family Residence
Built in 1982
5,540 Square Feet Lot
$-- Zestimate®
$303/sqft
$355/mo HOA
What's special
- 77 days |
- 140 |
- 0 |
Zillow last checked:
Listing updated:
Listed by:
Lisa Cramer 303-717-7272 Lisa@LisaCramer.com,
Camber Realty, LTD,
Mark Cramer 303-378-5618,
Camber Realty, LTD
Source: REcolorado as distributed by MLS GRID,MLS#: 4234786
Facts & features
Interior
Bedrooms & bathrooms
- Bedrooms: 4
- Bathrooms: 4
- Full bathrooms: 1
- 3/4 bathrooms: 2
- 1/2 bathrooms: 1
- Main level bathrooms: 2
- Main level bedrooms: 1
Bedroom
- Features: Primary Suite
- Level: Main
Bedroom
- Level: Upper
Bedroom
- Level: Upper
Bedroom
- Level: Basement
Bathroom
- Features: En Suite Bathroom, Primary Suite
- Level: Main
Bathroom
- Level: Main
Bathroom
- Level: Upper
Bathroom
- Level: Basement
Dining room
- Level: Main
Family room
- Level: Basement
Kitchen
- Level: Main
Laundry
- Level: Main
Laundry
- Level: Basement
Living room
- Level: Main
Sun room
- Level: Main
Heating
- Forced Air, Radiant Floor
Cooling
- Central Air
Appliances
- Included: Bar Fridge, Dishwasher, Dryer, Microwave, Range, Refrigerator, Washer
Features
- Built-in Features, Eat-in Kitchen, Kitchen Island, Open Floorplan, Primary Suite, Radon Mitigation System, Walk-In Closet(s), Wet Bar
- Flooring: Carpet, Tile, Wood
- Windows: Double Pane Windows, Window Treatments
- Basement: Finished
- Has fireplace: Yes
- Fireplace features: Gas, Living Room
Interior area
- Total structure area: 3,298
- Total interior livable area: 3,298 sqft
- Finished area above ground: 2,065
- Finished area below ground: 1,233
Video & virtual tour
Property
Parking
- Total spaces: 2
- Parking features: Garage - Attached
- Attached garage spaces: 2
Features
- Levels: Two
- Stories: 2
- Patio & porch: Covered, Front Porch, Patio
- Exterior features: Garden
- Fencing: Partial
Lot
- Size: 5,540 Square Feet
- Features: Corner Lot, Cul-De-Sac, Landscaped, Level, Master Planned
Details
- Parcel number: 524115049
- Zoning: R-1
- Special conditions: Standard
Construction
Type & style
- Home type: SingleFamily
- Architectural style: Traditional
- Property subtype: Single Family Residence
Materials
- Brick, Frame
- Roof: Composition
Condition
- Updated/Remodeled
- Year built: 1982
Utilities & green energy
- Sewer: Public Sewer
- Water: Public
Community & HOA
Community
- Security: Carbon Monoxide Detector(s), Smoke Detector(s), Video Doorbell
- Subdivision: Biscayne
HOA
- Has HOA: Yes
- Services included: Reserve Fund, Maintenance Grounds, Road Maintenance, Snow Removal, Trash
- HOA fee: $355 monthly
- HOA name: Advance HOA Management
- HOA phone: 303-482-2213
Location
- Region: Denver
Financial & listing details
- Price per square foot: $303/sqft
- Tax assessed value: $1,025,800
- Annual tax amount: $5,151
- Date on market: 5/15/2026
- Listing terms: Cash,Conventional,VA Loan
- Exclusions: Inclusions: Kitchen Refrigerator, Dishwasher, Stove/Oven/Range, Microwave Drawer, All Wall-Mounted Tvs (Except For The Basement Tv), Stackable Washer/Dryer, Basement Washer And Dryer, Basement Wet Bar Mini Frig. exclusions: Owner`s Personal Property, Basement Microwave, Basement Wall-Mounted Tv And Mounting Bracket, And Garage Ceiling Bike Rack.
- Ownership: Individual
- Road surface type: Paved
Estimated market value
Not available
Estimated sales range
Not available
Not available
Price history
| Date | Event | Price |
|---|---|---|
| 5/18/2026 | Pending sale | $1,000,000$303/sqft |
Source:  REcolorado as distributed by MLS GRID #4234786 Report a problem REcolorado as distributed by MLS GRID #4234786 Report a problem | ||
| 5/15/2026 | Listed for sale | $1,000,000+9.3%$303/sqft |
Source: REcolorado as distributed by MLS GRID #4234786 Report a problem | ||
| 9/17/2019 | Sold | $914,620-2.7%$277/sqft |
Source: Public Record Report a problem | ||
| 8/4/2019 | Pending sale | $940,000$285/sqft |
Source: Brokers Guild Homes #9950880 Report a problem | ||
| 8/2/2019 | Listed for sale | $940,000+138.4%$285/sqft |
Source: Brokers Guild Homes #9950880 Report a problem | ||
| 7/12/2016 | Sold | $394,218-21.2%$120/sqft |
Source: Public Record Report a problem | ||
| 5/14/2016 | Pending sale | $500,000$152/sqft |
Source: Keller Williams - Denver Tech Center #7941101 Report a problem | ||
| 5/11/2016 | Price change | $500,000-13%$152/sqft |
Source: Keller Williams - Denver Tech Center #7941101 Report a problem | ||
| 4/29/2016 | Listed for sale | $575,000$174/sqft |
Source: Keller Williams - Denver Tech Center #7941101 Report a problem | ||
Public tax history
| Year | Property taxes | Tax assessment |
|---|---|---|
| 2024 | $5,040 -2.1% | $65,040 -20.9% |
| 2023 | $5,150 +3.6% | $82,260 +27% |
| 2022 | $4,971 +16.3% | $64,760 -7.2% |
| 2021 | $4,276 +39.2% | $69,800 +21.1% |
| 2020 | $3,072 +28.9% | $57,629 -1.5% |
| 2019 | $2,384 | $58,486 +89.8% |
| 2018 | $2,384 +0.3% | $30,810 |
| 2017 | $2,376 -14.8% | $30,810 -13.7% |
| 2016 | $2,789 +40.1% | $35,700 |
| 2015 | $1,991 0% | $35,700 +11.8% |
| 2014 | $1,992 +38% | $31,930 |
| 2013 | $1,444 -33.5% | $31,930 -4.1% |
| 2010 | $2,169 +25.2% | $33,300 |
| 2009 | $1,732 -0.2% | $33,300 -1.8% |
| 2008 | $1,735 +18.4% | $33,900 -5% |
| 2007 | $1,466 -25.8% | $35,680 +19.5% |
| 2006 | $1,977 -8.9% | $29,860 |
| 2005 | $2,169 | $29,860 |
Find assessor info on the county website
Monthly payment
Est. payment
Payment breakdown
Explore the cost of this home by adjusting the details. Changes won't be saved.Climate risks
Neighborhood: Cory - Merrill
Nearby schools
GreatSchools rating
- 9/10Cory Elementary SchoolGrades: 1-5Distance: 0.2 mi
- 8/10Merrill Middle SchoolGrades: 6-8Distance: 0.2 mi
- 7/10South High SchoolGrades: 9-12Distance: 1 mi
Schools provided by the listing agent
- Elementary: Cory
- Middle: Merrill
- High: South
- District: Denver 1
Source: REcolorado as distributed by MLS GRID. This data may not be complete. We recommend contacting the local school district to confirm school assignments for this home.
- $740,0003 bd3 ba3.2k sqft3333 E Florida Ave APT 30, Denver, CO 80210Sold
- $775,0002 bd3 ba2.6k sqft3333 E Florida Ave APT 57, Denver, CO 80210Sold

- $800,0002 bd2 ba1.5k sqft3333 E Florida Ave APT 100, Denver, CO 80210Sold
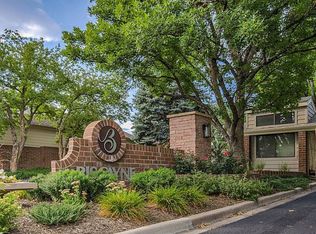
- $1009,600 Square Feet3333 E Florida Ave, Denver, CO 80210Off Market
- $1001,260 Square Feet3333 E Florida Ave, Denver, CO 80210Off Market
- $741,5003 bd3 ba2.6k sqft3333 E Florida Ave APT 70, Denver, CO 80210Sold
- $850,0003 bd3 ba2.7k sqft3333 E Florida Ave APT 108, Denver, CO 80210Pending
- $785,0002 bd3 ba2.6k sqft3333 E Florida Ave APT 78, Denver, CO 80210Sold
A local agent can set up tours, give advice and negotiate with sellers.
Similar homes
- $899,9004 bd4 ba2.2k sqft2450 N Vine Street, Denver, CO 80205For Sale
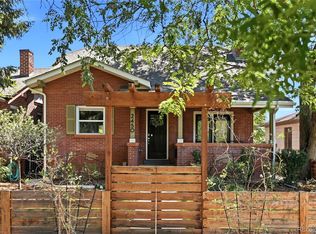
 MLS ID #2476699, Lisa Huntington-Kinn, Your Castle Real Estate Inc. REcolorado as distributed by MLS GRID
 - $1,075,0004 bd4 ba3.2k sqft1901 S Logan Street, Denver, CO 80210For Sale
 MLS ID #8037809, Dan Sullivan, HomeSmart Realty. REcolorado as distributed by MLS GRID
 - $999,0003 bd3 ba2.4k sqft1141 Elm Street, Denver, CO 80220For Sale
 MLS ID #9539428, Deviree Vallejo, LIV Sotheby's International Realty. REcolorado as distributed by MLS GRID
 - $1,210,0003 bd4 ba2.8k sqft2020 S Washington Street, Denver, CO 80210For Sale
 MLS ID #5112716, Scott Anderson, Slifer Smith & Frampton - Summit County. REcolorado as distributed by MLS GRID
 - $1,275,0004 bd4 ba3k sqft222 S Marion Parkway, Denver, CO 80209For SaleMLS ID #2684762, Ryan Dillon, Madison & Company Properties. REcolorado as distributed by MLS GRID
- $1,035,0005 bd4 ba2.8k sqft1634 Steele Street, Denver, CO 80206For SaleMLS ID #3696036, Carissa Sargent, RE/MAX of Cherry Creek. REcolorado as distributed by MLS GRID
- $875,0004 bd3 ba3.4k sqft331 S Poplar Street, Denver, CO 80224For SaleMLS ID #6543318, Charlie Soule, Compass - Denver. REcolorado as distributed by MLS GRID
- $950,0004 bd2 ba2.4k sqft1130 N Monaco Parkway, Denver, CO 80224For SaleMLS ID #7008247, Makenzie Robertson, LIV Sotheby's International Realty. REcolorado as distributed by MLS GRID
- $935,0005 bd3 ba3.1k sqft7705 E Napa Place, Denver, CO 80237For SaleMLS ID #4307141, Tiffany Sandusky, Your Castle Real Estate Inc. REcolorado as distributed by MLS GRID
- $775,0003 bd2 ba1.7k sqft2765 S Humboldt Street, Denver, CO 80210For SaleMLS ID #3690665, Kenna Seawell, Keller Williams Integrity Real Estate LLC. REcolorado as distributed by MLS GRID
- $769,9004 bd3 ba2.6k sqft2541 S Kearney Street, Denver, CO 80222For SaleMLS ID #7970130, Allie Yates, The Agency - Denver. REcolorado as distributed by MLS GRID
- $950,0005 bd4 ba3.3k sqft5122 S Cody Court, Littleton, CO 80123For SaleMLS ID #6044749, Rachel Durante, LIV Sotheby's International Realty. REcolorado as distributed by MLS GRID
- $925,0003 bd2 ba2.6k sqft942 S Pennsylvania Street, Denver, CO 80209For SaleMLS ID #6720179, Shelley Bridge, RE/MAX of Cherry Creek. REcolorado as distributed by MLS GRID
- $950,0004 bd3 ba2.6k sqft5000 S Chester St, Greenwood Village, CO 80111For Sale
 MLS ID #1064125, Ben Prucey, RE/MAX Professionals DTC. IRES as distributed by MLS GRID
 - $800,0005 bd2 ba2.3k sqft341 S Krameria Street, Denver, CO 80224For SaleMLS ID #7375695, Kathryn Bartic, Keller Williams Integrity Real Estate LLC. REcolorado as distributed by MLS GRID
- $929,0003 bd2 ba2k sqft364 N Clarkson Street, Denver, CO 80218For SaleMLS ID #2123676, Christy Andrisen, LIV Sotheby's International Realty. REcolorado as distributed by MLS GRID
- $900,0004 bd4 ba3.4k sqft7072 S Davies Street, Littleton, CO 80120For SaleMLS ID #7827517, Diane Howard, Keller Williams Avenues Realty. REcolorado as distributed by MLS GRID
- $1,195,0003 bd3 ba2.5k sqft830 S Ogden Street, Denver, CO 80209For SaleMLS ID #1975202, Rike Palese, RE/MAX Professionals. REcolorado as distributed by MLS GRID
- $1,099,0004 bd4 ba3.7k sqft7715 S Forest Street, Centennial, CO 80122For SaleMLS ID #1991748, Caroline Kleckner, RE/MAX Professionals. REcolorado as distributed by MLS GRID
- $999,0004 bd4 ba3.6k sqft2269 S Ellis Court, Lakewood, CO 80228For SaleMLS ID #8761557, Jennifer Story, Fathom Realty Colorado LLC. REcolorado as distributed by MLS GRID
