Experience timeless elegance and modern luxury in this stunning 5-bedroom, 4-bath home built in 2021, ideally situated on a spacious lot in Buford's most desirable community. From the moment you step inside, you'll be captivated by the refined entry, soaring ceilings, extensive trim work, and upscale finishes throughout. The open-concept layout features a show-stopping chef's kitchen with quartz countertops, oversized island, stainless steel appliances, custom lighting, and designer cabinetry-flowing seamlessly into the coffered-ceiling living area with stone fireplace and panoramic views of the private backyard oasis. A stylish formal dining room with paneled walls and statement chandelier provides the perfect setting for entertaining. The main-level guest suite and a sleek full bath with floor-to-ceiling marble tile offer both function and elegance. Upstairs, discover a luxurious owner's suite with a dramatic accent wall, spa-like bath, and generous closet space, along with secondary bedrooms, a loft/media room with custom shelving, and a convenient laundry closet with built-in cabinetry. Outdoors, unwind in the resort-style yard complete with a sparkling pool, lounging area, and professionally landscaped grounds. Located in a premier community proximity to top-rated schools and shopping-this home is the perfect blend of comfort, style, and lifestyle convenience.
Active
Price cut: $50K (7/21)
$1,275,000
3334 Bogan Park Ct, Buford, GA 30519
5beds
4,178sqft
:
Get pre-qualified$7,785/mo
Single Family Residence
Built in 2021
0.46 Acres Lot
$1,231,100 Zestimate®
$305/sqft
$100/mo HOA
What's special
Sparkling poolStone fireplaceSoaring ceilingsUpscale finishes throughoutProfessionally landscaped groundsOversized islandCustom lighting
- 34 days |
- 1,112 |
- 87 |
Zillow last checked:
Listing updated:
Listed by:
Nidia M Guzman 770-378-4415,
Virtual Properties Realty.com
Source: GAMLS,MLS#: 10800099
Facts & features
Interior
Bedrooms & bathrooms
- Bedrooms: 5
- Bathrooms: 4
- Full bathrooms: 4
- Main level bathrooms: 1
- Main level bedrooms: 1
Rooms
- Room types: Family Room, Laundry, Other
Kitchen
- Features: Kitchen Island
Heating
- Central
Cooling
- Central Air
Appliances
- Included: Dishwasher, Disposal, Dryer, Electric Water Heater, Microwave, Refrigerator, Washer
- Laundry: Laundry Closet
Features
- Walk-In Closet(s)
- Flooring: Carpet
- Basement: None
- Number of fireplaces: 1
- Fireplace features: Living Room
- Common walls with other units/homes: No Common Walls
Interior area
- Total structure area: 4,178
- Total interior livable area: 4,178 sqft
- Finished area above ground: 4,178
- Finished area below ground: 0
Property
Parking
- Total spaces: 2
- Parking features: Garage
- Has garage: Yes
Features
- Levels: Two
- Stories: 2
- Patio & porch: Patio
- Exterior features: Other
- Has private pool: Yes
- Pool features: In Ground
- Fencing: Back Yard
- Body of water: None
Lot
- Size: 0.46 Acres
- Features: Cul-De-Sac, Private
Details
- Parcel number: R1004A487
- Special conditions: Agent Owned
Construction
Type & style
- Home type: SingleFamily
- Architectural style: Traditional
- Property subtype: Single Family Residence
Materials
- Concrete, Stucco, Wood Siding
- Roof: Composition
Condition
- Resale
- New construction: No
- Year built: 2021
Utilities & green energy
- Sewer: Public Sewer
- Water: Public
- Utilities for property: Cable Available, Electricity Available, Phone Available, Sewer Available, Water Available
Community & HOA
Community
- Features: Clubhouse, Playground, Pool, Sidewalks, Walk To Schools, Near Shopping
- Security: Smoke Detector(s)
- Subdivision: Bogan Parc
HOA
- Has HOA: Yes
- Services included: Other
- HOA fee: $1,200 annually
Location
- Region: Buford
Financial & listing details
- Price per square foot: $305/sqft
- Tax assessed value: $968,500
- Annual tax amount: $4,446
- Date on market: 7/6/2026
- Cumulative days on market: 34 days
- Listing agreement: Exclusive Right To Sell
- Electric utility on property: Yes
Estimated market value
$1,231,100
$1.17M - $1.29M
$5,125/mo
Price history
| Date | Event | Price |
|---|---|---|
| 7/21/2026 | Price change | $1,275,000-3.8%$305/sqft |
Source:  GAMLS #10800099 Report a problem GAMLS #10800099 Report a problem | ||
| 7/6/2026 | Listed for sale | $1,325,000+3.5%$317/sqft |
Source:  FMLS GA #7799638 Report a problem FMLS GA #7799638 Report a problem | ||
| 11/21/2025 | Listing removed | $1,280,000$306/sqft |
Source: FMLS GA #7643551 Report a problem | ||
| 9/4/2025 | Listed for sale | $1,280,000-5.2%$306/sqft |
Source: FMLS GA #7643551 Report a problem | ||
| 9/2/2025 | Listing removed | $1,350,000$323/sqft |
Source: GAMLS #10566900 Report a problem | ||
| 8/1/2025 | Price change | $1,350,000-3.6%$323/sqft |
Source: GAMLS #10566900 Report a problem | ||
| 7/18/2025 | Listed for sale | $1,400,000+75.2%$335/sqft |
Source: FMLS GA #7617394 Report a problem | ||
| 3/1/2022 | Sold | $799,000$191/sqft |
Source: Public Record Report a problem | ||
Public tax history
| Year | Property taxes | Tax assessment |
|---|---|---|
| 2025 | $4,446 | $387,400 +2.5% |
| 2024 | $4,446 +3.3% | $378,000 +18.3% |
| 2023 | $4,303 +43.3% | $319,600 +52.7% |
| 2022 | $3,003 | $209,280 |
Find assessor info on the county website
Monthly payment
Est. payment
Payment breakdown
Explore the cost of this home by adjusting the details. Changes won't be saved.Climate risks
Neighborhood: 30519
Nearby schools
GreatSchools rating
- 7/10Buford Senior AcademyGrades: 3-5Distance: 2.2 mi
- 9/10Buford Middle SchoolGrades: 6-8Distance: 2 mi
- 9/10Buford High SchoolGrades: 9-12Distance: 2.2 mi
Schools provided by the listing agent
- Elementary: Buford
- Middle: Buford
- High: Buford
Source: GAMLS. This data may not be complete. We recommend contacting the local school district to confirm school assignments for this home.
- $1,087,4005 bd4 ba4.1k sqft3315 Bogan Park Ct, Buford, GA 30519Off Market
- $376,8003 bd2 ba1.7k sqft3460 N Bogan Rd, Buford, GA 30519Off Market
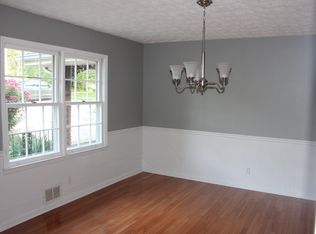
- $679,9005 bd4 ba4.4k sqft4521 Point Rock Dr, Buford, GA 30519Sold

- $866,5005 bd4 ba-- sqft4521 Point Rock Dr #150, Buford, GA 30519Off Market

- $1,077,4005 bd4 ba4.1k sqft3304 Bogan Park Ct, Buford, GA 30519Off Market
- $1,281,1005 bd5 ba4.2k sqft3305 Bogan Park Ct, Buford, GA 30519Off Market
- $1,031,7004 bd4 ba4.2k sqft3345 Bogan Park Ct, Buford, GA 30519Off Market
- $391,9003 bd2 ba2.7k sqft3480 N Bogan Rd, Buford, GA 30519Off Market
A local agent can set up tours, give advice and negotiate with sellers.
Similar homes
- $1,499,0006 bd6 ba4.4k sqft4359 Sandy Hill Rd, Buford, GA 30519Active

 MLS ID #10776604, Rachel N Webb, Hill Wood Realty. GAMLS
 - $1,279,0006 bd4 ba3.8k sqft6210 Bellmoore Park Ln, Johns Creek, GA 30097For Sale
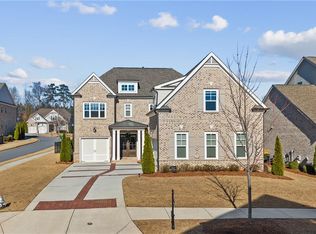
 MLS ID #7817577, AREUM LEE, Wealthpoint Realty, LLC.. FMLS GA
 - $1,249,0006 bd6 ba6.2k sqft2220 Cambridge Hill Ct, Dacula, GA 30019Active
 MLS ID #10792444, Chloe-Ray Iacob, Heartland Real Estate. GAMLS
 - $1,349,9005 bd6 ba6.1k sqft5811 Yoshino Cherry Ln, Braselton, GA 30517Active
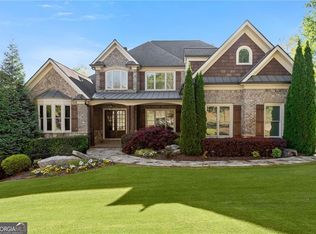 MLS ID #10727987, Cathy B Cobb, BHHS Georgia Properties. GAMLS
 - $1,299,0005 bd4 ba4k sqft2680 Dr Bramblett Rd, Cumming, GA 30028ActiveMLS ID #10817671, Nidia M Guzman, Virtual Properties Realty.com. GAMLS
- $1,175,0006 bd6 ba6.2k sqft3910 Two Rivers Dr, Cumming, GA 30041ActiveMLS ID #10782488, Tom Stocks, Harry Norman Realtors. GAMLS
- $1,200,0004 bd5 ba5.1k sqft7560 Crestline Dr, Dawsonville, GA 30534ActiveMLS ID #10798597, Teresa Smith, Keller Williams Realty Atl. Partners. GAMLS
- $1,495,0005 bd5 ba4.3k sqft4218 River District Dr, Duluth, GA 30096For SaleMLS ID #7816977, Sam Schneider, Atlanta Fine Homes Sotheby's International. FMLS GA
- $1,290,0003 bd4 ba6.1k sqft6640 Shady Grove Rd, Cumming, GA 30041ActiveMLS ID #10741413, Mary Beth Cook, Keller Williams Realty Atl. Partners. GAMLS
- $1,200,0006 bd7 ba5.6k sqft293 Oak Forest Dr, Dawsonville, GA 30534ActiveMLS ID #10805508, Jacqueline Infante, HomeSmart. GAMLS
- $899,9005 bd4 ba4.6k sqft270 Sagamore Cv, Sugar Hill, GA 30518ActiveMLS ID #10803227, Timothy Bollier, eXp Realty. GAMLS
- $699,9905 bd5 ba3.3k sqft3922 Adler Cirs, Buford, GA 30519New ConstructionMLS ID #7804842, Brian Gritton, Beazer Realty Corp.. FMLS GA
- $679,9004 bd4 ba3.1k sqft7610 Scenic Dr, Cumming, GA 30041For SaleMLS ID #7815305, Jessica Kane, Atlanta Communities. FMLS GA
- $675,0005 bd4 ba3.3k sqft7310 Hedgewood Way, Hoschton, GA 30548ActiveMLS ID #10768437, The Rains Team, PEND Realty, LLC. GAMLS
- $1,399,0005 bd5 ba5.7k sqft6627 Westerly Ln, Gainesville, GA 30506ActiveMLS ID #10771442, Elizabeth Fries-Corbin, RE/MAX Center. GAMLS
- $699,9005 bd4 ba3.3k sqft4867 Hunters Grove Way, Sugar Hill, GA 30518For SaleMLS ID #7810431, Danilo Silva, Drake Realty of GA, Inc.. FMLS GA
- $1,325,0005 bd4 ba4.5k sqft847 Adler Ct, Alpharetta, GA 30005For SaleMLS ID #7727748, Marielena Angulo, Marie Angulo & Co. Property Advisors. FMLS GA
- $1,399,9006 bd6 ba6.1k sqft943 Tarry Post Ct, Suwanee, GA 30024For SaleMLS ID #7779653, Joo Young Tamaki, Young & Partners Realty. FMLS GA
- $679,9004 bd4 ba3.1k sqft7610 Scenic Overlook, Cumming, GA 30041ActiveMLS ID #10818383, Jessica Kane, Atlanta Communities. GAMLS
- $898,9006 bd6 ba5.2k sqft4566 Molder Dr, Buford, GA 30518ActiveMLS ID #10818363, The Archer Group, eXp Realty. GAMLS
