Discover an incredible opportunity to own this exceptional 7-bedroom corner lot home, perfectly positioned directly across the street from Twin Silos Park in Fort Collins' most sought-after Southeast neighborhood. Free from a metro tax district and set on a spacious, fully fenced lot with mature landscaping, this residence delivers unmatched value and privacy with a grand entrance, soaring vaulted ceilings, and an oversized three-car garage. Fully owned and included 22 Panel Solar System offers low utilities bills and sustainability. Paired with new triple pain windows for comfort and privacy. Step inside to find a versatile main-floor conforming bedroom or study/office complete with its own 3/4 bath and shower, while upstairs four generous bedrooms share a dramatic loft that overlooks the living room and the lush backyard oasis. The heart of the home features a gourmet kitchen boasting granite countertops and stainless steel appliances, flowing seamlessly into sunlit living spaces. Downstairs, a huge finished basement offers two additional bedrooms and a large kitchenette, ideal for guests, multi-generational living, or future rental income. Outside, the large corner yard invites relaxation under the pergola-covered patio. Best of all, enjoy walkable convenience to Zach Elementary, Preston Middle School, Twin Silos Park, and Fossil Ridge High School, placing top-rated education and recreation right at your doorstep. This rare find combines timeless charm, modern updates, and an unbeatable location-schedule your private showing today before it's gone!
Accepting backups
Price cut: $30K (7/11)
$1,025,000
3338 Muskrat Creek Dr, Fort Collins, CO 80528
7beds
4,625sqft
:
Get pre-qualified$6,311/mo
Single Family Residence
Built in 2006
8,592 Square Feet Lot
$-- Zestimate®
$222/sqft
$70/mo HOA
What's special
Oversized three-car garageGrand entranceSoaring vaulted ceilingsSunlit living spaces
- 77 days |
- 392 |
- 12 |
Likely to sell faster than
Zillow last checked:
Listing updated:
Listed by:
Davis Van Tilburg 970-237-4993,
Find Colorado Real Estate
Source: IRES as distributed by MLS GRID,MLS#: 1059284
Facts & features
Interior
Bedrooms & bathrooms
- Bedrooms: 7
- Bathrooms: 4
- Full bathrooms: 3
- 3/4 bathrooms: 1
- Main level bathrooms: 1
Rooms
- Room types: Loft
Primary bedroom
- Description: Carpet
- Features: Tub+Shower Primary, Luxury Features Primary Bath, 5 Piece Primary Bath
- Level: Upper
- Area: 286 Square Feet
- Dimensions: 13 x 22
Bedroom 2
- Description: Carpet
- Level: Upper
- Area: 120 Square Feet
- Dimensions: 10 x 12
Bedroom 3
- Description: Carpet
- Level: Upper
- Area: 132 Square Feet
- Dimensions: 11 x 12
Bedroom 4
- Description: Carpet
- Level: Upper
- Area: 140 Square Feet
- Dimensions: 10 x 14
Bedroom 5
- Description: Carpet
- Level: Basement
- Area: 165 Square Feet
- Dimensions: 11 x 15
Bedroom 6
- Description: Carpet
- Level: Basement
- Area: 156 Square Feet
- Dimensions: 12 x 13
Dining room
- Description: Wood
- Level: Main
- Area: 130 Square Feet
- Dimensions: 10 x 13
Family room
- Description: Carpet
- Level: Main
- Area: 270 Square Feet
- Dimensions: 15 x 18
Kitchen
- Description: Wood
- Level: Main
- Area: 182 Square Feet
- Dimensions: 13 x 14
Laundry
- Description: Varies
- Level: Main
- Area: 63 Square Feet
- Dimensions: 7 x 9
Living room
- Description: Wood
- Level: Main
- Area: 169 Square Feet
- Dimensions: 13 x 13
Study
- Description: Carpet
- Level: Main
- Area: 130 Square Feet
- Dimensions: 10 x 13
Heating
- Forced Air
Cooling
- Central Air
Appliances
- Included: Gas Range, Self Cleaning Oven, Dishwasher, Refrigerator, Washer, Dryer, Microwave
- Laundry: Washer/Dryer Hookup
Features
- Eat-in Kitchen, Separate Dining Room, Cathedral Ceiling(s), Open Floorplan, Workshop, Pantry, Walk-In Closet(s), Kitchen Island
- Windows: Window Coverings
- Basement: Full,Partially Finished
Interior area
- Total structure area: 3,112
- Total interior livable area: 4,625 sqft
- Finished area above ground: 3,112
Video & virtual tour
Property
Parking
- Total spaces: 3
- Parking features: Attached, Oversized
- Attached garage spaces: 3
- Details: Attached
Features
- Levels: Two
- Stories: 2
- Patio & porch: Patio, Enclosed
- Exterior features: Sprinkler System
- Spa features: Community
- Fencing: Fenced
Lot
- Size: 8,592 Square Feet
- Features: Corner Lot
Details
- Parcel number: R1608309
- Zoning: LMN
- Special conditions: Private Owner
Construction
Type & style
- Home type: SingleFamily
- Property subtype: Single Family Residence
Materials
- Frame
- Roof: Composition
Condition
- New construction: No
- Year built: 2006
Utilities & green energy
- Electric: City Of Fort Collins, Photovoltaics Seller Owned
- Gas: XCEL
- Sewer: Public Sewer
- Water: District
- Utilities for property: Natural Gas Available, Electricity Available, Other, Cable Available, Satellite Avail, High Speed Avail
Community & HOA
Community
- Features: Clubhouse, Tennis Court(s), Pool, Park, Trail(s), Recreation Room
- Subdivision: Fossil Lake PUD Second Filing
HOA
- Has HOA: Yes
- Services included: Common Amenities, Management, Utilities
- HOA fee: $840 annually
- HOA name: Fossil Lake HOA
- HOA phone: 970-663-9688
Location
- Region: Fort Collins
Financial & listing details
- Price per square foot: $222/sqft
- Tax assessed value: $938,200
- Annual tax amount: $5,950
- Date on market: 5/15/2026
- Listing terms: Cash,Conventional,FHA,VA Loan
- Exclusions: Staging Items, Sellers Personal Property
- Electric utility on property: Yes
Estimated market value
Not available
Estimated sales range
Not available
Not available
Price history
| Date | Event | Price |
|---|---|---|
| 7/12/2026 | Pending sale | $1,025,000$222/sqft |
Source:  REcolorado as distributed by MLS GRID #IR1059284 Report a problem REcolorado as distributed by MLS GRID #IR1059284 Report a problem | ||
| 7/11/2026 | Price change | $1,025,000-2.8%$222/sqft |
Source: REcolorado as distributed by MLS GRID #IR1059284 Report a problem | ||
| 6/8/2026 | Price change | $1,055,000-3.7%$228/sqft |
Source:  IRES as distributed by MLS GRID #1059284 Report a problem IRES as distributed by MLS GRID #1059284 Report a problem | ||
| 5/15/2026 | Listed for sale | $1,095,000+67.2%$237/sqft |
Source: IRES as distributed by MLS GRID #1059284 Report a problem | ||
| 12/19/2016 | Sold | $655,000-5.1%$142/sqft |
Source: IRES as distributed by MLS GRID #801307 Report a problem | ||
| 11/28/2016 | Listed for sale | $689,900$149/sqft |
Source: RE/MAX Eagle Rock #801307 Report a problem | ||
| 11/28/2016 | Pending sale | $689,900$149/sqft |
Source: RE/MAX Eagle Rock #801307 Report a problem | ||
| 11/27/2016 | Pending sale | $689,900$149/sqft |
Source: RE/MAX EAGLE ROCK #801307 Report a problem | ||
| 10/27/2016 | Price change | $689,900-1.4%$149/sqft |
Source: RE/MAX Eagle Rock #801307 Report a problem | ||
| 10/19/2016 | Price change | $699,900-2.8%$151/sqft |
Source: RE/MAX Eagle Rock #801307 Report a problem | ||
| 8/26/2016 | Listed for sale | $720,000+58.8%$156/sqft |
Source: RE/MAX Eagle Rock #801307 Report a problem | ||
| 1/16/2007 | Sold | $453,516+481.4%$98/sqft |
Source: Public Record Report a problem | ||
| 5/5/2005 | Sold | $78,000$17/sqft |
Source: Public Record Report a problem | ||
Public tax history
| Year | Property taxes | Tax assessment |
|---|---|---|
| 2025 | $5,950 -1.2% | $58,638 -10.3% |
| 2024 | $6,024 +27.1% | $65,338 -1% |
| 2023 | $4,739 -1.1% | $65,973 +34.2% |
| 2022 | $4,791 -4.9% | $49,150 -2.8% |
| 2021 | $5,037 -0.4% | $50,565 -4.1% |
| 2020 | $5,057 +15.6% | $52,710 -0.7% |
| 2019 | $4,373 | $53,078 +13% |
| 2018 | $4,373 | $46,951 |
| 2017 | $4,373 +0.3% | $46,951 +1.5% |
| 2016 | $4,358 +1.8% | $46,248 0% |
| 2015 | $4,283 +15.7% | $46,250 +16.4% |
| 2014 | $3,702 | $39,720 |
| 2013 | -- | $39,720 +8.5% |
| 2012 | -- | $36,620 |
| 2011 | -- | $36,620 -4.2% |
| 2010 | -- | $38,220 |
| 2009 | -- | $38,220 +3.7% |
| 2008 | -- | $36,850 |
| 2007 | -- | $36,850 +84.2% |
| 2006 | -- | $20,010 +11.3% |
| 2005 | -- | $17,980 +573.4% |
| 2004 | -- | $2,670 |
| 2002 | -- | $2,670 |
Find assessor info on the county website
Monthly payment
Est. payment
Payment breakdown
Explore the cost of this home by adjusting the details. Changes won't be saved.Climate risks
Neighborhood: Fossil Lake
Nearby schools
GreatSchools rating
- 9/10Zach Elementary SchoolGrades: K-5Distance: 0.3 mi
- 7/10Preston Middle SchoolGrades: 6-8Distance: 0.9 mi
- 8/10Fossil Ridge High SchoolGrades: 9-12Distance: 0.5 mi
Schools provided by the listing agent
- Elementary: Zach
- Middle: Preston
- High: Fossil Ridge
Source: IRES as distributed by MLS GRID. This data may not be complete. We recommend contacting the local school district to confirm school assignments for this home.
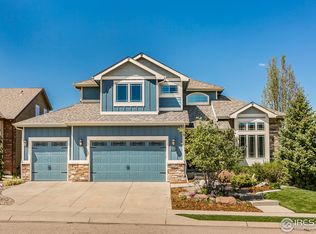
- $1,013,8005 bd4 ba4.4k sqft3332 Muskrat Creek Dr, Fort Collins, CO 80528Off Market
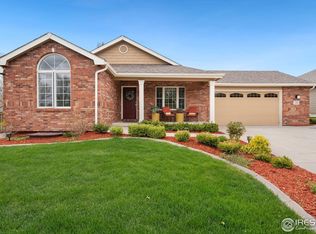
- $881,5006 bd3 ba3.3k sqft3345 Long Creek Dr, Fort Collins, CO 80528Sold
- $1,049,9004 bd3 ba3.4k sqft3326 Muskrat Creek Dr, Fort Collins, CO 80528Off Market
- $797,1003 bd2 ba3.6k sqft3339 Long Creek Dr, Fort Collins, CO 80528Off Market
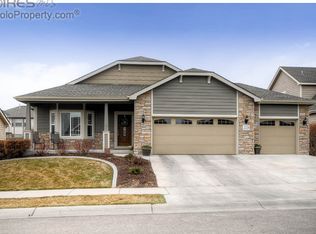
- $1,128,4006 bd4 ba4.9k sqft3333 Muskrat Creek Dr, Fort Collins, CO 80528Off Market
- $838,0004 bd3 ba2.6k sqft3333 Long Creek Dr, Fort Collins, CO 80528Off Market
- $960,4004 bd3 ba4.2k sqft3320 Muskrat Creek Dr, Fort Collins, CO 80528Off Market
- $1,149,4005 bd5 ba4.7k sqft3327 Muskrat Creek Dr, Fort Collins, CO 80528Off Market
A local agent can set up tours, give advice and negotiate with sellers.
Similar homes
- $1,025,0004 bd4 ba4k sqft6002 Fall Harvest Way, Fort Collins, CO 80528For Sale

 MLS ID #1065007, Melissa Schulman, C3 Real Estate Solutions, LLC. IRES as distributed by MLS GRID
 - $895,0004 bd4 ba4.2k sqft5752 Northern Lights Dr, Fort Collins, CO 80528For Sale
 MLS ID #1058876, Martine Bonhoure, Coldwell Banker Realty- Fort Collins. IRES as distributed by MLS GRID
 - $1,175,0006 bd6 ba4.5k sqft6050 Medlar Pl, Fort Collins, CO 80528For Sale
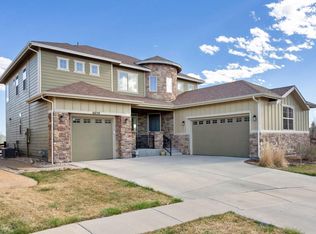 MLS ID #1054980, Jack M Taylor, Group Mulberry. IRES as distributed by MLS GRID
 - $925,0004 bd3 ba4.7k sqft5651 Kadenwood Dr, Fort Collins, CO 80528For Sale
 MLS ID #1059925, Megan Kuehn, Group Centerra. IRES as distributed by MLS GRID
 - $920,0004 bd4 ba4.1k sqft2313 Lodgepole Creek Dr, Fort Collins, CO 80528For SaleMLS ID #1054864, Marsha Petrovic, Group Mulberry. IRES as distributed by MLS GRID
- $885,0004 bd4 ba4.1k sqft2260 Spruce Creek Dr, Fort Collins, CO 80528For SaleMLS ID #1063522, Emily Jones, Group Harmony. IRES as distributed by MLS GRID
- $1,050,0004 bd5 ba5.3k sqft4390 Thompson Pkwy, Johnstown, CO 80534For SaleMLS ID #1065198, Joshua Sturgis, Group Centerra. IRES as distributed by MLS GRID
- $1,150,0005 bd4 ba4.8k sqft4924 Hinsdale Dr, Fort Collins, CO 80526For SaleMLS ID #1064607, Christie Juhl, C3 Real Estate Solutions, LLC. IRES as distributed by MLS GRID
- $789,9004 bd4 ba4.1k sqft8355 Louden Cir, Fort Collins, CO 80528For SaleMLS ID #1059870, Richard Payne Jr, Property Partners. IRES as distributed by MLS GRID
- $715,0005 bd4 ba3.6k sqft2824 Antelope Rd, Fort Collins, CO 80525For SaleMLS ID #1065420, Kimberly Zwickle, HomeSmart Realty Partners Lvld. IRES as distributed by MLS GRID
- $998,5004 bd4 ba3.9k sqft6525 Aberdour Cir, Windsor, CO 80550For SaleMLS ID #1057544, Roberto Ortiz, Assist 2 Sell - Ortiz Realty. IRES as distributed by MLS GRID
- $799,9006 bd4 ba3.3k sqft915 Snowy Plain Rd, Fort Collins, CO 80525For SaleMLS ID #1065134, Brent Sommervold, Equity Colorado-Front Range. IRES as distributed by MLS GRID
- $1,059,9005 bd5 ba4k sqft1905 Lookout Dr, Windsor, CO 80550For SaleMLS ID #1064736, Rob Kittle, Kittle Real Estate. IRES as distributed by MLS GRID
- $720,0004 bd4 ba3.4k sqft4913 Smallwood Court, Fort Collins, CO 80528For Sale
 MLS ID #2510343, Matt Purdy, Redfin Corporation. REcolorado as distributed by MLS GRID
 - $700,0004 bd4 ba3.3k sqft5119 Hogan Ct, Fort Collins, CO 80528For SaleMLS ID #1060251, Lloyd Smith, C3 Real Estate Solutions, LLC. IRES as distributed by MLS GRID
- $1,150,0006 bd4 ba4.4k sqft304 Duesenberg Lane, Fort Collins, CO 80524For SaleMLS ID #3859746, Kayla Hickcox, Milehimodern. REcolorado as distributed by MLS GRID
- $925,0004 bd3 ba3.2k sqft4014 S Lemay Ave #32, Fort Collins, CO 80525For SaleMLS ID #1064252, Colton Lussenhop, Resident Realty. IRES as distributed by MLS GRID
- $962,5007 bd6 ba6.1k sqft6151 Washakie Ct, Timnath, CO 80547For SaleMLS ID #1061263, Rob Kittle, Kittle Real Estate. IRES as distributed by MLS GRID
- $1,099,9504 bd4 ba2.6k sqft8510 Bruns Dr, Fort Collins, CO 80525For SaleMLS ID #1062559, Alexis Foster, Group Centerra. IRES as distributed by MLS GRID
- $975,0005 bd4 ba4.5k sqft1901 Reflection Pl, Windsor, CO 80550For SaleMLS ID #1063671, Ryan Brannock, RE/MAX Alliance-FTC South. IRES as distributed by MLS GRID
