Beautiful new construction! 3 bedroom, 2.5 bath, 2 car garage home located in the Independence Heights Annex community! An open concept layout seamlessly connects the living room, dining area, and kitchen, creating a spacious and inviting space perfect for entertaining and everyday living. The kitchen features a large island with seating, ample cabinet space, and a convenient mini wine cooler, offering the perfect blend of functionality and style. Spacious primary suite features a private balcony, separate soaking tub, large walk in shower, dual sinks, and a generous walk in closet, creating a comfortable and relaxing retreat. Laminate flooring. All bedrooms upstairs. Convenient access to 610, I-45, and 290, and just minutes from shopping, dining, and entertainment!
New construction
Price cut: $10K (9/22)
$479,900
334 E 31st St, Houston, TX 77018
3beds
2,283sqft
Single Family Residence
Built in 2026
2,874 Square Feet Lot
$475,400 Zestimate®
$210/sqft
$-- HOA
What's special
Private balconyLaminate flooringLarge walk in showerGenerous walk in closetSeparate soaking tubConvenient mini wine coolerDual sinks
- 47 days
- 161
- 18
Zillow last checked:
Listing updated:
Listed by:
Lanard Lane TREC #0679655 713-340-2000,
RE/MAX Pearland
Source: HAR,MLS#: 52072943
Facts & features
Interior
Bedrooms & bathrooms
- Bedrooms: 3
- Bathrooms: 3
- Full bathrooms: 2
- 1/2 bathrooms: 1
Primary bedroom
- Level: Second
- Area: 270
- Dimensions: 18x15
Bedroom
- Level: Second
- Area: 168
- Dimensions: 14x12
Bedroom
- Level: Second
- Area: 132
- Dimensions: 12x11
Heating
- Natural Gas
Cooling
- Ceiling Fan(s), Electric
Appliances
- Included: Disposal, Dryer, Washer, Gas Oven, Microwave, Gas Range, Dishwasher
- Laundry: Electric Dryer Hookup, Washer Hookup
Features
- All Bedrooms Up, En-Suite Bath, Walk-In Closet(s)
- Flooring: Laminate
Interior area
- Total structure area: 2,283
- Total interior livable area: 2,283 sqft
Property
Parking
- Total spaces: 2
- Parking features: Attached
- Attached garage spaces: 2
Features
- Stories: 2
- Fencing: Back Yard,Full
Lot
- Size: 2,874 Square Feet
- Features: Subdivided, 0 Up To 1/4 Acre
Details
- Parcel number: 0211180000004
Construction
Type & style
- Home type: SingleFamily
- Architectural style: Traditional
- Property subtype: Single Family Residence
Materials
- Brick
- Foundation: Slab
- Roof: Wood
Condition
- New construction: Yes
- Year built: 2026
Details
- Builder name: Lanard Lane
Utilities & green energy
- Sewer: Public Sewer
- Water: Public
Community & HOA
Community
- Subdivision: Independence Heights Annex
Location
- Region: Houston
Financial & listing details
- Price per square foot: $210/sqft
- Tax assessed value: $80,500
- Annual tax amount: $1,711
- Date on market: 8/21/2026
- Listing terms: Cash,Conventional,FHA,VA Loan
- Ownership: Full Ownership
Estimated market value
$475,400
$452,000 - $499,000
$2,915/mo
Price history
| Date | Event | Price |
|---|---|---|
| 9/22/2026 | Price change | $479,900-2%$210/sqft |
Source:  HAR #52072943 Report a problem HAR #52072943 Report a problem | ||
| 8/21/2026 | Listed for sale | $489,900+444.3%$215/sqft |
Source: HAR #52072943 Report a problem | ||
| 8/11/2024 | Listing removed | -- |
Source: HAR #87357007 Report a problem | ||
| 7/1/2024 | Pending sale | $90,000$39/sqft |
Source: HAR #87357007 Report a problem | ||
| 6/13/2024 | Listed for sale | $90,000$39/sqft |
Source: HAR #87357007 Report a problem | ||
Public tax history
| Year | Property taxes | Tax assessment |
|---|---|---|
| 2025 | $1,711 +1.6% | $80,500 |
| 2024 | $1,684 +3.8% | $80,500 |
| 2023 | $1,622 +6.8% | $80,500 +16.7% |
| 2022 | $1,519 | $69,000 +20% |
| 2021 | -- | $57,500 |
| 2020 | $1,380 +13.2% | $57,500 +14.3% |
| 2019 | $1,218 +35.7% | $50,313 +13.3% |
| 2018 | $898 | $44,419 +25% |
| 2017 | $898 +49.9% | $35,535 +50% |
| 2016 | $599 +55.9% | $23,690 |
| 2015 | $384 | $23,690 +58.5% |
| 2014 | $384 | $14,950 |
| 2013 | -- | $14,950 |
| 2012 | -- | $14,950 |
| 2011 | -- | $14,950 |
| 2010 | -- | $14,950 -26.8% |
| 2009 | -- | $20,412 |
| 2008 | -- | -- |
| 2007 | -- | $10,002 |
| 2006 | -- | $10,002 +96.1% |
| 2005 | -- | $5,100 |
| 2004 | -- | $5,100 +104% |
| 2003 | -- | $2,500 |
| 2002 | -- | $2,500 |
| 2001 | -- | $2,500 |
| 2000 | -- | $2,500 |
Find assessor info on the county website
Monthly payment
Est. payment
Payment breakdown
Explore the cost of this home by adjusting the details. Changes won't be saved.Climate risks
Neighborhood: Independence Heights
Nearby schools
Schools provided by the listing agent
- Elementary: Kennedy Elementary School (Houston)
- Middle: Hamilton Middle School (Houston)
- High: Washington High School
Source: HAR. This data may not be complete. We recommend contacting the local school district to confirm school assignments for this home.
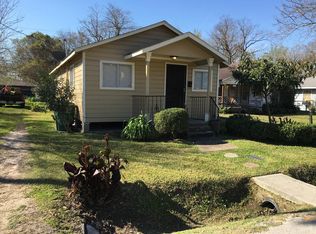
Similar homes
- $480,0003 bd4 ba2.2k sqft3109 Arlington St, Houston, TX 77018For Sale
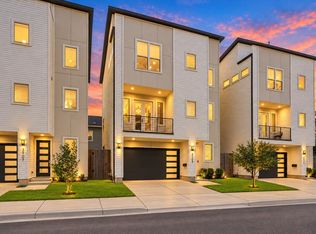 MLS ID #62472766, Nicholas LaPalomento, eXp Realty LLC. HAR
 - $479,0003 bd3 ba2.2k sqft3412 Cortlandt St, Houston, TX 77018New Construction
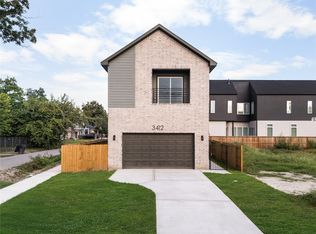 MLS ID #27238725, Tiffany Delgado, Truss Real Estate | SERHANT.. HAR
 - $485,0003 bd4 ba2.2k sqft253 E 27th St, Houston, TX 77008For Sale
 MLS ID #76972441, Sahar Johnson, Compass RE Texas, LLC - Houston. HAR
 - $449,9003 bd3 ba2.1k sqft414 E 34th St, Houston, TX 77018New Construction
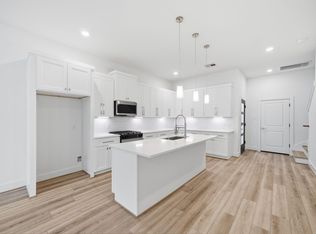 MLS ID #98481062, Colin Mclelland, Camelot Realty Group. HAR
