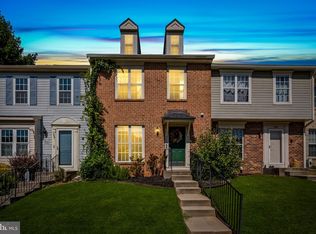
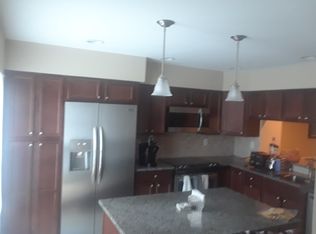
Welcome to 334 Fullerton Place. This spacious 3-bedroom townhome offers a great opportunity for a buyer ready to add their own finishing touches and build equity along the way. With some fresh paint, carpet and cosmetic updates, there’s plenty of potential to make this home your own. The entry level features is spacious with a dedicated dining area, large living room plus a half bath. Step from the dining area onto the newer deck overlooking a fully fenced backyard that backs to open space, a great setup for relaxing, entertaining or pets. Upstairs you'll find three bedrooms and a full bath. The fully finished lower level adds plenty of usable living space with a wet bar, half bath and slider to the backyard, plus a separate laundry and storage area. Several important exterior updates have already been completed, including a newer roof along with gutters and a new front door installed in 2023. This is a short sale being sold strictly as-is and is being handled by an experienced short sale team.
Pending
$290,000
334 Fullerton Pl, Abingdon, MD 21009
3beds
1,980sqft
Townhouse
Built in 1987
2,000 Square Feet Lot
$290,800 Zestimate®
$146/sqft
$78/mo HOA
What's special
Slider to the backyardBacks to open spaceNewer roofDedicated dining areaWet bar
- 59 days
- 64
- 0
Likely to sell faster than
Zillow last checked:
Listing updated:
Listed by:
Teal Clise 443-570-3931,
EXP Realty, LLC 8888607369,
Listing Team: Teal Clise Group Of Exp Realty
Source: Bright MLS,MLS#: MDHR2059152
Facts & features
Interior
Bedrooms & bathrooms
- Bedrooms: 3
- Bathrooms: 3
- Full bathrooms: 1
- 1/2 bathrooms: 2
- Main level bathrooms: 1
Basement
- Area: 720
Heating
- Heat Pump, Electric
Cooling
- Central Air, Electric
Appliances
- Included: Microwave, Dishwasher, Oven/Range - Electric, Refrigerator, Electric Water Heater
- Laundry: In Basement
Features
- Ceiling Fan(s), Dining Area, Bar, Floor Plan - Traditional, Kitchen - Galley
- Flooring: Carpet
- Basement: Partially Finished,Rear Entrance,Walk-Out Access,Connecting Stairway
- Number of fireplaces: 1
- Fireplace features: Corner
Interior area
- Total structure area: 2,160
- Total interior livable area: 1,980 sqft
- Finished area above ground: 1,440
- Finished area below ground: 540
Property
Parking
- Parking features: Parking Lot
Accessibility
- Accessibility features: None
Features
- Levels: Three
- Stories: 3
- Patio & porch: Deck
- Pool features: None
Lot
- Size: 2,000 Square Feet
Details
- Additional structures: Above Grade, Below Grade
- Parcel number: 1301192027
- Zoning: R3
- Special conditions: Short Sale
Construction
Type & style
- Home type: Townhouse
- Architectural style: Colonial
- Property subtype: Townhouse
Materials
- Vinyl Siding
- Foundation: Concrete Perimeter
Condition
- Below Average
- New construction: No
- Year built: 1987
Utilities & green energy
- Sewer: Public Sewer
- Water: Public
Community & HOA
Community
- Subdivision: Constant Friendship
HOA
- Has HOA: Yes
- HOA fee: $78 monthly
Location
- Region: Abingdon
Financial & listing details
- Price per square foot: $146/sqft
- Tax assessed value: $267,700
- Annual tax amount: $2,705
- Date on market: 8/20/2026
- Listing agreement: Exclusive Right To Sell
- Listing terms: Cash,Conventional,FHA 203(k)
- Inclusions: All Contents Remaining At The Time Of Settlement
- Ownership: Fee Simple
Estimated market value
$290,800
$276,000 - $305,000
$2,494/mo
Price history
| Date | Event | Price |
|---|---|---|
| 8/30/2026 | Pending sale | $290,000$146/sqft |
Source:  Bright MLS #MDHR2059152 Report a problem Bright MLS #MDHR2059152 Report a problem | ||
| 8/20/2026 | Listed for sale | $290,000-1.7%$146/sqft |
Source: Bright MLS #MDHR2059152 Report a problem | ||
| 8/21/2023 | Sold | $295,000+9.3%$149/sqft |
Source: Bright MLS #MDHR2024026 Report a problem | ||
| 7/30/2023 | Pending sale | $270,000$136/sqft |
Source: Bright MLS #MDHR2024026 Report a problem | ||
| 7/27/2023 | Listed for sale | $270,000+50.8%$136/sqft |
Source: Bright MLS #MDHR2024026 Report a problem | ||
| 10/17/2013 | Sold | $179,000-3.2%$90/sqft |
Source: Public Record Report a problem | ||
| 7/20/2013 | Price change | $184,900-1.6%$93/sqft |
Source: RE/MAX AMERICAN DREAM #HR8097957 Report a problem | ||
| 7/13/2013 | Price change | $187,900-0.5%$95/sqft |
Source: RE/MAX AMERICAN DREAM #HR8097957 Report a problem | ||
| 6/20/2013 | Price change | $188,900-0.6%$95/sqft |
Source: RE/MAX AMERICAN DREAM #HR8097957 Report a problem | ||
| 6/15/2013 | Price change | $189,990-1.4%$96/sqft |
Source: RE/MAX AMERICAN DREAM #HR8097957 Report a problem | ||
| 6/11/2013 | Price change | $192,750-3%$97/sqft |
Source: RE/MAX AMERICAN DREAM #HR8097957 Report a problem | ||
| 6/7/2013 | Price change | $198,750-0.5%$100/sqft |
Source: RE/MAX AMERICAN DREAM #HR8097957 Report a problem | ||
| 6/4/2013 | Listed for sale | $199,750+33.3%$101/sqft |
Source: RE/MAX American Dream #HR8097957 Report a problem | ||
| 4/19/2004 | Sold | $149,900$76/sqft |
Source: Public Record Report a problem | ||
Public tax history
| Year | Property taxes | Tax assessment |
|---|---|---|
| 2026 | $2,918 +7.9% | $267,700 +7.9% |
| 2025 | $2,705 +8.5% | $248,200 +8.5% |
| 2024 | $2,493 +9.3% | $228,700 +9.3% |
| 2023 | $2,280 +2.5% | $209,200 |
| 2022 | $2,223 -1.8% | $209,200 +5.2% |
| 2021 | $2,264 +1.4% | $198,800 +2.7% |
| 2020 | $2,234 +1.8% | $193,600 |
| 2019 | $2,195 +1.8% | $193,600 +3.7% |
| 2018 | $2,155 +1.9% | $186,733 +1.9% |
| 2017 | $2,115 | $183,300 +1.6% |
| 2016 | -- | $180,367 +1.7% |
| 2015 | -- | $177,433 +1.7% |
| 2014 | $2,082 | $174,500 |
| 2013 | -- | $174,500 |
| 2012 | -- | $174,500 -14.3% |
| 2011 | -- | $203,700 +2.3% |
| 2010 | -- | $199,052 +2.4% |
| 2009 | -- | $194,386 +2.5% |
| 2008 | -- | $189,720 +15.4% |
| 2007 | -- | $164,332 +18.3% |
| 2006 | -- | $138,946 +22.4% |
| 2005 | -- | $113,560 +4.5% |
| 2004 | -- | $108,666 +4.7% |
| 2003 | -- | $103,773 +4.9% |
| 2002 | -- | $98,880 +0.8% |
| 2001 | -- | $98,072 |
Find assessor info on the county website
Monthly payment
Est. payment
Payment breakdown
Explore the cost of this home by adjusting the details. Changes won't be saved.Climate risks
Neighborhood: 21009
Nearby schools
Schools provided by the listing agent
- Elementary: Abingdon
- Middle: Edgewood
- High: Edgewood
- District: Harford County Public Schools
Source: Bright MLS. This data may not be complete. We recommend contacting the local school district to confirm school assignments for this home.
Similar homes
- $289,9003 bd2 ba1.5k sqft645 Milford Ct, Abingdon, MD 21009For Sale
 MLS ID #MDHR2060024, Nicole Jantz, American Dream Realty and Management. Bright MLS
 - $289,0003 bd2 ba1.2k sqft3234 Split Oak Ct, Abingdon, MD 21009For Sale
 MLS ID #MDHR2060948, Michael Phipps, Long & Foster Real Estate, Inc.. Bright MLS
 - $305,0002 bd3 ba1.6k sqft222 Leastone Ln, Abingdon, MD 21009For Sale
 MLS ID #MDHR2060020, David Niedzialkowski, Coldwell Banker Realty. Bright MLS
 - $349,9993 bd4 ba1.8k sqft315 Overlea Pl, Abingdon, MD 21009For Sale
 MLS ID #MDHR2060410, Iftikhar Khan, RE/MAX Galaxy. Bright MLS
 - $280,0003 bd2 ba1.3k sqft3600 Marpat Dr, Abingdon, MD 21009For SaleMLS ID #MDHR2059222, Craig Marsh, Marsh Realty. Bright MLS
- $275,0003 bd2 ba1.4k sqft3633 Torey Ln, Abingdon, MD 21009For SaleMLS ID #MDHR2056744, Victor Dominguez, EXP Realty, LLC. Bright MLS
- $290,0003 bd2 ba1.3k sqft1186 Splashing Brook Dr, Abingdon, MD 21009For SaleMLS ID #MDHR2060050, Lee Tessier, EXP Realty, LLC. Bright MLS
- $319,8003 bd4 ba1.7k sqft3086 Raking Leaf Dr, Abingdon, MD 21009For SaleMLS ID #MDHR2060104, Laura Snyder, American Premier Realty, LLC. Bright MLS
- $335,0003 bd4 ba2.2k sqft713 English Ivy Way, Aberdeen, MD 21001For SaleMLS ID #MDHR2061174, Rodrecus Durden, EXP Realty, LLC. Bright MLS
- $299,9903 bd4 ba1.5k sqft4247 Goodson Ct, Belcamp, MD 21017For SaleMLS ID #MDHR2059722, Robin Hess, Boyle & Kahoe Real Estate. Bright MLS
- $320,0003 bd4 ba1.8k sqft4753 Witchhazel Way, Aberdeen, MD 21001For SaleMLS ID #MDHR2060772, Doug Rubin, Keller Williams Legacy. Bright MLS
- $262,5003 bd2 ba1.4k sqft1214 Griffith Pl, Belcamp, MD 21017For SaleMLS ID #MDHR2059810, Dana Winn Levitt, Homeowners Real Estate. Bright MLS
- $299,9003 bd4 ba1.4k sqft4749 Coralberry Ct, Aberdeen, MD 21001For SaleMLS ID #MDHR2056628, Stephanie Burns, Coldwell Banker Realty. Bright MLS
- $305,0003 bd3 ba1.5k sqft611 Possum Trot Way, Aberdeen, MD 21001For SaleMLS ID #MDHR2057730, Natasha Skelton, Keller Williams Gateway LLC. Bright MLS
- $340,0003 bd4 ba1.8k sqft240 Hunters Run Ter, Bel Air, MD 21015For SaleMLS ID #MDHR2053520, Pamela Debnam, Houwzer, LLC. Bright MLS
- $295,0004 bd3 ba1.8k sqft3421 Albantowne Way, Edgewood, MD 21040For SaleMLS ID #MDHR2059658, Lee Tessier, EXP Realty, LLC. Bright MLS
- $284,9003 bd3 ba1.9k sqft4404 Bronze Wing Ct, Baltimore, MD 21236For SaleMLS ID #MDBC2175068, Patrick Campbell, Century 21 Advance Realty. Bright MLS
- $305,0003 bd4 ba2k sqft60 Hardwood Dr, Baltimore, MD 21237For SaleMLS ID #MDBC2177632, Mike Frank, EXP Realty, LLC. Bright MLS
- $325,0003 bd3 ba1.6k sqft760 Reedy Cir, Bel Air, MD 21014For SaleMLS ID #MDHR2056938, Jonathan Blume, Monument Sotheby's International Realty. Bright MLS
