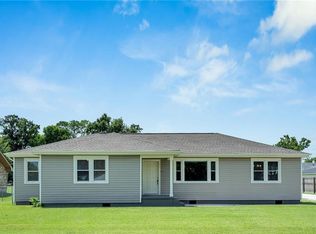
Welcome to this charming partially remodeled 3- bedroom 2- bath brick home nestled in a quiet, well-established neighborhood. This home offers the perfect blend of modern updates and opportunity to add your own finishing touches. Inside you will find spacious living areas and functional layout that's ideal for everyday living. Outside, the property features a detached garage/workshop, providing plenty of space for storage, or projects. Above the garage is a versatile bonus room that would make an excellent man cave, game room, home office or hobby space. If you are looking for a peaceful place to call home and one that has so much to offer then don't miss your opportunity to own this unique home. Refrigerator, microwave, washer and dryer to remain. The electric fireplace in the primary suite is a warming touch!
Accepting backups
$270,000
334 Ormond Village Dr, Destrehan, LA 70047
3beds
1,714sqft
Single Family Residence, Residential
Built in 1981
0.25 Acres Lot
$-- Zestimate®
$158/sqft
$-- HOA
What's special
Functional layout
- 39 days |
- 293 |
- 26 |
Zillow last checked:
Listing updated:
Listed by:
Tonya Greer,
Dawson Grey Real Estate 225-325-5555
Source: ROAM MLS,MLS#: 2026012618
Facts & features
Interior
Bedrooms & bathrooms
- Bedrooms: 3
- Bathrooms: 2
- Full bathrooms: 2
Primary bedroom
- Features: En Suite Bath
- Level: Main
- Area: 215.29
- Width: 13.6
Bedroom 1
- Level: Main
- Area: 140.06
- Width: 11.75
Bedroom 2
- Level: Main
- Area: 150.78
- Width: 11.67
Dining room
- Level: Main
- Area: 83.56
Kitchen
- Features: Laminate Counters
- Level: Main
- Area: 162.2
Living room
- Level: Main
- Area: 324.3
Heating
- Central
Cooling
- Central Air, Ceiling Fan(s)
Appliances
- Included: Gas Stove Con, Dryer, Washer, Gas Cooktop, Dishwasher, Disposal, Microwave, Range/Oven, Refrigerator, Gas Water Heater, Stainless Steel Appliance(s)
- Laundry: Electric Dryer Hookup, Washer Hookup, Inside, Washer/Dryer Hookups
Features
- Eat-in Kitchen
- Flooring: Laminate, Tile
- Windows: Window Treatments
- Number of fireplaces: 1
- Fireplace features: Wood Burning
Interior area
- Total structure area: 1,840
- Total interior livable area: 1,714 sqft
Property
Parking
- Total spaces: 1
- Parking features: 1 Car Park, Detached, Garage, Off Street
- Has garage: Yes
Features
- Stories: 1
- Patio & porch: Porch
- Fencing: Partial,Wood
Lot
- Size: 0.25 Acres
- Dimensions: 25 x 110 x 54 x 133 x 108
- Features: Landscaped
Details
- Additional structures: Storage
- Parcel number: 302600D00018
- Special conditions: Standard
Construction
Type & style
- Home type: SingleFamily
- Architectural style: A-Frame
- Property subtype: Single Family Residence, Residential
Materials
- Brick Siding, Brick
- Foundation: Slab
- Roof: Composition
Condition
- New construction: No
- Year built: 1981
Utilities & green energy
- Gas: Atmos
- Sewer: Public Sewer
- Water: Public
- Utilities for property: Cable Connected
Community & HOA
Community
- Security: Smoke Detector(s)
- Subdivision: Ormond
Location
- Region: Destrehan
Financial & listing details
- Price per square foot: $158/sqft
- Tax assessed value: $204,800
- Annual tax amount: $2,065
- Price range: $270K - $270K
- Date on market: 7/10/2026
- Listing terms: Cash,Conventional,FHA,FMHA/Rural Dev,VA Loan
Estimated market value
Not available
Estimated sales range
Not available
Not available
Price history
| Date | Event | Price |
|---|---|---|
| 8/5/2026 | Pending sale | $270,000$158/sqft |
Source:  ROAM MLS #2026012618 Report a problem ROAM MLS #2026012618 Report a problem | ||
| 7/10/2026 | Listed for sale | $270,000+23.3%$158/sqft |
Source: ROAM MLS #2026012618 Report a problem | ||
| 12/24/2024 | Sold | -- |
Source:  GSREIN #2459033 Report a problem GSREIN #2459033 Report a problem | ||
| 12/9/2024 | Contingent | $219,000$128/sqft |
Source: GSREIN #2459033 Report a problem | ||
| 11/21/2024 | Price change | $219,000-8.4%$128/sqft |
Source: GSREIN #2459033 Report a problem | ||
| 10/8/2024 | Price change | $239,000-4%$139/sqft |
Source: GSREIN #2459033 Report a problem | ||
| 9/6/2024 | Price change | $249,000-3.9%$145/sqft |
Source: GSREIN #2459033 Report a problem | ||
| 8/12/2024 | Price change | $259,000-3.7%$151/sqft |
Source: GSREIN #2459033 Report a problem | ||
| 7/18/2024 | Listed for sale | $269,000$157/sqft |
Source: GSREIN #2459033 Report a problem | ||
Public tax history
| Year | Property taxes | Tax assessment |
|---|---|---|
| 2025 | $2,065 -1.5% | $20,480 |
| 2024 | $2,098 +284% | $20,480 +65.1% |
| 2023 | $546 -62.2% | $12,408 |
| 2022 | $1,447 +19.8% | $12,408 +20.8% |
| 2021 | $1,208 -17.2% | $10,270 -17.2% |
| 2020 | $1,458 -0.6% | $12,408 |
| 2019 | $1,467 +0.8% | $12,408 |
| 2018 | $1,456 +152.8% | $12,408 |
| 2017 | $576 | $12,408 |
| 2016 | $576 -0.4% | $12,408 |
| 2015 | $578 +4.4% | $12,408 |
| 2014 | $554 -0.4% | $12,408 |
| 2013 | $556 -0.2% | $12,408 |
| 2012 | $557 -0.8% | $12,408 |
| 2011 | $562 +0.4% | $12,408 |
| 2010 | $560 +0.1% | $12,408 |
| 2009 | $559 | $12,408 |
| 2008 | -- | $12,408 |
| 2007 | $571 | $12,408 +4.8% |
| 2006 | -- | $11,844 -90.9% |
| 2005 | -- | $130,284 |
| 2004 | -- | $130,284 +1469.7% |
| 2003 | $92 -1.5% | $8,300 |
| 2002 | $94 -1% | $8,300 |
| 2001 | $95 +5.4% | $8,300 |
| 2000 | $90 | $8,300 |
Find assessor info on the county website
Monthly payment
Est. payment
Payment breakdown
Explore the cost of this home by adjusting the details. Changes won't be saved.Climate risks
Neighborhood: 70047
Nearby schools
GreatSchools rating
- NANew Sarpy Elementary SchoolGrades: PK-2Distance: 0.3 mi
- 7/10Harry M. Hurst Middle SchoolGrades: 6-8Distance: 1.5 mi
- 8/10Destrehan High SchoolGrades: 9-12Distance: 0.3 mi
Schools provided by the listing agent
- District: St Charles Parish
Source: ROAM MLS. This data may not be complete. We recommend contacting the local school district to confirm school assignments for this home.
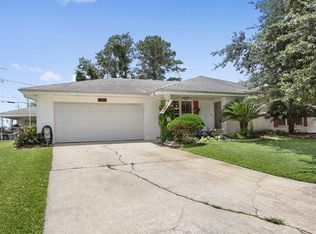
- $319,1003 bd2 ba1.9k sqft332 Ormond Village Dr, Destrehan, LA 70047Off Market
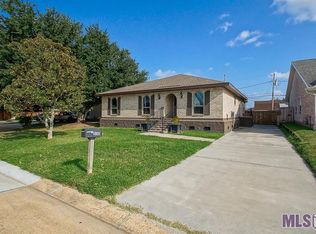
- $273,8003 bd2 ba1.8k sqft335 Ormond Village Dr, Destrehan, LA 70047Off Market

- $--3 bd2 ba1.7k sqft330 Ormond Village Dr, Destrehan, LA 70047Sold
- $--3 bd3 ba1.9k sqft333 Ormond Village Dr, Destrehan, LA 70047Sold

- $237,900-- bd-- ba1.8k sqft331 Ormond Village Dr, Destrehan, LA 70047Off Market
- $341,3004 bd2 ba2.2k sqft328 Ormond Village Dr, Destrehan, LA 70047Off Market
- $320,500-- bd-- ba1.4k sqft275 Schexnaydre Ln, Destrehan, LA 70047Off Market
- $---- bd-- ba1.5k sqft336 River Point Dr, Destrehan, LA 70047Sold
A local agent can set up tours, give advice and negotiate with sellers.
Similar homes
- $312,5003 bd2 ba1.8k sqft3753 Ashton Dr, Destrehan, LA 70047For Sale
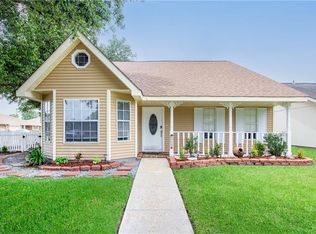
 MLS ID #2560982, Wendy Benedetto, Mirambell Realty. GSREIN
 - $169,0002 bd2 ba1.1k sqft72 Ormond Pl, Destrehan, LA 70047For Sale
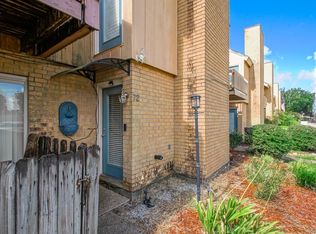 MLS ID #2572170, Andi Knox, Knox Real Estate Group. GSREIN
 - $166,5002 bd2 ba1k sqft10 Maria St, Destrehan, LA 70047For Sale
 MLS ID #2571089, Alanea Champagne, RE/MAX Synergy. GSREIN
 - $299,9004 bd2 ba1.8k sqft514 Milling Ave, Luling, LA 70070For Sale
 MLS ID #2563696, Regina Allemand, Compass Destrehan. GSREIN
 - $249,9004 bd2 ba1.8k sqft347 Good Hope St, Norco, LA 70079For SaleMLS ID #2536868, Diane Ragan, KELLER WILLIAMS REALTY 455-0100. GSREIN
- $185,0003 bd2 ba1.6k sqft67 Carriage Ln #B, Destrehan, LA 70047For SaleMLS ID #2568268, Wendy Benedetto, Mirambell Realty. GSREIN
- $295,0003 bd3 ba2k sqft125 Cottage Dr, Luling, LA 70070For SaleMLS ID #2558577, Marcelle Clement, Gulf Meridian Realty . GSREIN
- $264,9993 bd2 ba1.3k sqft1100 Lynnette Dr, Metairie, LA 70003For SaleMLS ID #2570781, Debra Royerre, NOLA Living Realty. GSREIN
- $259,0003 bd2 ba1.4k sqft320 Allie Ln, Luling, LA 70070For SaleMLS ID #2564668, Seth Dufrene, 1 Percent Lists United. GSREIN
- $295,0003 bd2 ba1.8k sqft2512 Taft Park, Metairie, LA 70001For SaleMLS ID #2572293, Kelly Snyder, Century 21 J. Carter & Company. GSREIN
- $275,0003 bd2 ba1.6k sqft6800 Cummins St, Metairie, LA 70003For SaleMLS ID #2559239, Michelle Rose, KELLER WILLIAMS REALTY 455-0100. GSREIN
- $369,0004 bd2 ba2.3k sqft16 Parlange Dr, Destrehan, LA 70047For SaleMLS ID #2564513, C J Edler, Compass Destrehan. GSREIN
- $265,0003 bd2 ba1.3k sqft10617 Salem St, River Ridge, LA 70123For SaleMLS ID #2567045, Kellee Butler, Century 21 Action Realty, Inc.. GSREIN
- $269,0003 bd2 ba1.7k sqft1621 N Cumberland St, Metairie, LA 70003For SaleMLS ID #2559637, Lynn Larter, United Real Estate Partners. GSREIN
- $255,0003 bd2 ba1.7k sqft212 Daisy St, Garyville, LA 70051For SaleMLS ID #2568620, Lisa Braud, NOLA Living Realty. GSREIN
- $275,0003 bd2 ba1.4k sqft3904 Bissonet Dr, Metairie, LA 70003For SaleMLS ID #2563640, Stacia Lamulle, 1 Percent Lists Premier. GSREIN
- $259,9003 bd2 ba1.5k sqft3108 Danny Park, Metairie, LA 70002For SaleMLS ID #2570325, Allen Richard, Compass Uptown. GSREIN
- $265,0003 bd1 ba1k sqft1604 Maryland Ave, Kenner, LA 70062For SaleMLS ID #2563953, Clifton Melerine, LPT Realty, LLC.. GSREIN
- $294,9004 bd3 ba1.7k sqft5913 Lafreniere St, Metairie, LA 70003For SaleMLS ID #2571015, Louis Williams, Keller Williams Realty Services. GSREIN
- $260,0004 bd2 ba2k sqft258 Oak Park Blvd, Garyville, LA 70051For Sale
 MLS ID #2026012629, Rae Broussard, Keller Williams Realty-First Choice. ROAM MLS
