REDUCED! Welcome to Modern Comfort with this stunning Three-Bedroom Home in Nashville. Every detail has been thoughtfully renovated from floor to ceiling, seamlessly blending classic character with fresh, modern finishes. New flooring, designer lighting, updated kitchen with new modern appliances and updated bathrooms are just a few of the updates to this home. The open floor plan creates a welcoming atmosphere, with natural light streaming in to highlight the warm and inviting design. Situated just 15 minutes from downtown Nashville, this home provides both convenience and style. Additionally, the preferred lender is offering up to 1% of the loan amount towards closing costs, adding further value for prospective buyers.
Under contract - showing
Price increase: $12.5K (7/11)
$327,500
3341 Moorewood Dr, Nashville, TN 37207
3beds
993sqft
Single Family Residence, Residential
Built in 1998
9,147 Square Feet Lot
$-- Zestimate®
$330/sqft
$-- HOA
What's special
- 208 days |
- 69 |
- 0 |
Zillow last checked:
Listing updated:
Listed by:
Russell Parrish 615-948-2209,
Parrish & Associates 615-773-4020,
Chloe Parrish,
Parrish & Associates
Source: RealTracs MLS as distributed by MLS GRID,MLS#: 3118724
Facts & features
Interior
Bedrooms & bathrooms
- Bedrooms: 3
- Bathrooms: 2
- Full bathrooms: 2
- Main level bedrooms: 3
Bedroom 1
- Features: Full Bath
- Level: Full Bath
- Area: 144 Square Feet
- Dimensions: 12x12
Bedroom 2
- Area: 110 Square Feet
- Dimensions: 11x10
Bedroom 3
- Area: 90 Square Feet
- Dimensions: 10x9
Primary bathroom
- Features: Primary Bedroom
- Level: Primary Bedroom
Kitchen
- Features: Eat-in Kitchen
- Level: Eat-in Kitchen
- Area: 204 Square Feet
- Dimensions: 17x12
Living room
- Area: 216 Square Feet
- Dimensions: 18x12
Heating
- Central
Cooling
- Central Air
Appliances
- Included: Electric Oven, Electric Range, Dishwasher, Disposal, ENERGY STAR Qualified Appliances, Microwave, Stainless Steel Appliance(s)
- Laundry: Electric Dryer Hookup, Washer Hookup
Features
- High Speed Internet
- Flooring: Laminate, Tile
- Basement: Crawl Space
Interior area
- Total structure area: 993
- Total interior livable area: 993 sqft
- Finished area above ground: 993
Property
Features
- Levels: One
- Stories: 1
- Patio & porch: Porch, Covered
Lot
- Size: 9,147 Square Feet
- Dimensions: 57 x 116
Details
- Parcel number: 05010023200
- Special conditions: Standard
Construction
Type & style
- Home type: SingleFamily
- Property subtype: Single Family Residence, Residential
Materials
- Vinyl Siding
Condition
- New construction: No
- Year built: 1998
Utilities & green energy
- Sewer: Public Sewer
- Water: Public
- Utilities for property: Water Available, Cable Connected
Community & HOA
Community
- Subdivision: Chesapeake Homes
HOA
- Has HOA: No
Location
- Region: Nashville
Financial & listing details
- Price per square foot: $330/sqft
- Tax assessed value: $207,000
- Annual tax amount: $1,326
- Date on market: 1/30/2026
Estimated market value
Not available
Estimated sales range
Not available
Not available
Price history
| Date | Event | Price |
|---|---|---|
| 7/15/2026 | Contingent | $327,500$330/sqft |
Source:  RealTracs MLS as distributed by MLS GRID #3118724 Report a problem RealTracs MLS as distributed by MLS GRID #3118724 Report a problem | ||
| 7/11/2026 | Price change | $327,500+4%$330/sqft |
Source: RealTracs MLS as distributed by MLS GRID #3118724 Report a problem | ||
| 6/19/2026 | Listed for sale | $315,000$317/sqft |
Source: RealTracs MLS as distributed by MLS GRID #3118724 Report a problem | ||
| 5/28/2026 | Contingent | $315,000$317/sqft |
Source: RealTracs MLS as distributed by MLS GRID #3118724 Report a problem | ||
| 5/6/2026 | Price change | $315,000-5.9%$317/sqft |
Source: RealTracs MLS as distributed by MLS GRID #3118724 Report a problem | ||
| 4/21/2026 | Price change | $334,900-0.8%$337/sqft |
Source: RealTracs MLS as distributed by MLS GRID #3118724 Report a problem | ||
| 3/30/2026 | Price change | $337,500-0.7%$340/sqft |
Source: RealTracs MLS as distributed by MLS GRID #3118724 Report a problem | ||
| 2/12/2026 | Price change | $339,900-2.9%$342/sqft |
Source: RealTracs MLS as distributed by MLS GRID #3118724 Report a problem | ||
| 1/31/2026 | Listed for sale | $349,900+108.6%$352/sqft |
Source: RealTracs MLS as distributed by MLS GRID #3118724 Report a problem | ||
| 8/25/2025 | Sold | $167,750+199.6%$169/sqft |
Source: RealTracs MLS as distributed by MLS GRID #2931848 Report a problem | ||
| 7/24/1998 | Sold | $56,000$56/sqft |
Source: Public Record Report a problem | ||
Public tax history
| Year | Property taxes | Tax assessment |
|---|---|---|
| 2025 | $1,456 +9.8% | $51,750 +27% |
| 2024 | $1,326 | $40,750 |
| 2023 | $1,326 | $40,750 |
| 2022 | $1,326 -1% | $40,750 |
| 2021 | $1,340 +59% | $40,750 +83.1% |
| 2020 | $843 +37.5% | $22,250 |
| 2019 | $613 | $22,250 |
| 2018 | $613 | $22,250 |
| 2017 | -- | $22,250 +40.6% |
| 2016 | -- | $15,825 |
| 2015 | $621 | $15,825 |
| 2014 | $621 | $15,825 |
| 2013 | -- | $15,825 -5.5% |
| 2012 | -- | $16,750 |
| 2011 | -- | $16,750 |
| 2010 | -- | $16,750 |
| 2009 | -- | $16,750 +13% |
| 2008 | -- | $14,825 |
| 2007 | -- | $14,825 |
| 2006 | -- | -- |
| 2005 | -- | -- |
| 2004 | -- | -- |
| 2003 | -- | -- |
| 2002 | -- | -- |
| 2001 | -- | -- |
| 2000 | -- | -- |
Find assessor info on the county website
Monthly payment
Est. payment
Payment breakdown
Explore the cost of this home by adjusting the details. Changes won't be saved.Climate risks
Neighborhood: Chesapeake
Nearby schools
GreatSchools rating
- 4/10Bellshire Elementary Design CenterGrades: PK-5Distance: 1.8 mi
- 4/10Madison Middle PrepGrades: 6-8Distance: 3.4 mi
- 4/10Hunters Lane Comp High SchoolGrades: 9-12Distance: 2.6 mi
Schools provided by the listing agent
- Elementary: Bellshire Elementary Design Center
- Middle: Madison Middle
- High: Hunters Lane Comp High School
Source: RealTracs MLS as distributed by MLS GRID. This data may not be complete. We recommend contacting the local school district to confirm school assignments for this home.
- $234,6003 bd1 ba1.3k sqft3337 Moorewood Dr, Nashville, TN 37207Off Market
- $211,3003 bd1 ba1k sqft3570 Chesapeake Dr, Nashville, TN 37207Off Market
- $229,5003 bd1 ba1.5k sqft3581 Chesapeake Dr, Nashville, TN 37207Off Market
- $207,2003 bd1 ba1k sqft3577 Chesapeake Dr, Nashville, TN 37207Off Market
- $204,1003 bd1 ba996 sqft3333 Moorewood Dr, Nashville, TN 37207Off Market
- $279,1003 bd2 ba1k sqft3346 Moorewood Dr, Nashville, TN 37207Off Market
- $212,2003 bd1 ba1k sqft3429 Fawnwood Pl, Nashville, TN 37207Off Market
- $202,6003 bd1 ba996 sqft3566 Chesapeake Dr, Nashville, TN 37207Off Market
A local agent can set up tours, give advice and negotiate with sellers.
Similar homes
- $349,9003 bd2 ba1.2k sqft737 Heritage Dr, Madison, TN 37115For Sale
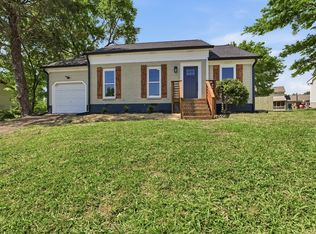
 MLS ID #3526416, Sarah Evans. RealTracs MLS as distributed by MLS GRID
 - $399,9004 bd3 ba1.4k sqft3107 Meadowside Ln, Nashville, TN 37207For Sale
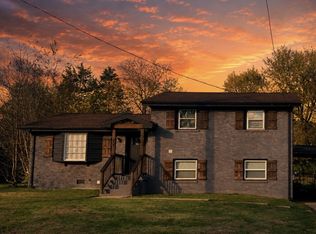 MLS ID #3208115, Amy Eileen McCarthy. RealTracs MLS as distributed by MLS GRID
 - $305,0003 bd3 ba1.2k sqft2757 Thornton Grove Blvd APT 147, Nashville, TN 37207For Sale
 MLS ID #3220127, Richard F Bryan. RealTracs MLS as distributed by MLS GRID
 - $355,0003 bd3 ba1.4k sqft4689 Ridge Bend Dr, Nashville, TN 37207For Sale
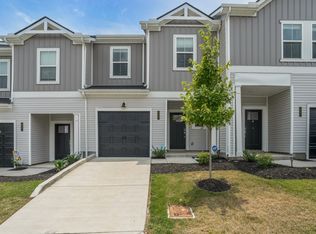 MLS ID #3244938, Amal Anto. RealTracs MLS as distributed by MLS GRID
 - $379,9003 bd3 ba1.4k sqft3305 Thorpe Rd, Nashville, TN 37207For SaleMLS ID #3216390, Jamison Durham, Principal Broker/Owner. RealTracs MLS as distributed by MLS GRID
- $439,9003 bd2 ba1.2k sqft812 Tuckahoe Dr, Madison, TN 37115For SaleMLS ID #3525561, Sheri Hendel. RealTracs MLS as distributed by MLS GRID
- $314,9003 bd2 ba875 sqft302 Maple St, Madison, TN 37115For SaleMLS ID #3264170, Michael M. Adly. RealTracs MLS as distributed by MLS GRID
- $490,0003 bd2 ba1.2k sqft910 Ward St, Nashville, TN 37207For SaleMLS ID #3518891, Joe Garrido. RealTracs MLS as distributed by MLS GRID
- $319,9003 bd2 ba952 sqft4003 Cedar Cir, Nashville, TN 37218For SaleMLS ID #3244056, Kelly Donovan. RealTracs MLS as distributed by MLS GRID
- $299,7002 bd2 ba1.1k sqft241 Wiley St, Madison, TN 37115For SaleMLS ID #3512948, Jake Gomes. RealTracs MLS as distributed by MLS GRID
- $430,0003 bd2 ba1.2k sqft143 Donald St, Nashville, TN 37207For SaleMLS ID #3244083, Klint Ruud. RealTracs MLS as distributed by MLS GRID
- $280,0003 bd2 ba1.1k sqft708 Flint Ridge Dr, Whites Creek, TN 37189For SaleMLS ID #3098884, Michael Kevin Neal Sr.. RealTracs MLS as distributed by MLS GRID
- $349,9003 bd2 ba1.2k sqft1421 Mohawk Trl, Madison, TN 37115For SaleMLS ID #3156070, Flor Melgar, Managing Broker, Realtor®. RealTracs MLS as distributed by MLS GRID
- $319,9003 bd2 ba1.3k sqft3189 Lagrange Dr, Nashville, TN 37218For SaleMLS ID #3262048, Austin Guillemet. RealTracs MLS as distributed by MLS GRID
- $399,9992 bd3 ba1.4k sqft713 Cottage Park Dr, Nashville, TN 37207For SaleMLS ID #3305709, Jessica A. Sullivan. RealTracs MLS as distributed by MLS GRID
- $369,9003 bd2 ba1k sqft312 Elm St, Madison, TN 37115For SaleMLS ID #3242066, Philip Davis. RealTracs MLS as distributed by MLS GRID
- $240,0004 bd2 ba1.2k sqft2501 Vista Ln, Nashville, TN 37207For SaleMLS ID #3230148, Chandra Allison. RealTracs MLS as distributed by MLS GRID
- $469,9003 bd2 ba1.4k sqft728 Evergreen Trl, Madison, TN 37115For SaleMLS ID #3525563, Sheri Hendel. RealTracs MLS as distributed by MLS GRID
- $355,0003 bd3 ba1.2k sqft2143 Bell St #A, Ashland City, TN 37015For SaleMLS ID #3520734, Kris Salisbury. RealTracs MLS as distributed by MLS GRID
- $365,0003 bd2 ba1.3k sqft112 Wiley St, Madison, TN 37115For SaleMLS ID #3263219, Julie Childs. RealTracs MLS as distributed by MLS GRID
