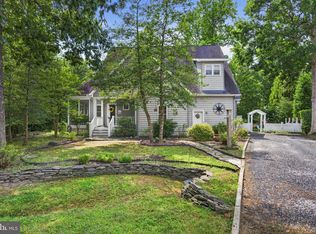
Rare opportunity to purchase a single family detached home in Sea Colony West. This 3 bedroom 2.5 bathroom home offers it all with a spacious open concept floor plan including eat-in kitchen, additional dining area, large family room with gas fireplace, sliding glass doors and vaulted ceilings featuring skylights which allow for plenty of natural light. The screened-in porch has been completely remodeled giving the homeowners a lovely extra space for lounging or game playing-perfect for morning coffee & evening wine sipping. Gather inside or spill out onto the deck to soak in the sun, to grill your dinner or to simply relax. On the 2nd floor you will find 2 bedrooms that share a brand new beautiful bathroom and laundry area. Also upstairs you’ll be impressed by the exceptionally large primary en-suite bedroom with 55” TV, ceiling fan and completely updated bathroom with jetted tub, duel sink vanity and tile shower. Additional recent improvements to this home include new duct work 2024, new appliances, powder room along with 2 full bathroom remodels, rear porch update just completed, fresh paint throughout, new luxury vinyl plank flooring and new blinds on main level, new furniture throughout first floor, guest bedroom and new mattress in primary, gas line to new grill, durable epoxy floor in the 2 car garage and AC replaced 7 years ago. Don't miss out on the opportunity to live so close to the Atlantic Ocean, the charming Bethany Beach boardwalk, fabulous dining, shopping and biking! This house is being sold Turn-key; fully furnished including kitchenware, bed linens, decor and grill. Also, fees include 24/7 security, exterior of home and landscape maintenance, basic cable, snow removal & trash. This home would also serve as a great rental property where tenants could enjoy all the amenities that come along with Sea Colony including indoor and outdoor tennis, pickle ball, 12 heated swimming pools/sauna, fitness center, basketball, walking trail, shuffle board, corn hole and best of all, the 1/2 mile guarded private beach- all easily accessible by community shuttle service! Ring Doorbell present and surveillance camera in garage and family room.
Under contract
Price cut: $100.5K (6/22)
$998,000
33459 Lakeshore Pl #53054, Bethany Beach, DE 19930
3beds
1,800sqft
Condominium
Built in 1997
-- sqft lot
$964,900 Zestimate®
$554/sqft
$1,165/mo HOA
What's special
Fresh paint throughoutNew appliancesRear porch updatePlenty of natural lightVaulted ceilings featuring skylightsAdditional dining areaSliding glass doors
- 80 days |
- 124 |
- 0 |
Zillow last checked:
Listing updated:
Listed by:
JEANMARIE CLAVIER 302-242-7533,
Jack Lingo - Rehoboth (302) 227-3883
Source: Bright MLS,MLS#: DESU2110572
Facts & features
Interior
Bedrooms & bathrooms
- Bedrooms: 3
- Bathrooms: 3
- Full bathrooms: 2
- 1/2 bathrooms: 1
- Main level bathrooms: 3
- Main level bedrooms: 3
Rooms
- Room types: Sun/Florida Room
Other
- Level: Unspecified
Heating
- Forced Air, Propane
Cooling
- Central Air, Electric
Appliances
- Included: Dishwasher, Disposal, Dryer, Ice Maker, Refrigerator, Microwave, Self Cleaning Oven, Range Hood, Washer, Water Heater, Gas Water Heater
- Laundry: Upper Level
Features
- Breakfast Area, Eat-in Kitchen, Bathroom - Walk-In Shower, Bar, Soaking Tub, Ceiling Fan(s), Dining Area, Family Room Off Kitchen, Open Floorplan, Vaulted Ceiling(s)
- Flooring: Carpet, Tile/Brick
- Windows: Skylight(s)
- Has basement: No
- Number of fireplaces: 1
- Fireplace features: Gas/Propane
Interior area
- Total structure area: 1,800
- Total interior livable area: 1,800 sqft
- Finished area above ground: 1,800
Property
Parking
- Total spaces: 4
- Parking features: Garage Door Opener, Private, Off Street, Driveway, Attached
- Attached garage spaces: 2
- Uncovered spaces: 2
Accessibility
- Accessibility features: >84" Garage Door
Features
- Levels: Two
- Stories: 2
- Patio & porch: Porch, Deck
- Pool features: Community
Lot
- Features: Cul-De-Sac, Landscaped
Details
- Additional structures: Above Grade
- Parcel number: 13417.0041.0053054
- Zoning: HR-1
- Special conditions: Standard
Construction
Type & style
- Home type: Condo
- Architectural style: Coastal
- Property subtype: Condominium
Materials
- Stick Built, Vinyl Siding
- Foundation: Slab
- Roof: Architectural Shingle
Condition
- Very Good
- New construction: No
- Year built: 1997
- Major remodel year: 2026
Utilities & green energy
- Sewer: Public Sewer
- Water: Public
Community & HOA
Community
- Features: Pool
- Condo and coop fee: $2,635 quarterly
- Subdivision: Sea Colony West
HOA
- Has HOA: Yes
- Amenities included: Cable TV, Tennis Court(s), Tot Lots/Playground, Pool, Clubhouse, Common Grounds, Fitness Center, Jogging Path, Picnic Area, Indoor Pool, Security, Transportation Service, Other
- Services included: Cable TV, Common Area Maintenance, Maintenance Structure, Maintenance Grounds, Management, Pool(s), Recreation Facility, Road Maintenance, Snow Removal, Trash
- HOA fee: $862 quarterly
Location
- Region: Bethany Beach
Financial & listing details
- Price per square foot: $554/sqft
- Date on market: 6/7/2026
- Listing agreement: Exclusive Right To Sell
- Listing terms: Conventional
- Inclusions: Turn-key All Furnishings, Kitchenware, Bed Linens, Wall Hangings, Tv's, Decor, Storage Shed In Garage And Gas Grill.
- Ownership: Condominium
Estimated market value
$964,900
$917,000 - $1.01M
$2,514/mo
Price history
| Date | Event | Price |
|---|---|---|
| 7/25/2026 | Contingent | $998,000$554/sqft |
Source:  Bright MLS #DESU2110572 Report a problem Bright MLS #DESU2110572 Report a problem | ||
| 6/22/2026 | Price change | $998,000-9.1%$554/sqft |
Source: Bright MLS #DESU2110572 Report a problem | ||
| 6/7/2026 | Listed for sale | $1,098,500$610/sqft |
Source: Bright MLS #DESU2110572 Report a problem | ||
Public tax history
Tax history is unavailable.
Monthly payment
Est. payment
Payment breakdown
Explore the cost of this home by adjusting the details. Changes won't be saved.Climate risks
Neighborhood: 19930
Nearby schools
GreatSchools rating
- 8/10Lord Baltimore Elementary SchoolGrades: K-5Distance: 2 mi
- 7/10Selbyville Middle SchoolGrades: 6-8Distance: 8.8 mi
- 6/10Indian River High SchoolGrades: 9-12Distance: 8.8 mi
Schools provided by the listing agent
- District: Indian River
Source: Bright MLS. This data may not be complete. We recommend contacting the local school district to confirm school assignments for this home.
- $879,3003 bd3 ba2k sqft53037 Lakeshore Place, Bethany Beach, DE 19930Off Market
- $776,6003 bd3 ba2k sqft53040 Lakeshore Place, Bethany Beach, DE 19930Off Market
- $1,131,3004 bd3 ba3.4k sqft33460 Lakeshore Pl UNIT 53039, Bethany Beach, DE 19930Off Market
- $850,0003 bd3 ba2.1k sqft33459 Lakeshore Pl #53049, Bethany Beach, DE 19930Off Market
- $763,0003 bd-- ba1.8k sqft33459 Lakeshore Pl #53050, Bethany Beach, DE 19930Off Market
- $720,4003 bd-- ba1.8k sqft33459 Lakeshore Pl #53051, Bethany Beach, DE 19930Off Market
- $781,2003 bd-- ba1.9k sqft33459 Lakeshore Pl #53052, Bethany Beach, DE 19930Off Market
- $792,9003 bd3 ba2k sqft33460 Lakeshore Pl #53037, Bethany Beach, DE 19930Off Market
A local agent can set up tours, give advice and negotiate with sellers.
A local lender can help you make sure your offer is ready when you are.
Similar homes
- $1,100,0004 bd2 ba1.7k sqftNone Available, Bethany Beach, DE 19930For Sale

 MLS ID #DESU2117486, Joseph Lagano, Long & Foster Real Estate, Inc.. Bright MLS
 - $785,0004 bd4 ba1.8k sqftNone Available, Bethany Beach, DE 19930For Sale
 MLS ID #DESU2115624, Joseph Lagano, Long & Foster Real Estate, Inc.. Bright MLS
 - $899,9005 bd4 ba2.2k sqftNone Available, Bethany Beach, DE 19930For Sale
 MLS ID #DESU2116746, Patrick Sommer, McWilliams/Ballard, Inc.. Bright MLS
 - $1,100,0003 bd3 ba2k sqftNone Available, Rehoboth Beach, DE 19971For Sale
 MLS ID #DESU2118910, Lisa Fusco, EXP Realty, LLC. Bright MLS
 - $875,0003 bd3 ba2.6k sqftNone Available, Selbyville, DE 19975For SaleMLS ID #DESU2115960, Joseph Lagano, Long & Foster Real Estate, Inc.. Bright MLS
- $995,0004 bd3 ba2.2k sqftNone Available, Ocean City, MD 21842For SaleMLS ID #MDWO2039314, Jack Zamer, Fred Louis Zamer. Bright MLS
- $1,100,0003 bd3 ba1.7k sqftNone Available, Ocean View, DE 19970For SaleMLS ID #DESU2110782, Paul Scalice, Northrop Realty. Bright MLS
- $1,487,0003 bd2 ba1.1k sqftNone Available, Bethany Beach, DE 19930For SaleMLS ID #DESU2113930, Joseph Cusato, Samson Properties of DE, LLC. Bright MLS
- $675,0003 bd2 ba1.6k sqftNone Available, Frankford, DE 19945For SaleMLS ID #DESU2111508, LESLIE KOPP, Long & Foster Real Estate, Inc.. Bright MLS
- $520,0003 bd2 ba1.6k sqftNone Available, Frankford, DE 19945For SaleMLS ID #DESU2117994, SARAH SCHIFANO, Long & Foster Real Estate, Inc.. Bright MLS
- $599,9994 bd3 ba1.9k sqftNone Available, Frankford, DE 19945For SaleMLS ID #DESU2115742, KIM BOWDEN, Patterson-Schwartz-OceanView. Bright MLS
- $1,200,0003 bd3 ba2.2k sqftNone Available, Lewes, DE 19958For SaleMLS ID #DESU2113994, Donavin J. Tallarico, Northrop Realty. Bright MLS
- $664,9803 bd4 ba2.6k sqftNone Available, Selbyville, DE 19975For SaleMLS ID #DESU2088694, Mechelle Nichols, Berkshire Hathaway HomeServices PenFed Realty. Bright MLS
- $609,0005 bd2 ba2k sqftNone Available, Ocean View, DE 19970For SaleMLS ID #DESU2111764, SUZANNE MACNAB, RE/MAX Coastal. Bright MLS
- $769,9005 bd4 ba2.3k sqftNone Available, Ocean View, DE 19970For SaleMLS ID #DESU2115408, Inese DONOFRIO, Coldwell Banker Realty. Bright MLS
- $672,5004 bd3 ba2.7k sqftNone Available, Ocean View, DE 19970For SaleMLS ID #DESU2117766, SARAH SCHIFANO, Long & Foster Real Estate, Inc.. Bright MLS
- $549,9004 bd3 ba2k sqftNone Available, Ocean View, DE 19970For SaleMLS ID #DESU2114902, Andrew Timmons, Keller Williams Realty. Bright MLS
- $974,9004 bd3 ba2.1k sqftNone Available, Ocean Pines, MD 21811For SaleMLS ID #MDWO2039060, Kevin E Decker, Coastal Life Realty Group LLC. Bright MLS
- $875,0003 bd3 ba2.5k sqftNone Available, Rehoboth Beach, DE 19971For SaleMLS ID #DESU2115518, Debbie Reed, RE/MAX Realty Group Rehoboth. Bright MLS
- $939,0004 bd4 ba2.5k sqftNone Available, Rehoboth Beach, DE 19971For SaleMLS ID #DESU2112214, ELIZABETH MYERS BARNHART, Monument Sotheby's International Realty. Bright MLS
