Welcome to 3346 Prairie Road! Situated on a spacious .73-acre corner lot in Belvidere, this impressive two-story home offers over 4,000 square feet of finished living space, four bedrooms, three full bathrooms, a half bath, and an oversized four-car attached garage offering plenty of room for vehicles, storage, and hobbies. Step inside to a soaring two-story foyer that opens to a thoughtfully designed floor plan featuring a formal dining room, a versatile living room perfect for a home office, and an inviting family room centered around a wood-burning fireplace. The generously sized kitchen features a center island, ample cabinetry, and convenient access to the backyard deck. Hardwood flooring adds warmth throughout the main level, while a dedicated first-floor laundry room provides additional convenience. Upstairs, you'll find four spacious bedrooms, including a primary suite featuring a coffered ceiling, walk-in closet, double vanity, separate shower, and whirlpool tub. The finished lower level expands the home's versatility with a large recreation area, additional office space, and a full bathroom. Outside, the expansive yard offers plenty of room for outdoor entertaining, recreation, or simply enjoying the surrounding setting. Located within Belvidere School District 100, this property offers an exceptional combination of space, functionality, and potential. This is a bank-owned property.
New
$474,900
3346 Prairie Rd, Belvidere, IL 61008
4beds
4,043sqft
Single Family Residence
Built in 2000
0.73 Acres Lot
$-- Zestimate®
$117/sqft
$13/mo HOA
What's special
Half bathCenter islandAdditional office spaceOversized four-car attached garageGenerously sized kitchenFormal dining roomSoaring two-story foyer
- 4 days
- 298
- 25
Zillow last checked:
Listing updated:
Listed by:
Tracey Larsen, CNC (847)533-8708,
Coldwell Banker Realty,
Graham Mcdonald 847-269-6409,
Coldwell Banker Realty
Source: MRED as distributed by MLS GRID,MLS#: 12798525
Facts & features
Interior
Bedrooms & bathrooms
- Bedrooms: 4
- Bathrooms: 4
- Full bathrooms: 3
- 1/2 bathrooms: 1
Rooms
- Room types: Office, Recreation Room
Primary bedroom
- Features: Bathroom (Full)
- Level: Second
- Area: 238 Square Feet
- Dimensions: 17X14
Bedroom 2
- Level: Second
- Area: 156 Square Feet
- Dimensions: 13X12
Bedroom 3
- Level: Second
- Area: 156 Square Feet
- Dimensions: 13X12
Bedroom 4
- Level: Second
- Area: 130 Square Feet
- Dimensions: 13X10
Dining room
- Level: Main
- Area: 196 Square Feet
- Dimensions: 14X14
Family room
- Level: Main
- Area: 340 Square Feet
- Dimensions: 20X17
Kitchen
- Level: Main
- Area: 425 Square Feet
- Dimensions: 25X17
Laundry
- Level: Main
- Area: 78 Square Feet
- Dimensions: 13X6
Living room
- Level: Main
- Area: 196 Square Feet
- Dimensions: 14X14
Office
- Level: Basement
- Area: 120 Square Feet
- Dimensions: 12X10
Recreation room
- Level: Basement
- Area: 754 Square Feet
- Dimensions: 29X26
Heating
- Forced Air
Cooling
- Central Air
Features
- Basement: Finished,Full
- Number of fireplaces: 1
- Fireplace features: Family Room
Interior area
- Total structure area: 0
- Total interior livable area: 4,043 sqft
Property
Parking
- Total spaces: 4
- Parking features: Asphalt, Garage Door Opener, Tandem, Yes, Garage Owned, Attached, Garage
- Attached garage spaces: 4
- Has uncovered spaces: Yes
Accessibility
- Accessibility features: No Disability Access
Features
- Stories: 2
Lot
- Size: 0.73 Acres
- Dimensions: 148X142X206X251
- Features: Corner Lot, Level
Details
- Parcel number: 0334126005
- Special conditions: Real Estate Owned
Construction
Type & style
- Home type: SingleFamily
- Property subtype: Single Family Residence
Materials
- Vinyl Siding, Brick, Stone
- Foundation: Concrete Perimeter
- Roof: Asphalt
Condition
- New construction: No
- Year built: 2000
Utilities & green energy
- Sewer: Septic Tank
- Water: Well
Community & HOA
HOA
- Has HOA: Yes
- Services included: None
- HOA fee: $150 annually
Location
- Region: Belvidere
Financial & listing details
- Price per square foot: $117/sqft
- Tax assessed value: $455,892
- Annual tax amount: $10,790
- Date on market: 11/3/2026
- Ownership: Fee Simple
Foreclosure details
Estimated market value
Not available
Estimated sales range
Not available
Not available
Price history
| Date | Event | Price |
|---|---|---|
| 12/9/2025 | Listing removed | $459,900$114/sqft |
Source:  NorthWest Illinois Alliance of REALTORS® #202506034 Report a problem | ||
| 10/14/2025 | Price change | $459,900-4.2%$114/sqft |
Source: NorthWest Illinois Alliance of REALTORS® #202506034 Report a problem | ||
| 10/3/2025 | Price change | $479,900-4%$119/sqft |
Source: NorthWest Illinois Alliance of REALTORS® #202506034 Report a problem | ||
| 9/30/2025 | Listed for sale | $499,900+29.8%$124/sqft |
Source: NorthWest Illinois Alliance of REALTORS® #202506034 Report a problem | ||
| 2/16/2024 | Sold | $385,000-2.5%$95/sqft |
Source: NorthWest Illinois Alliance of REALTORS® #202304421 Report a problem | ||
| 12/13/2023 | Pending sale | $394,900$98/sqft |
Source: NorthWest Illinois Alliance of REALTORS® #202304421 Report a problem | ||
| 10/19/2023 | Price change | $394,900-1.3%$98/sqft |
Source:  MRED as distributed by MLS GRID #11844339 Report a problem | ||
| 8/4/2023 | Listed for sale | $399,900+37%$99/sqft |
Source: MRED as distributed by MLS GRID #11844339 Report a problem | ||
| 6/5/2020 | Sold | $292,000-1%$72/sqft |
Source: Public Record Report a problem | ||
| 5/4/2020 | Pending sale | $294,888$73/sqft |
Source: Keller Williams Success Realty #10642979 Report a problem | ||
| 4/24/2020 | Price change | $294,888-1.7%$73/sqft |
Source: Keller Williams Success Realty #10642979 Report a problem | ||
| 2/20/2020 | Listed for sale | $299,8880%$74/sqft |
Source: Keller Williams Success Realty #10642979 Report a problem | ||
| 5/20/2019 | Listed for sale | $299,999$74/sqft |
Source: Dickerson & Nieman Realtors #10098896 Report a problem | ||
| 5/13/2019 | Pending sale | $299,999$74/sqft |
Source: Dickerson & Nieman Realtors #10098896 Report a problem | ||
| 3/25/2019 | Price change | $299,999-3.2%$74/sqft |
Source: Dickerson & Nieman Realtors #10098896 Report a problem | ||
| 10/1/2018 | Price change | $310,000-3.1%$77/sqft |
Source: Dickerson & Nieman Realtors #10098896 Report a problem | ||
| 6/27/2018 | Price change | $319,900-3%$79/sqft |
Source: Berkshire Hathaway Crosby Starck Real Estate #201802612 Report a problem | ||
| 5/16/2018 | Listed for sale | $329,900$82/sqft |
Source: Berkshire Hathaway HomeServices Crosby Starck RE #201802612 Report a problem | ||
Public tax history
| Year | Property taxes | Tax assessment |
|---|---|---|
| 2025 | $10,790 +1.5% | $151,964 +8.8% |
| 2024 | $10,632 +6% | $139,690 +14.1% |
| 2023 | $10,034 -1% | $122,398 |
| 2022 | $10,138 +19.6% | $122,398 +20.4% |
| 2021 | $8,475 +1% | $101,648 |
| 2020 | $8,393 -2% | $101,648 |
| 2019 | $8,565 +1.2% | $101,648 +3.2% |
| 2017 | $8,461 -1.4% | $98,459 +0.5% |
| 2016 | $8,582 -1.6% | $97,969 +1.6% |
| 2015 | $8,721 +30.3% | $96,398 +7% |
| 2014 | $6,692 +4.4% | $90,114 +9.5% |
| 2013 | $6,407 | $82,260 |
| 2012 | -- | $82,260 -17.7% |
| 2010 | -- | $99,922 -5.2% |
| 2007 | -- | $105,385 |
Find assessor info on the county website
Monthly payment
Climate risks
Neighborhood: 61008
Nearby schools
Schools provided by the listing agent
- Elementary: Caledonia Elementary School
- Middle: Belvidere Central Middle School
- High: Belvidere North High School
- District: 100
Source: MRED as distributed by MLS GRID. This data may not be complete. We recommend contacting the local school district to confirm school assignments for this home.
Similar homes
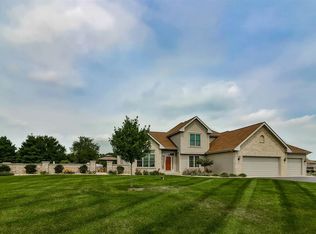
- $499,0004 bd3 ba3.7k sqft12560 Arrowwood Ln, Belvidere, IL 61008For Sale
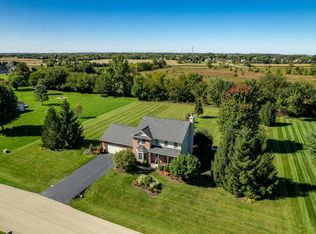 MLS ID #202606309, Jacob Hagie. NorthWest Illinois Alliance of REALTORS®
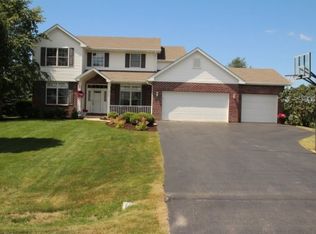
- $450,0004 bd2 ba2.7k sqft8775 Winding Prairie Trl, Belvidere, IL 61008For Sale
 MLS ID #202607000, Zile Huma. NorthWest Illinois Alliance of REALTORS®
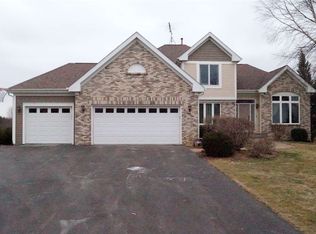
- $440,0004 bd4 ba3.5k sqft313 Armadale Way, Loves Park, IL 61111For Sale
 MLS ID #202606998, Emily Gahm. NorthWest Illinois Alliance of REALTORS®
- $449,9005 bd3 ba2.7k sqft643 Lindgren Ln, Belvidere, IL 61008Active
 MLS ID #12644017, John Jacox, Coldwell Banker Real Estate Group. MRED as distributed by MLS GRID
