Discover elevated living in this beautifully upgraded 2 bedroom, 2 bathroom suite in the heart of Oakvillage by Minto, nestled in a serene, sought-after pocket of Rural Oakville. Thoughtfully designed with comfort and function in mind, each bedroom offers its own walk-in closet, while the primary retains a private ensuite for added privacy. The contemporary kitchen features stainless steel appliances, complemented by a full-size, front-loading washer and dryer for everyday convenience. This move-in ready home also includes a coveted underground parking space and dedicated storage locker. Residents enjoy an impressive suite of amenities, including a fully equipped fitness centre, two stylish party rooms, a welcoming residents' lounge, and a rooftop BBQ terrace with skyline water views - perfect for entertaining or unwinding outdoors. Ideally located minutes from everyday essentials, restaurants, supermarkets, top-rated schools, major shopping centres, hospitals, and transit, with easy access to Hwy 403 and the QEW. A rare opportunity to own a spacious 2-bedroom layout in one of Oakville's most desirable communities - don't miss it!
For sale
C$615,000
335 Wheat Boom Dr #203, Oakville, ON L6H 0V1
2beds
2baths
Apartment
Built in ----
-- sqft lot
$-- Zestimate®
C$--/sqft
C$610/mo HOA
What's special
- 43 days |
- 6 |
- 0 |
Zillow last checked:
Listing updated:
Listed by:
RE/MAX EXPERTS
Source: TRREB,MLS®#: W13567680 Originating MLS®#: Toronto Regional Real Estate Board
Originating MLS®#: Toronto Regional Real Estate BoardFacts & features
Interior
Bedrooms & bathrooms
- Bedrooms: 2
- Bathrooms: 2
Primary bedroom
- Level: Main
- Dimensions: 0 x 0
Bedroom
- Level: Main
- Dimensions: 0 x 0
Kitchen
- Level: Main
- Dimensions: 0 x 0
Living room
- Level: Main
- Dimensions: 0 x 0
Heating
- Forced Air, Gas
Cooling
- Central Air
Appliances
- Laundry: Ensuite
Features
- Other
- Basement: None
- Has fireplace: No
Interior area
- Living area range: 800-899 null
Video & virtual tour
Property
Parking
- Total spaces: 1
- Parking features: Garage
- Has garage: Yes
Features
- Exterior features: Terrace Balcony
Details
- Parcel number: 260660500
Construction
Type & style
- Home type: Apartment
- Property subtype: Apartment
Materials
- Concrete
Community & HOA
HOA
- Services included: Parking Included, Condo Taxes Included, Building Insurance Included, Common Elements Included, CAC Included
- HOA fee: C$610 monthly
- HOA name: HSCP
Location
- Region: Oakville
Financial & listing details
- Annual tax amount: C$2,940
- Date on market: 7/15/2026
Price history
Price history is unavailable.
Public tax history
Tax history is unavailable.
Climate risks
Neighborhood: Glenorchy
Nearby schools
GreatSchools rating
No schools nearby
We couldn't find any schools near this home.
- C$2,1501 bd1 ba-- sqft345 Wheat Boom Dr #910, Oakville, ON L6H0V1For Rent
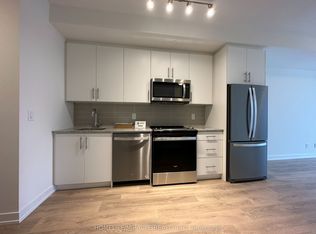
- C$--1 bd1 ba648 sqft345 Wheat Boom Dr SUITE 308, Oakville, ON L6H0V1Off Market

- C$2,9002 bd1 ba-- sqft349 Wheat Boom Dr #220, Oakville, ON L6H0V1For Rent
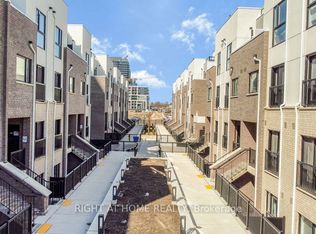
- C$639,9992 bd2 ba-- sqft335 Wheat Boom Dr #305, Oakville, ON L6H0V1For Sale

- C$2,2001 bd1 ba-- sqft335 Wheat Boom Dr #511, Oakville, ON L6H0V1For Rent
- C$--1 bd1 ba628 sqft335 Wheat Boom Dr #801, Oakville, ON L6H0V1Off Market
- C$479,0002 bd1 ba-- sqft335 Wheat Boom Dr #712, Oakville, ON L6H0V1For Sale
- C$2,4002 bd1 ba-- sqft335 Wheat Boom Dr #616, Oakville, ON L6H0V1For Rent
- C$539,9992 bd1 ba-- sqft335 Wheat Boom Dr #304, Oakville, ON L6H0V1For Sale
Similar homes
- C$589,0002 bd2 ba-- sqft335 Wheat Boom Dr #2002, Oakville, ON L6H 0V1For Sale
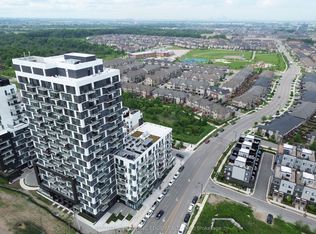 MLS ID #W13625780, CENTURY 21 LEADING EDGE REALTY INC.. TRREB
 - C$639,9992 bd2 ba-- sqft335 Wheat Boom Dr #305, Oakville, ON L6H 0V1For SaleMLS ID #W13128312, EXP REALTY. TRREB
- C$599,0002 bd2 ba-- sqft102 Grovewood Cmn #334, Oakville, ON L6H 0X2For Sale
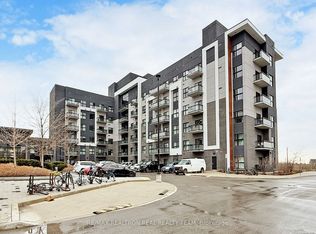 MLS ID #W13663150, RE/MAX REALTRON REAL REALTY TEAM. TRREB
 - C$539,9992 bd1 ba-- sqft335 Wheat Boom Dr #304, Oakville, ON L6H 0V1For Sale
 MLS ID #W13560522, RIGHT AT HOME REALTY INC.. TRREB
 - C$549,9992 bd2 ba-- sqft2325 Central Park Dr #103, Oakville, ON L6H 0E2For SaleMLS ID #W13707286, CENTURY 21 LEADING EDGE REALTY INC.. TRREB
- C$624,9992 bd2 ba-- sqft128 Grovewood Cmn #229, Oakville, ON L6H 0X3For SaleMLS ID #W13493136, NEW ERA REAL ESTATE. TRREB
- C$616,0002 bd2 ba-- sqft2563 6th Line #15, Oakville, ON L6H 0H7For SaleMLS ID #W13682610, ROYAL LEPAGE MEADOWTOWNE REALTY. TRREB
- C$630,0002 bd2 ba-- sqft2481 Taunton Rd #804, Oakville, ON L6H 0N5For SaleMLS ID #W13609816, INTERNATIONAL REALTY FIRM, INC.. TRREB
- C$624,0002 bd2 ba-- sqft95 Dundas St W #325, Oakville, ON L6M 4L9For SaleMLS ID #W13250936, iCloud Realty Ltd.. TRREB
- C$549,0002 bd2 ba-- sqft102 Grovewood Cmn #129, Oakville, ON L6H 0X2For SaleMLS ID #W13669638, HIGHLAND REALTY. TRREB
- C$479,0002 bd1 ba-- sqft335 Wheat Boom Dr #712, Oakville, ON L6H 0V1For SaleMLS ID #W13481814, HOME STANDARDS BRICKSTONE REALTY. TRREB
- C$674,9002 bd3 ba-- sqft349 Wheat Boom Dr #333, Oakville, ON L6H 0V1For SaleMLS ID #W13136106, RE/MAX REALTRON REAL REALTY TEAM. TRREB
- C$699,0002 bd2 ba-- sqft128 Grovewood Cmn #607, Oakville, ON L6H 0X3For SaleMLS ID #W13675174, RE/MAX GOLD REALTY INC.. TRREB
- C$619,9002 bd2 ba1.1k sqft2480 Post Rd #14, Oakville, ON L6H 0K1For SaleMLS ID #40844165, Heather Hallford, Salesperson, RE/MAX Escarpment Realty Inc.. ITSO
- C$618,0002 bd2 ba940 sqft150 Sabina Dr #304, Oakville, ON L6H 0W3For SaleMLS ID #40849629, Katie Davidson, Broker of Record, Real Agency. ITSO
- C$589,0002 bd2 ba-- sqft2489 Taunton Rd #713, Oakville, ON L6H 0L3For SaleMLS ID #W13522604, ROYAL LEPAGE SIGNATURE REALTY. TRREB
- C$684,9002 bd3 ba-- sqft349 Wheat Boom Dr #324, Oakville, ON L6H 0V1For SaleMLS ID #W13210576, AXIS REALTY BROKERAGE INC.. TRREB
- C$599,9992 bd2 ba-- sqft35 Hays Blvd #8, Oakville, ON L6H 0J1For SaleMLS ID #W13657500, KING REALTY INC.. TRREB
- C$562,9002 bd2 ba-- sqft2301 Parkhaven Blvd Unit 406, Oakville, ON L6H 6V6For SaleMLS ID #W13699842, KELLER WILLIAMS REFERRED URBAN REALTY. TRREB
- C$665,0002 bd2 ba-- sqft395 Dundas St W #626, Oakville, ON L6M 4L9New ConstructionMLS ID #W13124420, CENTURY 21 MYPRO REALTY. TRREB
