Beautifully refreshed, move-in-ready single-family home, offering an inviting blend of comfort, space, and everyday convenience. The generous 1,945-square-foot floor plan provides plenty of room to gather, relax, and make the home your own. Thoughtful updates throughout create a crisp, fresh feel from the moment you approach the property. Features four generous bedrooms, a flex/fifth bedroom currently being used as an office, three full bathrooms, and new luxury vinyl and carpet flooring. Further updates include: recessed lighting, new interior and exterior fixtures, a functional and stylish kitchen that includes a breakfast bar, range hood, full appliance suite, pantry, and ample cabinet storage, fresh interior and exterior paint, new bathroom faucets, mirrors, two toilets, new door and cabinet hardware. Step outside to a private backyard designed for relaxed gatherings and year-round enjoyment, complemented by new landscaping and inviting curb appeal in the front. Located in desirable Holbrook Heights, the home enjoys tree-lined streets and a welcoming neighborhood atmosphere. Community amenities include a pool, clubhouse, and nearby playground, while Willow Pass Community Park offers even more space for recreation and outdoor enjoyment. Holbrook Heights homeowners pay $25/mo. dues for access to the community pool and clubhouse. Families will also appreciate the proximity to Sun Terrace and Monte Gardens Elementary Schools, making morning drop-offs and school-day logistics simple and convenient. For everyday shopping and dining, Sunvalley Shopping Center and The Veranda are just a short drive away, offering a wide range of retailers, restaurants, and entertainment options. Commuters will love the easy access to BART and nearby freeways, making trips into San Francisco, Oakland, or elsewhere in the Bay Area quick and hassle-free. With its blend of updated interior finishes, private outdoor space, sought-after community amenities, and a location close to parks, schools, shopping, and transit, 3355 Bennett Way offers a rare combination of comfort, convenience, and lifestyle appeal in one of Concord's popular neighborhoods.
Pending
$879,000
3355 Bennett Way, Concord, CA 94519
4beds
1,945sqft
Single Family Residence
Built in 1953
8,712 Square Feet Lot
$887,500 Zestimate®
$452/sqft
$25/mo HOA
What's special
Tree-lined streetsBreakfast barRecessed lightingFull appliance suiteAmple cabinet storageFour generous bedroomsRange hood
- 36 days
- 69
- 1
Zillow last checked:
Listing updated:
Listed by:
Glenn Beaubelle DRE #00678426 925-200-5011,
Compass,
Miles Beaubelle DRE #02233738 925-787-9212,
Compass
Source: CCAR,MLS#: 41148134
Facts & features
Interior
Bedrooms & bathrooms
- Bedrooms: 4
- Bathrooms: 3
- Full bathrooms: 3
Rooms
- Room types: 4 Bedrooms, 3 Baths, Main Entry, Office
Bathroom
- Features: Shower Over Tub, Solid Surface, Stall Shower, Updated Baths
Kitchen
- Features: Breakfast Bar, Breakfast Nook, Counter - Solid Surface, Dishwasher, Eat-in Kitchen, Disposal, Gas Range/Cooktop, Refrigerator, Updated Kitchen
Heating
- Zoned
Cooling
- Central Air
Appliances
- Included: Dishwasher, Gas Range, Refrigerator, Dryer, Washer
- Laundry: Laundry Room, Common Area
Features
- Breakfast Bar, Breakfast Nook, Counter - Solid Surface, Updated Kitchen
- Flooring: Vinyl, Carpet
- Windows: Double Pane Windows
- Has fireplace: No
- Fireplace features: None
Interior area
- Total structure area: 1,945
- Total interior livable area: 1,945 sqft
Property
Parking
- Parking features: Side Yard Access
Accessibility
- Accessibility features: None
Features
- Levels: One
- Stories: 1
- Entry location: No Steps to Entry
- Exterior features: Garden/Play, Garden, Private Entrance
- Has private pool: Yes
- Pool features: Possible Pool Site
- Fencing: Fenced
- View description: None
Lot
- Size: 8,712 Square Feet
- Features: Level, Sprinklers In Rear, Landscaped, Back Yard, Front Yard, Side Yard, Landscape Back, Landscape Front
Details
- Parcel number: 1110410188
- Special conditions: Standard
- Other equipment: Irrigation Equipment
Construction
Type & style
- Home type: SingleFamily
- Architectural style: Ranch
- Property subtype: Single Family Residence
Materials
- Foundation: Slab
- Roof: Composition
Condition
- Existing
- New construction: No
- Year built: 1953
Utilities & green energy
- Electric: No Solar
- Sewer: Public Sewer
- Water: Public
Green energy
- Energy efficient items: None
Community & HOA
Community
- Subdivision: Holbrook Heights
HOA
- Has HOA: Yes
- Amenities included: Pool, See Remarks
- Services included: None
- HOA fee: $25 monthly
- HOA name: HOLBROOK HEIGHTS HOA
- HOA phone: 925-671-2205
Location
- Region: Concord
Financial & listing details
- Price per square foot: $452/sqft
- Tax assessed value: $320,281
- Date on market: 9/12/2026
Estimated market value
$887,500
$843,000 - $932,000
$4,054/mo
Price history
| Date | Event | Price |
|---|---|---|
| 9/19/2026 | Pending sale | $895,000$460/sqft |
Source:  CCAR #41148134 Report a problem CCAR #41148134 Report a problem | ||
| 9/12/2026 | Listed for sale | $895,000+6.7%$460/sqft |
Source: CCAR #41148134 Report a problem | ||
| 6/29/2026 | Listing removed | $839,000$431/sqft |
Source: CCAR #41127528 Report a problem | ||
| 3/18/2026 | Listed for sale | $839,000+348.7%$431/sqft |
Source: CCAR #41127528 Report a problem | ||
| 7/2/2022 | Listing removed | -- |
Source: Zillow Rental Manager Report a problem | ||
| 6/29/2022 | Listed for rent | $4,000+66.7%$2/sqft |
Source: Zillow Rental Manager Report a problem | ||
| 2/16/2021 | Listing removed | -- |
Source: Owner Report a problem | ||
| 5/6/2013 | Listing removed | $2,400$1/sqft |
Source: Owner Report a problem | ||
| 5/1/2013 | Listed for rent | $2,400$1/sqft |
Source: Owner Report a problem | ||
| 8/26/2011 | Sold | $187,000+10%$96/sqft |
Source: Public Record Report a problem | ||
| 10/29/1999 | Sold | $170,000$87/sqft |
Source: Public Record Report a problem | ||
Public tax history
| Year | Property taxes | Tax assessment |
|---|---|---|
| 2026 | -- | $320,281 +2% |
| 2025 | $4,480 +2.9% | $314,002 +2% |
| 2024 | $4,355 +2.2% | $307,847 +2% |
| 2023 | $4,259 +1.7% | $301,812 +2% |
| 2022 | $4,186 +2.8% | $295,895 +2% |
| 2021 | $4,073 +1% | $290,094 +1% |
| 2020 | $4,034 +1.2% | $287,120 +2% |
| 2019 | $3,985 +4.1% | $281,491 +2% |
| 2018 | $3,827 +3.7% | $275,972 +2% |
| 2017 | $3,690 +3.3% | $270,562 +2% |
| 2016 | $3,572 +4% | $265,258 +1.5% |
| 2015 | $3,433 | $261,274 +2% |
| 2014 | $3,433 | $256,157 +0.5% |
| 2013 | -- | $255,000 +2% |
| 2012 | -- | $250,000 -9.5% |
| 2011 | -- | $276,188 +0.8% |
| 2010 | -- | $274,125 +4.3% |
| 2009 | -- | $262,891 +9.1% |
| 2008 | -- | $240,914 +23.5% |
| 2007 | -- | $195,015 +2% |
| 2006 | -- | $191,192 +2% |
| 2005 | -- | $187,444 +2% |
| 2004 | -- | $183,770 +1.9% |
| 2003 | -- | $180,403 +2% |
| 2002 | -- | $176,867 +2% |
| 2001 | -- | $173,400 |
Find assessor info on the county website
Monthly payment
Est. payment
Payment breakdown
Explore the cost of this home by adjusting the details. Changes won't be saved.Climate risks
Neighborhood: Olivera
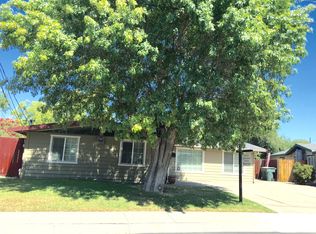
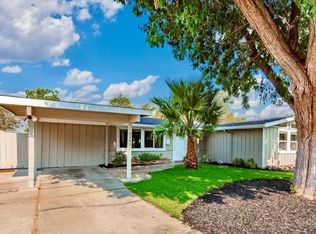
Similar homes
- $829,0003 bd2 ba1.7k sqft1787 Roxbury Dr, Concord, CA 94519For Sale
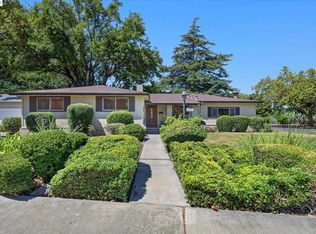 MLS ID #41145244, Joanna Lattuca-Gruber. Bay East AOR
 - $699,0003 bd2 ba1.1k sqft2136 Holbrook Dr, Concord, CA 94519For Sale
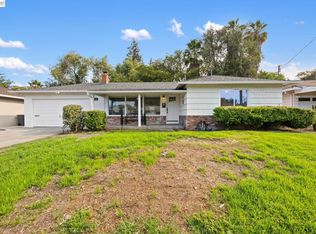 MLS ID #41146895, Tara Riley. Bay East AOR
 - $799,0004 bd2 ba1.9k sqft3672 Sanford St, Concord, CA 94520For Sale
 MLS ID #41149811, Wael Tayara. Bay East AOR
 - $869,0004 bd2 ba1.8k sqft1830 Taft St, Concord, CA 94521For Sale
 MLS ID #41144384, Kelly Richardson. CCAR
Local buyer's agents are ready to help
