55+ Park. No Land. Manufactured Structure Only. Wake up each day to peaceful lake views from the dining room, kitchen, and oversized living room. Enjoy the tranquility of the water, abundant wildlife, and the scenic beauty that surrounds this beautifully maintained Silvercrest home, ideally located in the highly sought-after Gilham area of Eugene. This 3-bedroom, 2-bathroom home has been thoughtfully updated and meticulously cared for. In 2022, the home received extensive improvements, including new interior paint, new flooring throughout, new kitchen appliances, a new garbage disposal, and a new washer and dryer. The spacious primary bathroom was remodeled with a beautiful $10,000 walk-in tub/shower for added comfort and accessibility. The roof was replaced in 2019, and the heat pump was installed in 2012. The vaulted ceilings create an open, airy feel throughout the home. The inviting kitchen offers a cozy atmosphere and overlooks the lake, while both formal and informal dining areas provide flexibility for entertaining or everyday living. The oversized living room is the perfect place to relax while taking in the peaceful water views. The spacious primary suite features a ceiling fan, a walk-in closet, and the beautifully remodeled walk-in shower. The second bedroom also includes a walk-in closet, while the third bedroom offers a sliding-door closet. Step-through the sliding glass door from the informal dining area onto the deck overlooking the lake—an ideal spot for your morning coffee or evening sunsets. Underground sprinklers make yard maintenance easy. Additional features include a long carport and a large storage shed and ramp and stairs to entryway. Space rent includes water, sewer, and trash service. Residents enjoy an outstanding selection of community amenities, including gated entry, a swimming pool and hot tub, fitness center, library, clubhouse with meeting/party room, on-site management, and lake access with a walking path.
Pending
$289,900
3355 N Delta Hwy Unit 26, Eugene, OR 97408
3beds
1,547sqft
Residential, Manufactured Home
Built in 1992
-- sqft lot
$-- Zestimate®
$187/sqft
$1,195/mo HOA
What's special
Long carport
- 10 days |
- 193 |
- 10 |
Zillow last checked:
Listing updated:
Listed by:
Skye Schuttpelz simon@urepro.com,
United Real Estate Properties
Source: RMLS (OR),MLS#: 435525857
Facts & features
Interior
Bedrooms & bathrooms
- Bedrooms: 3
- Bathrooms: 2
- Full bathrooms: 2
- Main level bathrooms: 2
Rooms
- Room types: EatingArea, Utility Room, Bedroom 2, Bedroom 3, Dining Room, Family Room, Kitchen, Living Room, Primary Bedroom
Primary bedroom
- Features: Ceiling Fan, Suite, Vaulted Ceiling, Wallto Wall Carpet
- Level: Main
Bedroom 2
- Features: Vaulted Ceiling, Walkin Closet, Wallto Wall Carpet
- Level: Main
Bedroom 3
- Features: Vaulted Ceiling, Wallto Wall Carpet
- Level: Main
Dining room
- Features: Laminate Flooring, Vaulted Ceiling
- Level: Main
Kitchen
- Features: Dishwasher, Disposal, Free Standing Range, Free Standing Refrigerator, Laminate Flooring, Vaulted Ceiling
- Level: Main
Living room
- Features: Laminate Flooring, Vaulted Ceiling
- Level: Main
Heating
- Heat Pump
Cooling
- Heat Pump
Appliances
- Included: Dishwasher, Disposal, Free-Standing Range, Free-Standing Refrigerator, Washer/Dryer, Electric Water Heater
- Laundry: Laundry Room
Features
- Ceiling Fan(s), Hookup Available, Solar Tube(s), Vaulted Ceiling(s), Walk-In Closet(s), Suite
- Flooring: Laminate, Vinyl, Wall to Wall Carpet
Interior area
- Total structure area: 1,547
- Total interior livable area: 1,547 sqft
Property
Parking
- Parking features: Carport
- Has carport: Yes
Accessibility
- Accessibility features: Accessible Approachwith Ramp, Main Floor Bedroom Bath, One Level, Utility Room On Main, Accessibility
Features
- Stories: 1
- Patio & porch: Deck
- Exterior features: Yard
- Spa features: Association
- Has view: Yes
- View description: Lake
- Has water view: Yes
- Water view: Lake
- Waterfront features: Lake
- Park: Lakeridge of Eugene
Lot
- Features: Commons, Gated, Level, Sprinkler, SqFt 0K to 2999
Details
- Additional structures: ToolShed, HookupAvailable
- Parcel number: 4191068
- On leased land: Yes
- Lease amount: $1,195
- Land lease expiration date: 1798675200000
Construction
Type & style
- Home type: MobileManufactured
- Property subtype: Residential, Manufactured Home
Materials
- T111 Siding
- Roof: Composition
Condition
- Resale
- New construction: No
- Year built: 1992
Utilities & green energy
- Sewer: Public Sewer
- Water: Public
Community & HOA
Community
- Senior community: Yes
- Subdivision: Lakeridge Of Eugene
HOA
- Has HOA: No
- Amenities included: Commons, Gated, Gym, Lake Easement, Library, Management, Meeting Room, Pool, Sewer, Spa Hot Tub, Trash, Water
- HOA fee: $1,195 monthly
Location
- Region: Eugene
Financial & listing details
- Price per square foot: $187/sqft
- Tax assessed value: $105,449
- Annual tax amount: $2,217
- Date on market: 7/14/2026
- Cumulative days on market: 10 days
- Listing terms: Cash,Conventional
- Road surface type: Paved
- Body type: Double Wide
Estimated market value
Not available
Estimated sales range
Not available
Not available
Price history
| Date | Event | Price |
|---|---|---|
| 7/21/2026 | Pending sale | $289,900$187/sqft |
Source:  RMLS (OR) #435525857 Report a problem RMLS (OR) #435525857 Report a problem | ||
| 7/14/2026 | Listed for sale | $289,900+108.6%$187/sqft |
Source: RMLS (OR) #435525857 Report a problem | ||
| 2/29/2008 | Listing removed | $139,000$90/sqft |
Source: Homes & Land Report a problem | ||
| 2/22/2008 | Listed for sale | $139,000+9%$90/sqft |
Source: Homes & Land Report a problem | ||
| 2/12/2008 | Sold | $127,500$82/sqft |
Source: Agent Provided Report a problem | ||
| 2/3/2008 | Price change | $127,500-8.3%$82/sqft |
Source: Homes & Land Report a problem | ||
| 2/2/2008 | Listed for sale | $139,000$90/sqft |
Source: Homes & Land Report a problem | ||
Public tax history
| Year | Property taxes | Tax assessment |
|---|---|---|
| 2018 | $1,760 | $89,448 |
| 2017 | $1,760 +10.9% | $89,448 +3% |
| 2016 | $1,587 +4.6% | $86,843 +3% |
| 2015 | $1,517 +5% | $84,314 +3% |
| 2014 | $1,445 +5.4% | $81,858 +3% |
| 2013 | $1,371 +9.4% | $79,474 +3% |
| 2012 | $1,253 | $77,159 +3% |
| 2011 | -- | $74,912 +3% |
| 2010 | -- | $72,730 |
Find assessor info on the county website
Monthly payment
Climate risks
Neighborhood: Northeast
Nearby schools
GreatSchools rating
- 7/10Gilham Elementary SchoolGrades: K-5Distance: 0.6 mi
- 6/10Cal Young Middle SchoolGrades: 6-8Distance: 0.9 mi
- 6/10Sheldon High SchoolGrades: 9-12Distance: 1.5 mi
Schools provided by the listing agent
- Elementary: Gilham
- Middle: Cal Young
- High: Sheldon
Source: RMLS (OR). This data may not be complete. We recommend contacting the local school district to confirm school assignments for this home.
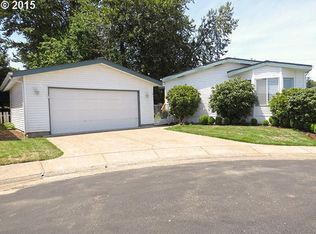
- $18,298-- bd-- ba-- sqft3355 N Delta Hwy UNIT 193, Eugene, OR 97408Off Market
- $21,442-- bd-- ba-- sqft3355 N Delta Hwy UNIT 8, Eugene, OR 97408Off Market
- $19,296-- bd-- ba-- sqft3355 N Delta Hwy UNIT 9, Eugene, OR 97408Off Market
- $30,921-- bd-- ba-- sqft3355 N Delta Hwy UNIT 73, Eugene, OR 97408Off Market
- $24,648-- bd-- ba-- sqft3355 N Delta Hwy UNIT 18, Eugene, OR 97408Off Market
- $7,480-- bd-- ba-- sqft3355 N Delta Hwy UNIT 75, Eugene, OR 97408Off Market
- $24,605-- bd-- ba-- sqft3355 N Delta Hwy UNIT 45, Eugene, OR 97408Off Market
- $19,605-- bd-- ba-- sqft3355 N Delta Hwy UNIT 194, Eugene, OR 97408Off Market
A local agent can set up tours, give advice and negotiate with sellers.
Similar homes
- $287,0002 bd2 ba1.7k sqft3220 Crescent Ave Space 33, Eugene, OR 97408Active

 MLS ID #170008111, Steven G Duncan, Keller Williams The Cooley Real Estate Group. RMLS (OR)
 - $279,0003 bd2 ba1.7k sqft3220 Crescent Ave Space 15, Eugene, OR 97408Active
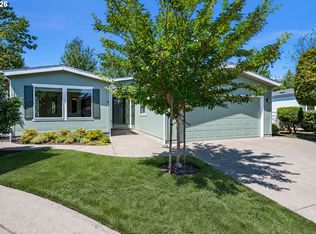 MLS ID #784310155, Katie DeWitt, eXp Realty, LLC. RMLS (OR)
 - $259,0003 bd2 ba1.6k sqft3220 Crescent Ave Space 82, Eugene, OR 97408Active
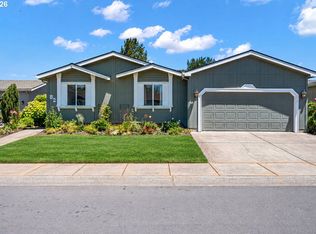 MLS ID #792786382, Katie DeWitt, eXp Realty, LLC. RMLS (OR)
 - $154,9953 bd2 ba1.7k sqftLakeridge of Eugene Mobile Home Park, Eugene, OR 97408For Sale
 MLS ID #592627, Sales Representative. MHBO
 - $160,0002 bd2 ba1.6k sqft3355 N Delta Hwy Unit 117, Eugene, OR 97408ActiveMLS ID #712654955, Cheryl Chambers, Hybrid Real Estate. RMLS (OR)
- $249,5003 bd2 ba1.7k sqft3220 Crescent Ave Space 39, Eugene, OR 97408ActiveMLS ID #621796766, Katie DeWitt, eXp Realty, LLC. RMLS (OR)
- $199,9002 bd2 ba1.4k sqftLakeridge of Eugene Mobile Home Park, Eugene, OR 97408For SaleMLS ID #599555, Sales Representative. MHBO
- $329,0003 bd3 ba1.3k sqft1500 Norkenzie Rd, Eugene, OR 97401ActiveMLS ID #451002575, Pam Haggard, Eugene's Alternative. RMLS (OR)
- $199,9002 bd2 ba1.7k sqft3355 N Delta Hwy Unit 55, Eugene, OR 97408ActiveMLS ID #570878465, Felicia Mondragon, Keller Williams Realty Eugene and Springfield. RMLS (OR)
- $179,5002 bd2 ba1.5k sqft3355 N Delta Hwy Unit 164, Eugene, OR 97408ActiveMLS ID #710475823, Curtis Irving, Curtis Irving Realty Group. RMLS (OR)
- $350,0002 bd2 ba1.6k sqft2490 Blue Boy Ln, Eugene, OR 97404ActiveMLS ID #598118338, Gary Raze, RE/MAX Integrity. RMLS (OR)
- $285,0002 bd2 ba2k sqft4055 Royal Ave Space 13, Eugene, OR 97402ActiveMLS ID #478229630, John Nugent, All Oregon Property. RMLS (OR)
- $270,0002 bd2 ba1k sqft1369 City View St, Eugene, OR 97402ActiveMLS ID #685081087, Jennifer Jardine, RE/MAX Integrity. RMLS (OR)
- $329,0002 bd2 ba1.4k sqft2459 Lansdown Rd, Eugene, OR 97404For Sale By Owner
- $400,0003 bd2 ba1.5k sqft1995 Smithoak St, Eugene, OR 97404ActiveMLS ID #767910381, Stephanie Coats, Keller Williams Realty Eugene and Springfield. RMLS (OR)
- $425,0003 bd2 ba1.7k sqft3003 River Rd, Eugene, OR 97404ActiveMLS ID #607679220, Jamilyn San Jose, MORE Realty, Inc.. RMLS (OR)
- $420,0003 bd2 ba1.2k sqft2410 Gilham Rd, Eugene, OR 97408ActiveMLS ID #450031706, Katherine Gerlach, Better Homes and Gardens Real Estate Equinox. RMLS (OR)
- $399,9003 bd2 ba1.5k sqft1755 Alderwood St, Eugene, OR 97404ActiveMLS ID #563521167, Colin Sawyer, Eugene Metro Real Estate. RMLS (OR)
- $399,7773 bd2 ba1.8k sqft1301 Bramblewood Ln, Eugene, OR 97404ActiveMLS ID #588003419, Eva Wright Bever, Homeland Realty, Inc.. RMLS (OR)
- $350,0003 bd1 ba996 sqft1675 N Danebo Ave, Eugene, OR 97402ActiveMLS ID #220846244, Becki Trowbridge, eXp Realty LLC. RMLS (OR)
