Gorgeous, "like new" townhome! Craftsman style upgraded finishes. The difference will be clear as soon as you enter! I encourage you to see this one! Lots of natural light, quartz countertops, stainless kitchen appliances, tile backsplash, and a true kitchen island without a sink! Island space is perfect for room to cook or an excellent space for entertaining friends. The carpet upstairs is lovely, and in excellent condition. Large tile shower in primary bath. This is an End Unit near the end of the cul-de-sac. One-car garage with two-car side by side parking in driveway. Townhome is ready for a quick closing! Such a great opportunity!
For sale
$275,000
336 Lograto Ln, Simpsonville, SC 29681
3beds
1,567sqft
Townhouse, Residential
Built in 2025
2,178 Square Feet Lot
$273,100 Zestimate®
$175/sqft
$-- HOA
What's special
Tile backsplashCraftsman style upgraded finishesQuartz countertopsLots of natural lightStainless kitchen appliances
- 46 days
- 147
- 16
Zillow last checked:
Listing updated:
Listed by:
Robin Dempsey 864-423-7237,
Agent Group Realty - Upstate
Source: Greater Greenville AOR,MLS#: 1601469
Facts & features
Interior
Bedrooms & bathrooms
- Bedrooms: 3
- Bathrooms: 3
- Full bathrooms: 2
- 1/2 bathrooms: 1
Rooms
- Room types: Laundry
Primary bedroom
- Area: 221
- Dimensions: 13 x 17
Bedroom 2
- Area: 120
- Dimensions: 10 x 12
Bedroom 3
- Area: 108
- Dimensions: 9 x 12
Primary bathroom
- Features: Double Sink, Full Bath, Shower Only, Walk-In Closet(s)
- Level: Second
Dining room
- Area: 99
- Dimensions: 9 x 11
Family room
- Area: 240
- Dimensions: 16 x 15
Kitchen
- Area: 143
- Dimensions: 11 x 13
Heating
- Forced Air, Natural Gas
Cooling
- Central Air, Electric
Appliances
- Included: Dishwasher, Disposal, Dryer, Free-Standing Gas Range, Refrigerator, Washer, Microwave, Gas Water Heater, Tankless Water Heater
- Laundry: 2nd Floor, Walk-in, Laundry Room
Features
- High Ceilings, Ceiling Smooth, Open Floorplan, Walk-In Closet(s), Countertops – Quartz, Pantry
- Flooring: Carpet, Luxury Vinyl
- Windows: Tilt Out Windows, Vinyl/Aluminum Trim, Insulated Windows, Window Treatments
- Basement: None
- Has fireplace: No
- Fireplace features: None
Interior area
- Total interior livable area: 1,567 sqft
Property
Parking
- Total spaces: 1
- Parking features: Attached, Paved
- Attached garage spaces: 1
- Has uncovered spaces: Yes
Features
- Levels: Two
- Stories: 2
- Patio & porch: Patio
Lot
- Size: 2,178 Square Feet
- Features: Sidewalk, Sprklr In Grnd-Full Yard
- Topography: Level
Details
- Parcel number: 0290040102400
Construction
Type & style
- Home type: Townhouse
- Architectural style: Craftsman
- Property subtype: Townhouse, Residential
Materials
- Hardboard Siding, Stone
- Foundation: Slab
- Roof: Architectural
Condition
- Year built: 2025
Utilities & green energy
- Sewer: Public Sewer
- Water: Public
- Utilities for property: Cable Available
Community & HOA
Community
- Features: Common Areas, Sidewalks, Lawn Maintenance
- Security: Smoke Detector(s)
- Subdivision: Bethel Townes
HOA
- Has HOA: Yes
- Services included: Maintenance Structure, Maintenance Grounds, Trash, Yard Irrigation
Location
- Region: Simpsonville
Financial & listing details
- Price per square foot: $175/sqft
- Date on market: 8/20/2026
Estimated market value
$273,100
$259,000 - $287,000
$2,014/mo
Price history
| Date | Event | Price |
|---|---|---|
| 8/20/2026 | Listed for sale | $275,000$175/sqft |
Source:  Greater Greenville AOR #1601469 Report a problem Greater Greenville AOR #1601469 Report a problem | ||
| 7/16/2026 | Listing removed | $1,850$1/sqft |
Source: Zillow Rentals Report a problem | ||
| 6/19/2026 | Price change | $1,850+0.1%$1/sqft |
Source: Zillow Rentals Report a problem | ||
| 5/2/2026 | Price change | $1,849-2.7%$1/sqft |
Source: Zillow Rentals Report a problem | ||
| 3/13/2026 | Listed for rent | $1,900+5.6%$1/sqft |
Source: Zillow Rentals Report a problem | ||
| 5/23/2025 | Listing removed | $1,799$1/sqft |
Source: Zillow Rentals Report a problem | ||
| 5/7/2025 | Listed for rent | $1,799$1/sqft |
Source: Zillow Rentals Report a problem | ||
Public tax history
Tax history is unavailable.
Monthly payment
Est. payment
Payment breakdown
Explore the cost of this home by adjusting the details. Changes won't be saved.Climate risks
Neighborhood: 29681
Nearby schools
Schools provided by the listing agent
- Elementary: Bethel
- Middle: Mauldin
- High: Mauldin
Source: Greater Greenville AOR. This data may not be complete. We recommend contacting the local school district to confirm school assignments for this home.
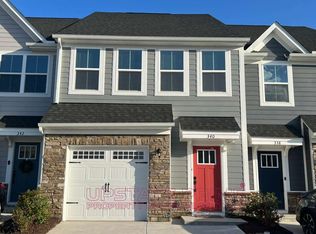

Similar homes
- $267,0003 bd3 ba1.7k sqft142 Roseridge Dr, Simpsonville, SC 29681For Sale
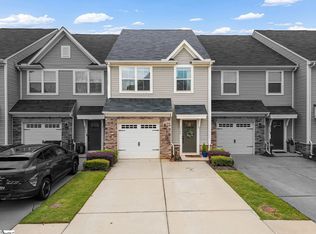 MLS ID #1604861, Gus Conrad, Bluefield Realty Group. Greater Greenville AOR
 - $295,5003 bd3 ba1.5k sqft205 Lograto Ln, Simpsonville, SC 29681For Sale
 MLS ID #1604317, Dina Elm, BHHS C Dan Joyner - Midtown. Greater Greenville AOR
 - $279,9003 bd3 ba1.5k sqft300 Huntingdale Pl, Simpsonville, SC 29681For Sale
 MLS ID #1598552, Bo Cable, REAL GVL/REAL BROKER, LLC. Greater Greenville AOR
 - $269,9003 bd3 ba1.5k sqft510 Huntingdale Pl, Simpsonville, SC 29681For Sale
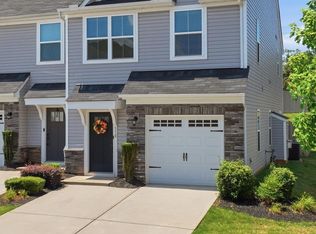 MLS ID #1597319, Courtney Shuba, XSell Upstate. Greater Greenville AOR
