Enjoy end-unit privacy and resort-style amenities in this stunning, move-in-ready Simpsonville retreat! Nestled in a premier gated community. 60 Bay Springs Drive is a beautifully maintained, 3-bedroom, 2.5-bathroom home which spans over 1,600 square feet of bright, light-filled living space. Because it is a coveted end-unit, you will enjoy extra green space and a wonderful sense of room to breathe that typical townhomes simply cannot match. From the moment you step inside, the pristine wood floors shine, leading you into a spacious, open-concept main level designed for entertaining. The living room features a large window that floods the entire space with natural light. At the heart of the home is a chef-inspired kitchen boasting stainless steel appliances, solid-surface countertops, and a massive central island that easily accommodates family gatherings and weekend hosting. Do not miss the gas log fireplace perfect for the cool nights ahead. Upstairs, the expansive floor plan features three comfortable bedrooms and beautifully appointed bathrooms finished with classic ceramic tile. Step out back to your private patio—the perfect sanctuary for sipping morning coffee or relaxing during the cooler autumn weather. Living here means enjoying ultimate peace of mind and an incredible lifestyle. Nestled within a premier gated community, you'll enjoy premium common areas and a sparkling neighborhood pool just steps from your front door—plus the added convenience of being within easy walking distance to the local YMCA. Your new townhome is perfectly situated just minutes from Simpsonville’s finest shopping, local restaurants, and cozy coffee shops. Don't miss this rare opportunity—schedule your private tour today!
For sale
$235,000
60 Bay Springs Dr, Simpsonville, SC 29681
3beds
1,620sqft
Townhouse, Residential
Built in 2014
435 Square Feet Lot
$230,100 Zestimate®
$145/sqft
$-- HOA
What's special
Gas log fireplacePristine wood floorsStainless steel appliancesExpansive floor planChef-inspired kitchenThree comfortable bedroomsExtra green space
- 7 days
- 296
- 48
Likely to sell faster than
Zillow last checked:
Listing updated:
Listed by:
Lois Large 864-525-0907,
Hometown Real Estate
Source: Greater Greenville AOR,MLS#: 1606693
Facts & features
Interior
Bedrooms & bathrooms
- Bedrooms: 3
- Bathrooms: 3
- Full bathrooms: 2
- 1/2 bathrooms: 1
Rooms
- Room types: Laundry
Primary bedroom
- Area: 260
- Dimensions: 13 x 20
Bedroom 2
- Area: 130
- Dimensions: 10 x 13
Bedroom 3
- Area: 130
- Dimensions: 10 x 13
Primary bathroom
- Features: Full Bath, Shower-Separate, Tub-Garden, Walk-In Closet(s), Multiple Closets
- Level: Second
Dining room
- Area: 54
- Dimensions: 6 x 9
Kitchen
- Area: 180
- Dimensions: 12 x 15
Living room
- Area: 221
- Dimensions: 13 x 17
Heating
- Forced Air, Natural Gas
Cooling
- Central Air, Electric
Appliances
- Included: Dishwasher, Disposal, Refrigerator, Range, Microwave, Gas Water Heater
- Laundry: 2nd Floor, Walk-in, Electric Dryer Hookup, Washer Hookup, Laundry Room
Features
- High Ceilings, Ceiling Fan(s), Ceiling Smooth, Granite Counters, Countertops-Solid Surface, Open Floorplan, Soaking Tub, Walk-In Closet(s)
- Flooring: Carpet, Ceramic Tile, Wood
- Windows: Vinyl/Aluminum Trim, Window Treatments
- Basement: None
- Attic: Pull Down Stairs,Storage
- Number of fireplaces: 1
- Fireplace features: Gas Log
Interior area
- Total interior livable area: 1,620 sqft
Property
Parking
- Total spaces: 1
- Parking features: Attached, Garage Door Opener, Concrete
- Attached garage spaces: 1
- Has uncovered spaces: Yes
Features
- Levels: Two
- Stories: 2
- Patio & porch: Patio
Lot
- Size: 435 Square Feet
- Features: Other, Sprklr In Grnd-Partial Yd, 1/2 Acre or Less
- Topography: Level
Details
- Parcel number: 0295.0101067
Construction
Type & style
- Home type: Townhouse
- Architectural style: Traditional
- Property subtype: Townhouse, Residential
Materials
- Brick Veneer, Vinyl Siding
- Foundation: Slab
- Roof: Composition
Condition
- Year built: 2014
Utilities & green energy
- Sewer: Public Sewer
- Water: Public
- Utilities for property: Cable Available, Underground Utilities
Community & HOA
Community
- Features: Common Areas, Gated, Street Lights, Pool, Lawn Maintenance
- Security: Smoke Detector(s)
- Subdivision: Townes at Brookwood
HOA
- Has HOA: Yes
- Services included: Maintenance Grounds, Pool, Termite Contract, By-Laws
Location
- Region: Simpsonville
Financial & listing details
- Price per square foot: $145/sqft
- Tax assessed value: $208,130
- Annual tax amount: $1,272
- Date on market: 10/15/2026
Estimated market value
$230,100
$219,000 - $242,000
$1,767/mo
Price history
| Date | Event | Price |
|---|---|---|
| 10/15/2026 | Listed for sale | $235,000+53.6%$145/sqft |
Source:  Greater Greenville AOR #1606693 Report a problem | ||
| 9/30/2015 | Sold | $153,000-1.3%$94/sqft |
Source: Greater Greenville AOR #1301347 Report a problem | ||
| 8/21/2015 | Pending sale | $155,000$96/sqft |
Source: Greenville Realty, LLC #1301347 Report a problem | ||
| 6/30/2015 | Listed for sale | $155,000$96/sqft |
Source: Greenville Realty, LLC #1301347 Report a problem | ||
| 6/15/2015 | Pending sale | $155,000$96/sqft |
Source: Greenville Realty, LLC #1301347 Report a problem | ||
| 5/20/2015 | Listed for sale | $155,000$96/sqft |
Source: Greenville Realty, LLC #1301347 Report a problem | ||
| 11/10/2014 | Sold | $155,000$96/sqft |
Source: Public Record Report a problem | ||
Public tax history
| Year | Property taxes | Tax assessment |
|---|---|---|
| 2025 | $1,272 +4.3% | $191,930 +15% |
| 2024 | $1,219 +2% | $166,900 |
| 2023 | $1,195 +4.1% | $166,900 |
| 2022 | $1,148 -0.1% | $166,900 |
| 2021 | $1,149 +5% | $166,900 +11.3% |
| 2020 | $1,094 -0.1% | $149,990 |
| 2019 | $1,095 +0.2% | $149,990 |
| 2018 | $1,093 | $149,990 +2399.8% |
| 2017 | $1,093 | $6,000 -96% |
| 2016 | $1,093 +4.1% | $149,990 |
| 2015 | $1,050 | $149,990 +733.3% |
| 2014 | $1,050 | $18,000 |
Find assessor info on the county website
Monthly payment
Est. payment
Payment breakdown
Explore the cost of this home by adjusting the details. Changes won't be saved.Climate risks
Neighborhood: 29681
Nearby schools
Schools provided by the listing agent
- Elementary: Bethel
- Middle: Mauldin
- High: Mauldin
Source: Greater Greenville AOR. This data may not be complete. We recommend contacting the local school district to confirm school assignments for this home.
- $252,0003 bd3 ba1.6k sqft62 Bay Springs Dr, Simpsonville, SC 29681Off Market

- $261,7003 bd3 ba1.5k sqft64 Bay Springs Dr, Simpsonville, SC 29681Off Market
- $279,3003 bd2 ba1.5k sqft58 Bay Springs Dr, Simpsonville, SC 29681Off Market
- $1,6003 bd3 ba1.5k sqft66 Bay Springs Dr, Simpsonville, SC 29681For Rent

Similar homes
- $239,0003 bd3 ba1.5k sqft205 Shady Grove Dr, Simpsonville, SC 29681For Sale
 MLS ID #1607109, Jennifer Simms, EXP Realty LLC. Greater Greenville AOR
- $239,0003 bd3 ba1.5k sqft765 Elmbrook Dr, Simpsonville, SC 29681For Sale
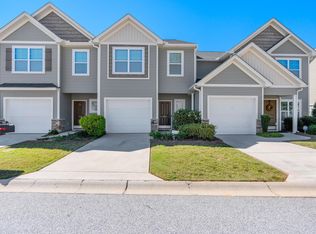 MLS ID #1606404, Stephanie Clowser, XSell Upstate. Greater Greenville AOR
- $238,0003 bd3 ba1.5k sqftThe Townes At Brookwood, Simpsonville, SC 29681For Sale
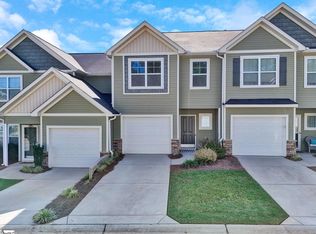 MLS ID #1604204, Josephine Olson, Keller Williams Greenville Central. Greater Greenville AOR
- $234,0003 bd3 ba1.5k sqft706 Elmbrook Dr, Simpsonville, SC 29681For Sale
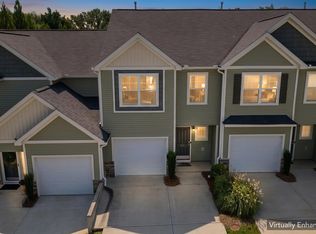 MLS ID #1600926, Philip Farmer, Real Broker Gvl, LLC. Greater Greenville AOR
