Enjoy easy, low-maintenance living in this well-maintained 3-bedroom, 2.5-bath townhome in Simpsonville, conveniently located between Simpsonville and Mauldin with quick access to I-385 and a short drive to downtown Greenville. Built in 2017 and carefully maintained since, this home offers a practical floorplan with comfortable living spaces and the freedom to spend less time on yardwork and more time enjoying the things that matter to you. The main level is designed for everyday living and entertaining, with a natural flow from the well-equipped kitchen to the dining area and living room. The kitchen offers plenty of cabinet and counter space, plus a center island that provides additional workspace and a convenient gathering spot. In the living room, a cozy gas-log fireplace adds warmth and character to the space. Upstairs, you'll find all three bedrooms, creating a comfortable separation between the main living areas and private spaces. The large primary suite features its own full bathroom, walk-in closet, and walk-in shower. Two additional bedrooms, a full bathroom, and the laundry area complete the second level. Step outside to the patio, a convenient spot for grilling or enjoying some fresh air without the upkeep of a large yard. A rear fence may be possible if additional privacy is desired, subject to applicable community requirements and approvals. Enjoy the attached garage for parking your car or extra storage. If you're searching for a Simpsonville SC townhome, a low-maintenance home near Mauldin, or a property with convenient access to I-385 and downtown Greenville, this home offers a practical location and an easy-to-manage lifestyle in the Upstate. Come see how comfortably this home fits into your everyday routine.
For sale
Price cut: $12K (10/19)
$238,000
771 Elmbrook Dr, Simpsonville, SC 29681
3beds
1,550sqft
Townhouse, Residential
Built in 2017
1,306 Square Feet Lot
$235,600 Zestimate®
$154/sqft
$-- HOA
What's special
Cozy gas-log fireplaceWell-equipped kitchenTwo additional bedroomsWalk-in closetWalk-in shower
- 38 days
- 181
- 12
Zillow last checked:
Listing updated:
Listed by:
Josephine Olson 864-414-6860,
Keller Williams Greenville Central
Source: Greater Greenville AOR,MLS#: 1604204
Facts & features
Interior
Bedrooms & bathrooms
- Bedrooms: 3
- Bathrooms: 3
- Full bathrooms: 2
- 1/2 bathrooms: 1
Rooms
- Room types: Laundry
Primary bedroom
- Area: 228
- Dimensions: 19 x 12
Bedroom 2
- Area: 108
- Dimensions: 12 x 9
Bedroom 3
- Area: 108
- Dimensions: 12 x 9
Primary bathroom
- Features: Full Bath, Shower Only, Walk-In Closet(s)
- Level: Second
Kitchen
- Area: 121
- Dimensions: 11 x 11
Living room
- Area: 266
- Dimensions: 19 x 14
Heating
- Forced Air, Natural Gas
Cooling
- Central Air, Electric
Appliances
- Included: Dishwasher, Disposal, Range, Microwave, Electric Water Heater
- Laundry: 2nd Floor, Walk-in, Laundry Room
Features
- High Ceilings, Ceiling Fan(s), Ceiling Smooth, Granite Counters, Open Floorplan, Walk-In Closet(s)
- Flooring: Carpet, Luxury Vinyl
- Windows: Tilt Out Windows, Vinyl/Aluminum Trim, Window Treatments
- Basement: None
- Attic: Pull Down Stairs
- Number of fireplaces: 1
- Fireplace features: Gas Log
Interior area
- Total interior livable area: 1,550 sqft
Video & virtual tour
Property
Parking
- Total spaces: 1
- Parking features: Attached, Concrete
- Attached garage spaces: 1
- Has uncovered spaces: Yes
Features
- Levels: Two
- Stories: 2
- Patio & porch: Patio, Front Porch
Lot
- Size: 1,306 Square Feet
- Features: 1/2 Acre or Less
- Topography: Level
Details
- Parcel number: 0295.0101131.00
Construction
Type & style
- Home type: Townhouse
- Architectural style: Traditional
- Property subtype: Townhouse, Residential
Materials
- Vinyl Siding
- Foundation: Slab
- Roof: Architectural
Condition
- Year built: 2017
Utilities & green energy
- Sewer: Public Sewer
- Water: Public
- Utilities for property: Underground Utilities
Community & HOA
Community
- Features: Gated
- Security: Smoke Detector(s)
- Subdivision: Townes at Brookwood
HOA
- Has HOA: Yes
- Services included: Common Area Ins., Maintenance Structure, Insurance, Maintenance Grounds, Street Lights, Termite Contract, By-Laws, Restrictive Covenants
Location
- Region: Simpsonville
Financial & listing details
- Price per square foot: $154/sqft
- Tax assessed value: $248,670
- Annual tax amount: $1,385
- Date on market: 9/18/2026
Estimated market value
$235,600
$224,000 - $247,000
$1,797/mo
Price history
| Date | Event | Price |
|---|---|---|
| 10/19/2026 | Price change | $238,000-4.8%$154/sqft |
Source:  Greater Greenville AOR #1604204 Report a problem | ||
| 9/18/2026 | Listed for sale | $250,000+42%$161/sqft |
Source: Greater Greenville AOR #1604204 Report a problem | ||
| 9/15/2017 | Sold | $176,115$114/sqft |
Source: Public Record Report a problem | ||
Public tax history
| Year | Property taxes | Tax assessment |
|---|---|---|
| 2025 | $1,385 +4.3% | $209,570 +15% |
| 2024 | $1,328 +2% | $182,240 |
| 2023 | $1,302 -62.6% | $182,240 |
| 2022 | $3,479 +177.9% | $182,240 |
| 2021 | $1,252 -0.8% | $182,240 +4.8% |
| 2020 | $1,262 -0.1% | $173,840 |
| 2019 | $1,262 +0.2% | $173,840 |
| 2018 | $1,260 | $173,840 |
Find assessor info on the county website
Monthly payment
Est. payment
Payment breakdown
Explore the cost of this home by adjusting the details. Changes won't be saved.Climate risks
Neighborhood: 29681
Nearby schools
Schools provided by the listing agent
- Elementary: Bethel
- Middle: Mauldin
- High: Mauldin
Source: Greater Greenville AOR. This data may not be complete. We recommend contacting the local school district to confirm school assignments for this home.
Similar homes
- $239,0003 bd3 ba1.5k sqft205 Shady Grove Dr, Simpsonville, SC 29681For Sale
 MLS ID #1607109, Jennifer Simms, EXP Realty LLC. Greater Greenville AOR
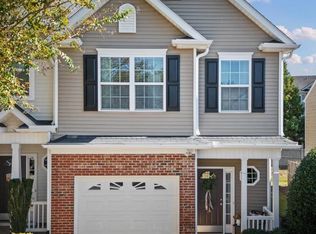
- $235,0003 bd3 ba1.6k sqft60 Bay Springs Dr, Simpsonville, SC 29681For Sale
 MLS ID #1606693, Lois Large, Hometown Real Estate. Greater Greenville AOR
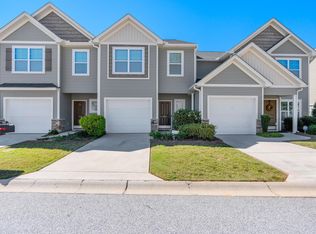
- $239,0003 bd3 ba1.5k sqft765 Elmbrook Dr, Simpsonville, SC 29681For Sale
 MLS ID #1606404, Stephanie Clowser, XSell Upstate. Greater Greenville AOR
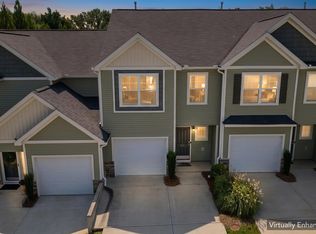
- $234,0003 bd3 ba1.5k sqft706 Elmbrook Dr, Simpsonville, SC 29681For Sale
 MLS ID #1600926, Philip Farmer, Real Broker Gvl, LLC. Greater Greenville AOR
